
Laurel Gardens, Locks Heath, Southampton

- PROPERTY TYPE
Detached
- BEDROOMS
4
- BATHROOMS
2
- SIZE
1,733 sq ft
161 sq m
- TENUREDescribes how you own a property. There are different types of tenure - freehold, leasehold, and commonhold.Read more about tenure in our glossary page.
Freehold
Key features
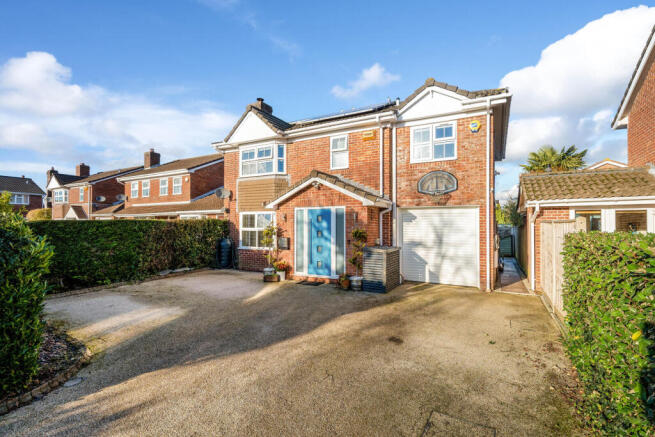
- Extended four-bedroom detached family home in the highly regarded Laurel Gardens, Locks Heath
- Offered with no onward chain and presented in immaculate condition throughout
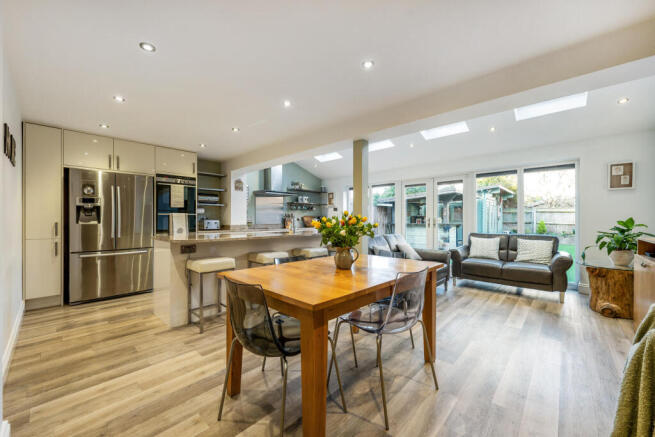
- Impressive rear extension creating a superb open-plan kitchen, dining and family room with underfloor heating
- Separate front lounge featuring a log burner, plus a welcoming front porch extension
- Four well-proportioned bedrooms, with air-conditioning fitted to three and a generous en-suite to the principal bedroom
- Energy-efficient home with air source heat pump and solar PV panels (FIT registered)
- Resin-bonded driveway providing parking for multiple vehicles and a 7kW electric vehicle charging point
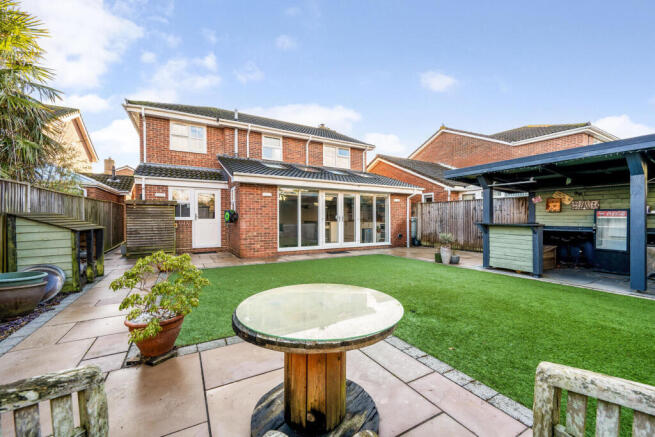
- Landscaped rear garden with sandstone patio, artificial lawn and year-round low-maintenance design
- Excellent entertaining spaces including a powered bar/BBQ hut and a fully air-conditioned detached outbuilding
- Modern upgrades throughout including triple-glazed windows, updated electrics and Karndean flooring
Description
IF YOU’RE CURRENTLY SEARCHING FOR A PROPERTY, MAKE SURE TO FOLLOW OUR SOCIAL MEDIA PLATFORMS FOR PREVIEWS OF HOMES BEFORE THEY GO LIVE ONLINE.
Situated within the highly regarded residential setting of Laurel Gardens, Locks Heath, this immaculately presented and thoughtfully extended four-bedroom detached home offers exceptional family accommodation, modern efficiency and outstanding entertaining space. The property is offered with no onward chain, making it an ideal opportunity for buyers seeking a smooth and timely move.
Since purchasing the property in 2009, the current owners have undertaken a comprehensive programme of improvements and extensions, creating a home that is both highly functional and future-proofed. A front porch extension provides a welcoming and practical entrance, setting the tone as you step inside.
The heart of the home is the impressive rear extension, completed in 2014, which has transformed the ground floor into a superb open-plan kitchen, dining and family room. Designed as a true hub of the home, this space is ideal for everyday family life as well as entertaining, featuring underfloor heating in the extension and Karndean flooring throughout. Heating and hot water are provided by a highly efficient Samsung air source heat pump, which was replaced around five years ago.
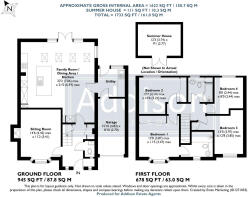
To the front of the property is a separate lounge/snug, enhanced by a feature log burner, creating a warm and cosy retreat. The ground floor is completed by a downstairs cloakroom and a separate utility room.
On the first floor are four well-proportioned bedrooms, three of which benefit from air-conditioning. The principal bedroom enjoys a generous en-suite shower room, complemented by a modern family bathroom accessed from the landing.
Externally, the property continues to impress. The resin-bonded driveway, installed in 2019, provides parking for several vehicles and incorporates a 7kW electric vehicle charging point. The rear garden was fully remodelled in 2015 to create a low-maintenance yet attractive outdoor space, featuring sandstone paving and artificial lawn for year-round use.
A fully powered bar / BBQ hut with granite worktops, provides a superb social and entertaining area, while a detached 3m x 4m outbuilding/log cabin offers excellent versatility. Fully air-conditioned and currently used as a gym , it would also suit home working, hobbies or studio use.
Further notable upgrades include fully owned 2.2kW solar PV panels on the south-facing roof, registered under the Feed-in Tariff and generating an average return of approximately £500 per annum, triple-glazed windows, upgraded electrical distribution boards with RCBO protection, and extensive air-conditioning throughout the home.
Presented in immaculate condition throughout, this is a high-quality family home in one of Locks Heath’s most desirable locations, combining space, efficiency and lifestyle features rarely found in a single property.
Brochures
Laurel Gardens, Locks Heath, Southampton- COUNCIL TAXA payment made to your local authority in order to pay for local services like schools, libraries, and refuse collection. The amount you pay depends on the value of the property.Read more about council Tax in our glossary page.
- Band: E
- PARKINGDetails of how and where vehicles can be parked, and any associated costs.Read more about parking in our glossary page.
- Yes
- GARDENA property has access to an outdoor space, which could be private or shared.
- Yes
- ACCESSIBILITYHow a property has been adapted to meet the needs of vulnerable or disabled individuals.Read more about accessibility in our glossary page.
- Ask agent
Laurel Gardens, Locks Heath, Southampton

Add an important place to see how long it'd take to get there from our property listings.
__mins driving to your place
Affordability


Get an instant, personalised result:
- Show sellers you’re serious
- Secure viewings faster with agents
- No impact on your credit score
Notes
Staying secure when looking for property
Ensure you're up to date with our latest advice on how to avoid fraud or scams when looking for property online.
Visit our security centre to find out moreDisclaimer - Property reference 34686241. The information displayed about this property comprises a property advertisement. Rightmove.co.uk makes no warranty as to the accuracy or completeness of the advertisement or any linked or associated information, and Rightmove has no control over the content. This property advertisement does not constitute property particulars. The information is provided and maintained by Addison Estate Agents, Warsash. Please contact the selling agent or developer directly to obtain any information which may be available under the terms of The Energy Performance of Buildings (Certificates and Inspections) (England and Wales) Regulations 2007 or the Home Report if in relation to a residential property in Scotland.
*This is the average speed from the provider with the fastest broadband package available at this postcode. The average speed displayed is based on the download speeds of at least 50% of customers at peak time (8pm to 10pm). Fibre/cable services at the postcode are subject to availability and may differ between properties within a postcode. Speeds can be affected by a range of technical and environmental factors. The speed at the property may be lower than that listed above. You can check the estimated speed and confirm availability to a property prior to purchasing on the broadband provider's website. Providers may increase charges. The information is provided and maintained by Decision Technologies Limited. **This is indicative only and based on a 2-person household with multiple devices and simultaneous usage. Broadband performance is affected by multiple factors including number of occupants and devices, simultaneous usage, router range etc. For more information speak to your broadband provider.
Map data ©OpenStreetMap contributors.