Commercial Properties For Sale in Angus
Paid partnerships can play a role in listing order



 1/2
1/2

Commercial investment opportunity on the busy High Street of the cathedral city of Brechin. Ground floor, main door commercial unit in excellent trading position with highly visible frontage offering potential for multiple uses and potential for excellent income and a strong return on investment...

 |
| |1/36
|1/36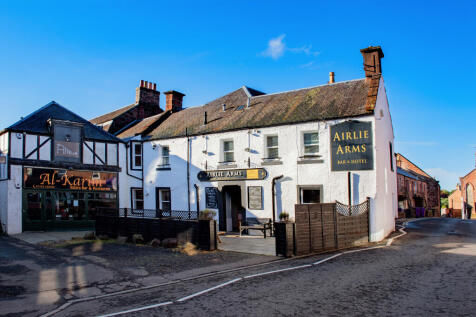
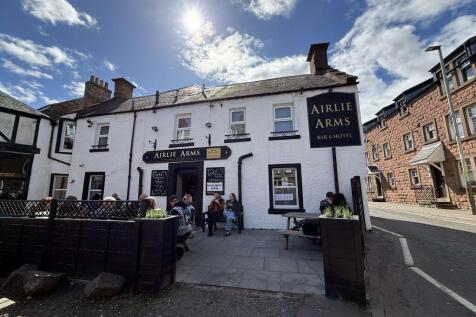
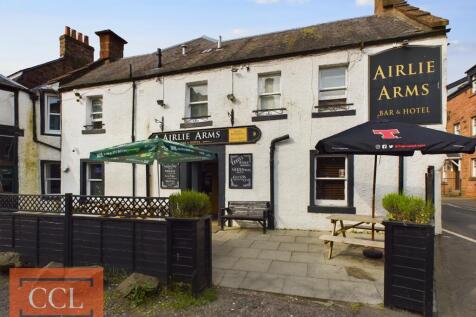
The Airlie Arms Hotel is an award-winning, traditional gastro pub and hotel, proudly positioned in the heart of Kirriemuir, a picturesque town in Angus, Scotland. Renowned for its excellent reputation and outstanding reviews, this family-run property offers 15 beautifully appointed en-suite letti...

- Award Winning Gastro Pub & Hotel
- Excellent Reviews and Reputation
- Gastro Pub & Hotel




 |1/12
|1/12


Graham + Sibbald are delighted to bring to market the Rosely Country House Hotel. The Rosely Country House Hotel is a 14-bedroom B-listed property near Arbroath. The Business for sale hosts a Bar/lounge, a dining room, games room, guests lounge and an orangery. The property sits on a prominent position, as you enter the town, near the Royal Marines Condor. The hotel for sale is a traditional stone built charming Baronial Property under a multi-pitched slate-covered roof, the hotel is curved in shape with balconies and turrets, built in 1845. The business for sale offers fantastic opportunity for the right purchaser to enhance the exceptional property to create a truly phenomenal boutique Hotel.



 1/8
1/8


The subjects comprise a mixture of workshop, warehouse, storage and office buildings. The industrial element is of mixed construction, comprising a modern steel portal frame building along with 2 traditional stone constructed buildings. The industrial buildings are currently utilised for a variety of uses and do benefit from vehicle inspection pits. The office is a more modern brick/block building and internally is laid out in a cellular nature. The buildings are situated within a largely rectangular shaped site with access taken directly from Arbroath Road. Opportunity The subjects are contained within a site of 1.7 Acres. The site may suit a variety of redevelopment opportunities, subject to consents.
|1/18


Graham + Sibbald are delighted to bring to the market, Morven Guest House, for sale. The Morven Guest House for sale, is located in the famous championship golf town of Carnoustie, in Angus. Carnoustie has hosted The Open Championship 8 times on the Championship links course, making the location world famous. Although, there is more to Carnoustie than golf. The seaside town is steeped in history and heritage, with beautiful sandy beaches and coastal paths attracting visitors looking for a relaxing get away. Set in an elevated position on West Path, Morven Guest House, for sale enjoys stunning views across the Tay Estuary towards St Andrews and along the north coastline of the East Neuk of Fife. Surrounded by spacious and tranquil grounds, the Victorian property offers a range of high standard letting accommodation. The Morven Guest House prides itself on a rest and relax atmosphere which is only enhanced by the external grounds. Within the large garden grounds there is a raised patio to take in the fantastic views. The availability of the Morven Guest House offers a wonderful opportunity for buyers to acquire a high-quality, established, guest house in a world-famous location with scope to further develop the business through the potential to expand the wedding venue aspect.
1/14


Graham + Sibbald are delighted to bring to market the Thrums Hotel for sale. Located within the charming town of Kirriemuir, noted as the "Gateway to the Glens" and commonly known as the birthplace of author Sir JM Barrie the creator of Peter Pan. Kirriemuir is readily accessible being situated off the A90 and A94, 19 miles north of Dundee and 27.5 miles from Perth. The Thrums Hotel itself is an established and very well presented 9-bedroom hotel that offers its guests the best of both with charming features and modern comfortable accommodation. The range of public areas offers guests both places to relax after a day of basking in the wonderful nature Angus has to offer, or to enjoy drinks and a good meal. The hotel benefits from a large public bar with a small function room which can be closed off with sliding doors. There is also private owner's accommodation with the hotel comprising 2-bedrooms, lounge, and shower room. Externally the hotel has car parking for c.20 cars with a patio terrace to enjoy al-fresco dining. The sellers have owned and operated the Thrums Hotel for 33 years and have, over the years, refurbished and redecorated the hotel to offer good quality letting accommodation and food and beverage facilities. The availability of the Thrums Hotel offers buyers a fantastic opportunity to acquire an established, well-loved town centre hotel business.
1/9


** Timed Online Auction - 09 July 2026 ** Single Storey Modern Development comprising 12,593 sq ft Unit with car park let to Argos Ltd at £90,000 pa. Fantastic blue chip investment opportunity. Let to Argos on New 5 year extension. .



 ||1/36
The Airlie Arms Hotel is an award-winning, traditional gastro pub and hotel, proudly positioned in the heart of Kirriemuir, a picturesque town in Angus, Scotland. Renowned for its excellent reputation and outstanding reviews, this family-run property offers 15 beautifully appointed en-suite letti...


 1/1
1/1
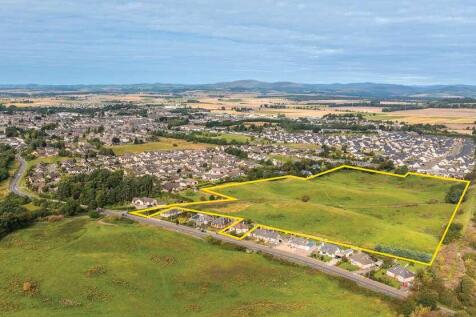
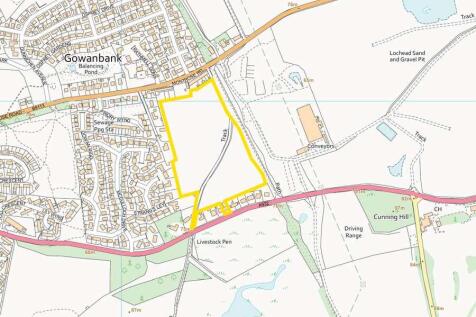
The subjects comprise former garden ground for the Abbey Bank House, offering the opportunity to develop 9 residential dwellings. The site extends to 1.2 acres or thereby and includes the derelict lodge house, situated at the entrance to Springfield Terrace. Surrounding properties comprise a mix of residential dwellings. Arbroath is the largest town in Angus, with a range of manufacturing, retail and service businesses and a vibrant high street shopping area within its heart. The town has a population of approximately 25,000 persons and is located on the east coast of Scotland, some 15 miles north east of Dundee and 48 miles south of Scotland's oil capital Aberdeen on the A92 coastal trunk road. More precisely, the subjects lie to the north of Arbroath town centre within an established residential area. Springfield Terrace forms the eastern boundary of the site with housing to the south, allotments to the east and Hayshead Road to the north. The approximate location is shown by the OS Plan to the site.
1/11


Graham + Sibbald are delighted to bring to market this Restaurant Opportunity in Montrose, available to let / may sell. The restaurant is located within the coastal town of Montrose, sitting between Dundee and Aberdeen. The town itself has an attractive centre. More specifically, the restaurant sits to the north of the town centre, on the main road (A92). The restaurant is ideally located close to a predominantly residential area as well as a commercial industrial/office site. This can provide consistent trade to the premises with customers regularly in the area. Internally, the restaurant has its main dining area for around 70 covers, there is also a lounge bar for 50 covers. There is also a large commercial kitchen with extensive storage and prep areas. Externally the restaurant has a large customer car park which presents development opportunities, either a change of use or perhaps outdoor al-fresco seating for customers, subject to the necessary planning or licenses. The availability of this restaurant presents a fantastic opportunity for a restaurant operator to either lease or buy a premises established as a restaurant for 37 years. There is also the potential development opportunity to convert the site into a different use.





 1/10
1/10


A wonderful opportunity has arisen to acquire a thriving Craft Bakery Business located across Angus from three sites. The current proprietors have owned and operated the business for over 15 years and watched the business grown steadily and expand. Along with a busy bakery and counter business, J...
1/10


The subjects comprise 2 x detached office buildings of stone and brick block construction. The larger 2 storey building is of brick block construction held under a pitched roof with a modular type extension interconnected. Internally, the building is cellular in nature providing office accommodation. The smaller detached building is 2 storey plus basement of traditional stone construction held under a pitched roof. Internally the building is cellular in nature providing office accommodation over all three floors. The subjects sits within a site extending to approximately 1 acre with extensive parking. The property may suit future redevelopment subject to obtaining the required planning consents.


 1/9
1/9


The subjects comprise a steel portal frame industrial unit overclad with profile metal sheeting with a brick block single storey office extension. Access to the office is stepped through a modern UPVC entrance door. Access to the workshop can be gained through a metal vehicular roller door or internally from the office. Internally, the office provides 5 rooms and storage facilities finished to a high quality. The unit further benefits from DDA compliant male and female toilets and canteen, whilst a mezzanine level has been added within the workshop to provide further storage space. There are double glazed modern window units throughout. An additional office is accessed from the workshop. The workshop provides an open plan area suitable for a number of different uses. The unit benefits from 8 private car parking spaces.


 1/7
1/7


The subjects comprise a two storey + attic traditional stone tenement end terraced building. The building comprises ground, first and second/attic floor levels of traditional stone construction and a pitched slate roof. A planning application in full and building warrant have been approved for the change of use and external alterations to former offices to form five residential apartments with an attractive mix of one, two and three-bedroom units. All other information can be found Per Angus Council Planning reference - 24/00663/FULL. This development is Building Warrant Approved and is ready for immediate commencement, significantly reducing the time, cost, and risk normally associated with the planning process. Key Features: Building Warrant Approved Five-unit residential conversion Attractive mix of 1, 2 and 3-bedroom apartments Full architectural drawings included Prominent Victorian stone building Convenient town centre location Exterior stonework professionally repointed Internal strip-out completed, ready for the next phase of construction Extensive pre-development work already completed Development ready for immediate commencement An excellent opportunity for developers or investors seeking a genuine shovel-ready residential project, with planning approvals, technical documentation, and enabling works already completed, allowing construction to commence without the delays typically associated with development projects.
1/4


The subjects comprise a ground floor commercial unit contained within a three storey, traditional stone constructed mid terraced tenement under a pitched and slated roof. The subjects comprise a main retail area at the front which benefit from a glazed frontage to East High Street. Towards the rear the unit is cellular in nature providing office accommodation, storage, staff/kitchenette facilities and WC's. Access is gained directly from East High Street via a recessed glazed pedestrian door. The subjects may suit a variety of occupiers, subject to necessary planning consents.