Commercial Properties For Sale in Bedfordshire
Paid partnerships can play a role in listing order
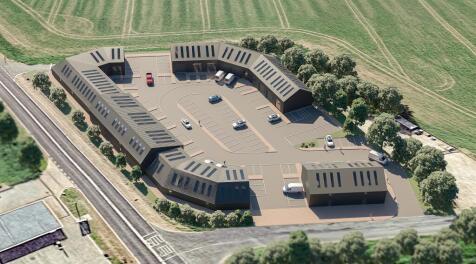
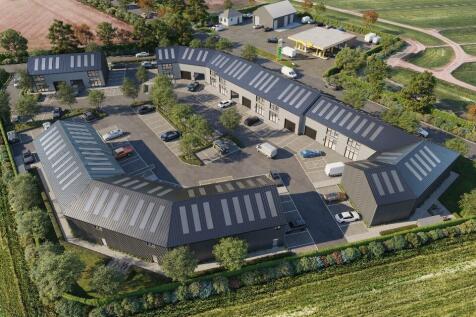
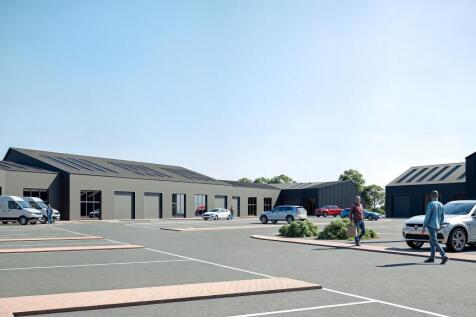
Unit 8 A New Build Freehold Commercial Unit For Sale or Rent at Apollo Business Park in Souldrop. Completion expected August 2026. The unit is 2,508 sq ft on the ground floor. Ideally located off the A6 trunk road, with excellent access to regional hubs and logistics routes.

 1/9
1/9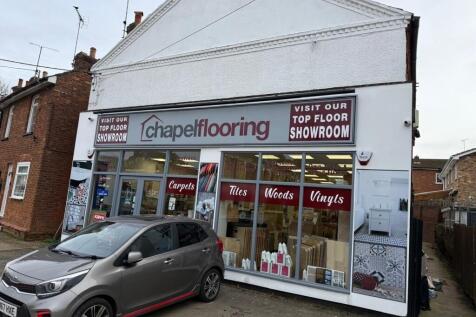
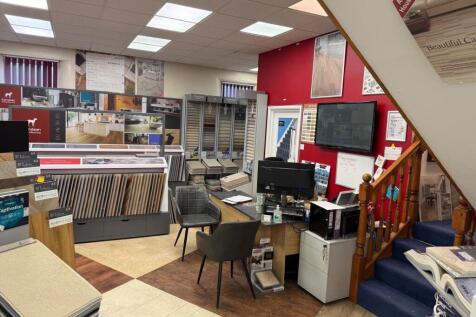
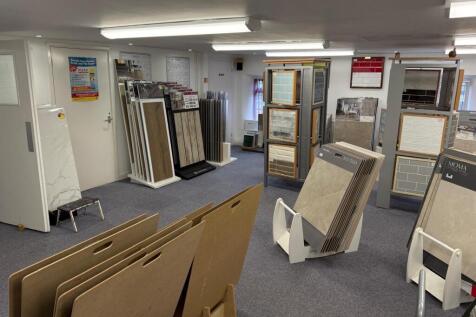
We are pleased to bring to the market this freehold flooring business located in Leighton Buzzard.

- Prime Location Between Milton Keynes & Leighton Buzzard
- Accounts Available To 31st December 2024
- Annual Turnover £511,573 / Gross Profit £124,872
 |
| |1/4
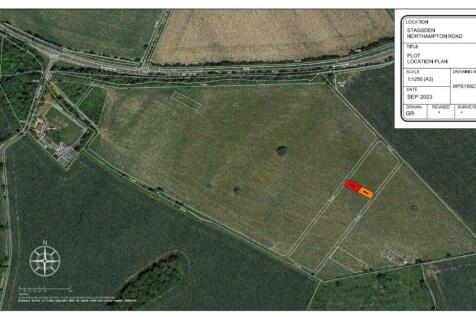
|1/4Unit 8 A New Build Freehold Commercial Unit For Sale or Rent at Apollo Business Park in Souldrop. Completion expected August 2026. The unit is 2,508 sq ft on the ground floor. Ideally located off the A6 trunk road, with excellent access to regional hubs and logistics routes.
- Broadband: Ultra Fast Broadband available with mobile data and voice coverage.
- Fit Out Specification: Electric insulated roller shutter door, small power & lighting installed, painted internal walls, private toilet & kitchenette.
- Sizes: As per plan 2500 sqft each or 4500 sqft with Mezzanine (subject to planning)



 1/20
1/20


Superb regional headquarters building totalling approx. 32,000 ft arranged over partially over 2 floors. It is a steel portal frame construction with profiled clad / brick elevations and pitched roof. The premises are located just of the A6 in Central Bedfordshire.

- Freehold investment opportunity.
- Good in/out
- Hybrid warehouse / office space


 1/4
1/4


The property is located on the popular Sundon Park Road. The production/storage unit is located at the end of a terrace and benefits from a two storey office building to the front of the unit with a secure loading/parking area to the rear. The unit benefits from a new roof replaced in 2017. There are 5 up and over loading doors, 2 to the front and 3 to the rear.
 1/30
1/30


Kempston Manor is a Grade II Listed building providing accommodation over three floors, together with a large basement under part of the building. College House is a modern three storey office building constructed of brick elevations incorporating double glazed windows and doors beneath a pitched tiled roof. CILEX Court is the newest of the buildings and is an 'L' shaped design two storey building with the majority of the accommodation located on the ground floor. The first floor has some limited headroom over part. This is an Office Investment property.
 1/11
1/11

 1/28
1/28


Freehold. Freehold Moorings and site area c. 1.75 acres. 6 Bedroom detached riverside house. Hire fleet of 16 Canal Boats worth approachin. Workshops include dry dock and wet dock. Potential for further development
 |1/19
|1/19


For Sale by Auction. About 7.5 Acre site with 6 bedroom, 4 reception room farmhouse. 25,000 Sq. Ft. Transport yard. 1,800 Sq. Ft. (GIA) Workshop/industrial unit and office complex. Annex (Used commercially). Further 25,000 Sq. Ft. open area for storage or transport yard. About 1.3 acres of anc...


 1/4
1/4


The property comprises a detached industrial building of steel portal frame construction, built in the 1990s and configured as three industrial/warehouse units together with a self-contained two-storey office building, extending to approximately 15,786 sq ft (1,466sq m). The warehouse units benefit from a 6 metre eaves height, roller shutter loading doors and secure yard depths of up to 20 metres. Approximately 0.4 acres of surplus land providing potential for future expansion, subject to the necessary planning consents. Accommodation Unit 7A Ground Floor (GIA) 3,458 sq ft / 321.20 sq m First Floor (NIA) 630 sq ft / 58.50 sq m 4,088 sq ft / 379.70 sq m Unit 7B Ground Floor (GIA) 2,412 sq ft / 224 sq m Mezzanine 204 sq ft / 18.90 sq m 2,616 sq ft / 242.90 sq m Unit 7C Ground Floor (GIA) 2,413 sq ft / 224.10 sq m Mezzanine 1,393 sq ft / 129.40 sq m Staff Room (GIA) 112 sq ft / 10.40 sq m 3,918 sq ft / 363.90 sq m Unit 7 Ground Floor (NIA) 1,494 sq ft / 138.80 sq m First Floor (NIA)...
 1/3
1/3


The property was built in 1979 as a purpose built single storey unit with a 2 storey office to the front. The ground floor consists of office/reception space and WC's within the office block and there is an additional office and kitchen facilities to the first floor. The warehouse is mainly open plan with a mezzanine floor across the majority of the unit. There is a separate kitchen facility sited on the mezzanine floor. The property sits within a secure site with 4 parking spaces outside the office area and space for an additional approx 19 cars whilst leaving the loading area to the front of the warehouse clear. The eaves height to the warehouse is 5.73m
1/3


The property consists of a vacant, cleared site extending to approximately 0.92 acres. It is prominently located within an established retail and leisure park on Billington Road, just south of Leighton Buzzard town centre and close to the A4146/A505 roundabout. Surrounding occupiers include McDonald's (with drive-thru), a Shell garage with Little Waitrose, and Anytime Fitness. Grovebury Retail Park lies just 500m to the west and is home to Aldi, M&S Food, Topps Tiles, and B&M. The site benefits from excellent visibility onto the A4146, a key route connecting to Milton Keynes. There is potential for a range of alternative uses, subject to planning consent.


 1/5
1/5


The property forms part of a small development of eight industrial/warehouse units built in two terraces. Constructed of a steel portal frame with profile steel cladding and brick elevations under a pitched profile steel roof.


 1/1
1/1
The property is located in the prime retail area of Market Place. The unit is situated on a large plot and joins Bonds Lane at the rear where parking for the property is located in the service yard. The building is layed out as a cafe bar with ancillary space at the rear on the ground floor. There is further ancillary space with seperate access at first floor level.
1/27


A Rare and Lucrative Investment OpportunityWelcome to Beech Hill Post Office, an exceptional opportunity to purchase a thriving, long-established business along with the freehold of a spacious, mixed-use premises in one of Luton's busiest and most well-connected areas.
 1/6
1/6


Comprising of a detached single storey unit of steel portal frame construction with a corrugated steel roof with skylights. The unit benefits from all mains services including 3-phase electrics and gas, 2 full height loading doors, a minimum clear internal eaves height of 3.2m, W/C, and a small kitchenette/tea point. The unit also benefits from a secure yard to the front elevation which includes parking spaces for approximately 6 cars.
1/3


Mixed use investment property comprising restaurant let to a long standing independent operator plus two separately accessed large apartments. The first and second floors comprise a 3-bedroom and a 4-bedroom residential dwelling, both let on 12-month ASTs, each generating £2,000 per calendar month inclusive of bills and council tax. The ground floor lease commenced on 10 December 2024 for a term of 10 years, expiring on 30 September 2034. Tenant-only break clause on 30 September 2029, subject to six months' prior notice. Stepped rental commencing at £18,000 per annum (exclusive), currently achieving £18,540 per annum (exclusive), with annual increases through to 2033, reaching £23,496 per annum.


 ||1/4
||1/4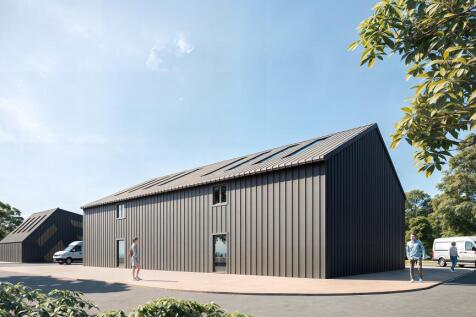
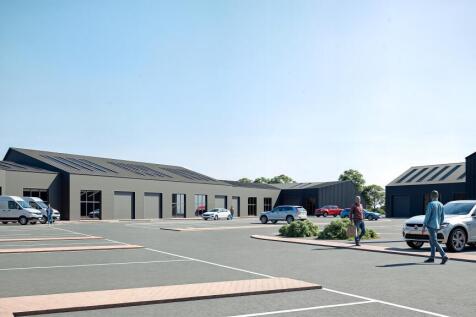

Unit 6 & 7. New Build Freehold Commercial Units For Sale/Rent at Apollo Business Park, Souldrop. Completion expected September 2026. As per plan 4715 sqft on Ground Floor. Ideally located off the A6 trunk road, with excellent access to regional hubs and logistics routes.
 1/4
1/4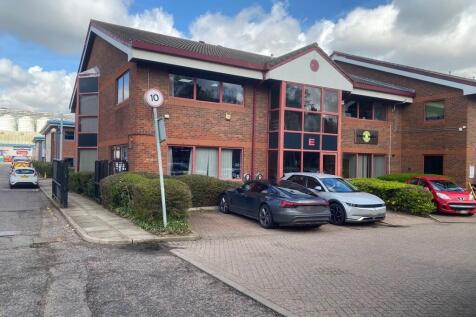

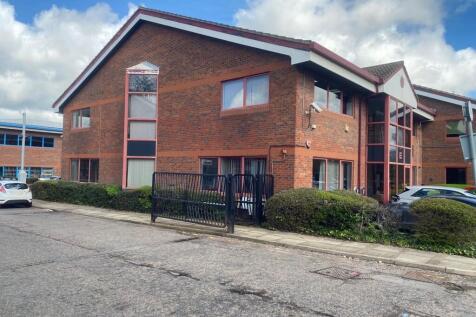
Unit E is an end terrace purpose built office building with accommodation over two floors and parking to the front and rear of the unit. The property comprises an entrance/reception area, a combination of open plan and private offices with meeting room and wc/kitchen facilities. The ground floor is mostly being used as storage and the unit is suitable for a hybrid user. The estate provides for further visitor parking and the buildings are situated towards the entrance of the estate.

 1/9
1/9


This property features a flexible layout, comprising ground floor storage space and first floor offices. The ground floor provides high-quality, light industrial accommodation, while the upper floor is fully fitted to a professional office standard. The interior has been modernised throughout, benefiting from new LED lighting and air conditioning, along with essential amenities including WC facilities on both levels. Externally, the unit includes seven allocated parking spaces, with additional communal parking available on a first-come basis. The premises fall within Use Class E, making them suitable for a wide range of business uses.
