Commercial Properties For Sale in Berkshire
Paid partnerships can play a role in listing order




 1/19
1/19


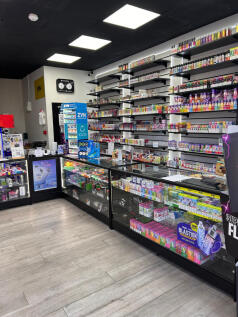
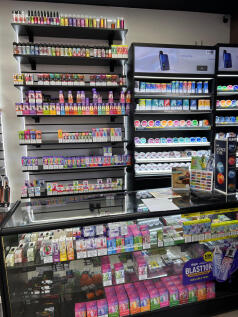
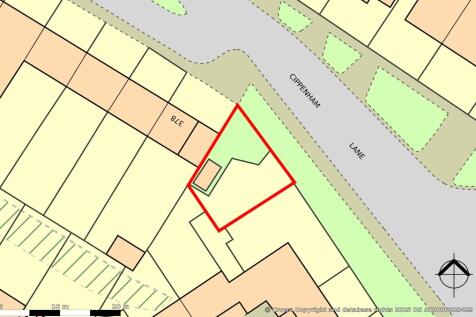
The accommodation comprises ground floor open plan retail space, with WC and kitchen to rear, by way of stud walls. A basement can also be accessed from within the ground floor, by way of a hatch within the floor. At first and second floor level, a very well presented office can be found, benefitting from private High Street access, full kitchen and shower-room / WC, ideal for residential conversion. Note that the first and second floors have been measured on a GIA basis.



 1/9
1/9


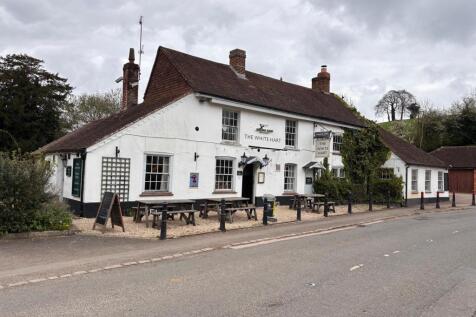
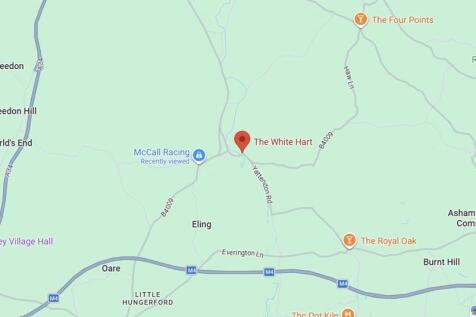
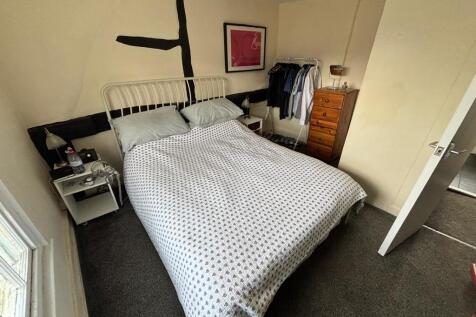
BERKSHIRE - DETACHED ROADSIDE PUB FOR SALE* Roadside position south-west of Reading. Two-storey detached public house. Bar and dining areas (60-70). Three bedroom accommodation. Trade gardens and car park. Sold with vacant possession. Favourable pre-application for additional dwelling in place.



 1/12
1/12


The property consists of a timber framed scout hut which includes toilets and kitchen. Full planning permission was granted for a 4 bedroom family house. The planning consent, can be inspected via West Berkshire Councils planning portal ref number 24/00674/FULD. Alternative uses subject to planning could include a new HQ facility plus workshop / storage on the entire ground floor with 2 floors of Offices on the first and within the Pitched roof. Key Features Planning Permission 24/00674/FUL Planning Permission For A Four Bedroom Detached House Vendor's Team Can Build c£400,000-£500,000 Wash Common Area Views Over Wash Common Playing Field End of Cul-de-sac Off Road Parking Rare Opportunity to Design Your New Home Interior 1.9 miles To Newbury Train Station
 1/10
1/10


Quill House is a self-contained office building arranged over ground and first floors. Each floor provides open plan office space with separate access. Each floor includes air conditioning, suspended ceilings with Category 2 lighting, dado trunking, power and data, carpeting throughout, kitchenette and male and female WCs. The property benefits from at least ten parking spaces. If the property is split we understand that electricity and water are separately metered for each whole floor.
1/6


The property comprises mid terrace three storey brick built retail accommodation and is approximately 2.35 sq m (886 sq ft). At ground floor level, the main reception area is provided with stairs leading to office space and store at first floor. There are a further two offices, WC and kitchen at second floor level.
 1/21
1/21


The property comprises an original ground floor retail unit with two floors above. To the rear the property was extended in the 1970's to provide an additional ground and first floor office space. The retail space includes display frontage, suspended ceilings, gas central heating and air cooling. I understand there is also a basement, but no access was available. To the rear of the main retail space is a fully fitted kitchen space, beyond which there are male and female WC's and further room The retail space is accessed from both the front and rear. To the rear the access is via a shared lobby which also provides access to the 1970's extension. Access from outside is via an alleyway which runs from Cheap Street to the rear parking area. This space includes office to the ground floor, stairs to first floor where two offices and a WC can be found. The rear building has electric heating, strip lights, windows to rear at ground floor level and front and rear at first floor level. There is potential for a roof terrace at first floor level between the old and newer buildings, this space could also be a residential unit. Above the retail space there are first and second floors used as offices. This space has a separate access and staircase from Cheap Street. The first floor includes two offices and a WC. The second floor includes three offices, WC, and kitchenette. This space could, with some building work, be split to provide two apartments.


 |1/17
|1/17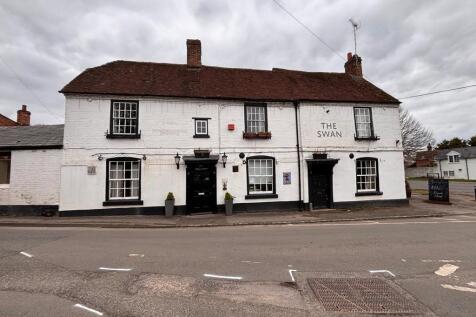
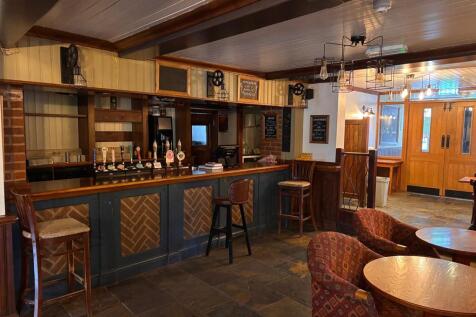
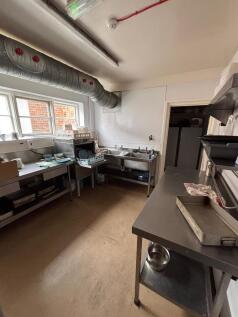
The Swan Hotel occupies a prominent corner position at the intersection of High Street and Fiddlers Lane in the centre of the village. The main property is a 17th century, grade II listed 2-storey building of brick construction, set beneath a pitched tiled roof with single-storey extensions to the rear.


 1/5
1/5


A three storey self contained office building. Internally the ground floor includes large office, breakout area, 2 WC's and kitchenette. To the first floor there are 3 office areas and a kitchenette To the second floor there is an office and storeroom. In general the property benefits from spot lighting, sash windows, carpets, perimeter trunking, and air conditioning. Separate to the property is a parking area on Kennet Road, some 100m away. The area totals 0.06 acres. The space provides approx. 9 parking spaces with some redundant garages.
 ||1/7
||1/7


A freehold detached house comprising four bedrooms and separate annex.The property occupies are large site and provides significant development potential via an extension or and additional dwelling (subject to the requisite consents) .The property is well located for the amenities of Shinfield and Reading Town Centre located 4 miles away. The property is offered with full vacant possession.
 1/7
1/7


The property comprises a ground floor retail unit with large store, kitchen and WC. The property is grade 2 listed. Internally the main retail area includes timber flooring, painted walls, suspended ceiling with a mix of lighting and air conditioning. The store could form part of the main retail area and includes timber floor, painted walls, spot lights and air conditioning. Back of house includes a good sized kitchen with WC.
1/9


The property comprises a self contained retail space The property benefits from the following:- * Display frontage to Bartholomew Street * Concrete floor * Vaulted Ceiling * WC Connection * Safe (253 sq. ft.) * Open plan space and a number of separate rooms
1/6


The property comprises two ground floor retail units with two, one-bedroomed flats above, set within a terrace of similar properties. Ground floor of 38a is occupied as an Indian takeaway and includes front retail/collection area with kitchen and prep area behind together with stores and WC. 38b will be available vacant and includes main retail area with separate work room and to the rear stores and WC facility. Both flats are generally identical and include a communal entrance lobby leading to hallways in each flat, off which is access to one bedroom, bathroom, sitting room and kitchen. The property can be purchased with vacant possession or with the benefit of the lease at 38A which is for a term of 20 years, expiring May 2038. The rent passing is £12,000 per annum. The upper floors have tenants with no formal agreement in place, providing a total income of £14,040 per annum. Total current income £26,040 per annum exclusive.