Commercial Properties For Sale in Berkshire
Paid partnerships can play a role in listing order

 1/7
1/7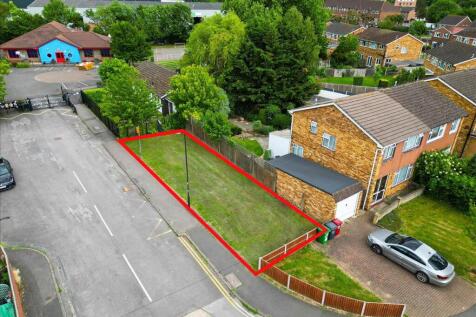
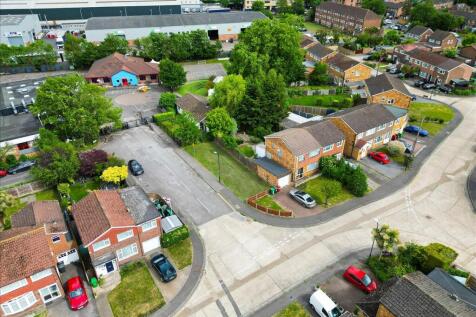
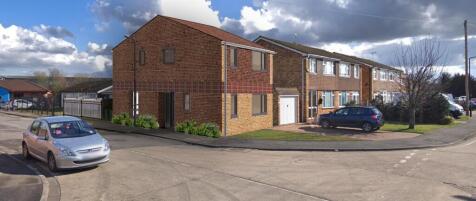
An excellent opportunity to acquire a plot of land in a desirable residential area of Colnbrook, Slough. The site is rectangular in shape and measures approximately 145.63 sq m (1,568 sq ft), offering strong development potential. The plot is positioned off a well-established residential road...

- Freehold Plot in desirable residential area of Colnbrook, Slough
- Strong development potential, subject to planning consent
- Planning permission previously refused (Ref: P/20278/001)



 |1/8
|1/8


A great opportunity to purchase a well located Windsor catchment mixed investment property with asset management potential.

- Excellent Dedworth catchment
- Substantial premises with additional management potential
- Long term commercial rental income


 1/11
1/11


The property comprises a grade 2 listed self contained commercial space, comprising retail to the ground floor and commercial to the rear and first floor. The property benefits from the following:- * Display frontage to Bartholomew Street * Concrete ground floor * WC's * Capped gas supply * Potential for alternative uses subject to planning
 1/5
1/5


The property comprises 2 ground floor retail units situated on Bartholomew Street & The Arcade, Newbury. 151 Bartholomew Street is accessed via a recessed doorway leading to a retail area with a further retail area including with return frontage to the arcade. Stairs lead to a small kitchenette and WC and then beyond to a basement below. In the main, the property includes vinyl flooring, large display windows all around, LED lights, WC, sink and large window shutters. 1 The Arcade comprises a lock up retail unit with recessed doorway, shop front, range of lighting and shutters.
1/10


For sale via secure sale online bidding - terms and conditions apply. Situated in the heart of Wokingham, this well-presented office suite offers approximately 1,328 sq ft of high-quality workspace, ideal for a range of professional occupiers. The office is fully fitted and furnished, pr...
 |1/4
|1/4


The property comprises a vacant parcel of land adjacent to a block of apartments with nearby users being offices and warehousing. The site has a lapsed planning consent for 9 apartments under planning ref 18/02435/OUTD, 19/02113/COND1, 19/02133/REM, 19/03133/OUTD. The consent was for a 3 storey building with 698.49 sq. m (7,519 sq. ft.) of net development area. Plans are available from West Berkshire Councils Planning portal. A CIL contribution was payable in the sum of £237,556.56 in lieu of social housing. The site would be suited to a higher density residential scheme or commercial uses. The site is also available to rent for use as parking, car sales, storage etc.
1/6


A prominent Grade 2 listed two storey building which comprises retail unit to the ground floor with first floor offices / retail / beauty space to the first floor. The property includes the following:- * Large Display frontage * Lighting * Kitchen / staff area * WC * Gas heating * Rear door * Separate access to first floor * Parking Spaces
1/12


This prominent property, being located at the front of the estate comprises a second-generation unit at Calleva Park constructed of brick elevations with pitched roof. The space is arranged over ground and first floor with the ground floor including what would have been an open plan office with two WCs, kitchen and downstairs storage, and the first floor completely open plan space. Over the years, the tenants have altered the layout with the ground floor now including two separate usable areas and the first floor comprising two separate rooms together with an open plan office area. The property benefits from suspended ceilings, category 2 lighting and air conditioning throughout. The building includes seven parking spaces to the front of the building and opposite. We understand more spaces can be used along the side of the building.
1/6


The property comprises a self contained retail space The property benefits from the following:- * Display frontage to Bartholomew Street * Concrete floor with carpet * Suspended Ceiling with inset lights * WC Connection * Ramp access to front door
1/2

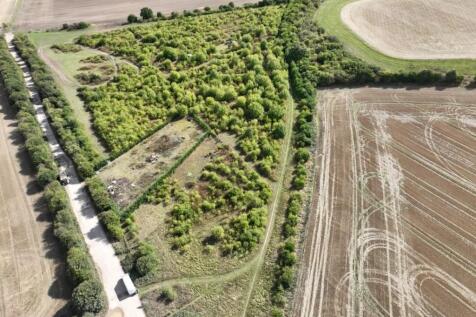
FOR SALE BY AUCTION: terms and conditions apply. We are pleased to offer to auction this plot of land located along Welkin Hurst. The plot measures approximately 0.97 acres (3,925.45sqm) with a perimeter of roughly 254.6m. Please note we have not inspected this property.
|1/9
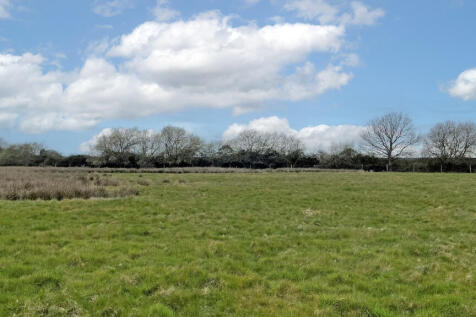
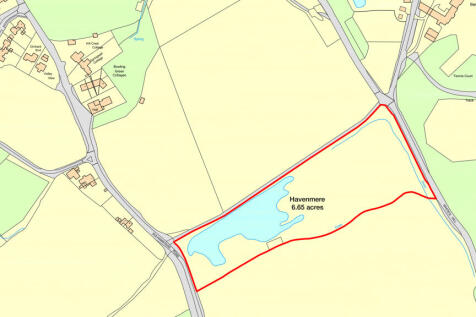
*** AN IDYLLIC PARCEL OF LAND WITH UNTAPPED POTENTIAL *** Havenmere is 6.65 acres of attractive pasture land with a large, natural rainwater pond between the highly sought-after and affluent villages of Sulhamstead and Ufton Nervet. The land is enclosed in the main and benefits from road frontage on


 1/9
1/9


The property comprises one of the first-generation units at Calleva Park constructed in 1986. Unit 2 is a terraced unit constructed around a steel portal frame with part brick elevations and part metal cladding. The roof is constructed of metal cladding. The property is built over two floors providing office space on each with the ground floor also suitable for light assembly or storage. The ground floor space includes the following: - Carpeting Gas fired heating Good natural light CAT 2 lighting Pedestrian door Double doors Kitchenette with sink base and wall units 2 x WC's Single separate office/store The first-floor office includes the following:- Carpeting Gas fired heating Air cooling CAT 2 lighting Pedestrian door Good natural light Kitchenette with sink, base and wall units 2 x WC's Directors' office Boardroom office The property has parking for 5 cars. More parking is available within the shared overflow area
|1/8


Rarely available ground floor office space in the heart of Pangbourne. Offering approximately 1,200 sq ft, the property provides flexible accommodation with partitioned offices, a private entrance into Unit 21B and benefits from a recent full refurbishment. Includes 2 parking spaces. EPC: C
 1/21
1/21


The property comprises an original ground floor retail unit with two floors above. To the rear the property was extended in the 1970's to provide an additional ground and first floor office space. The retail space includes display frontage, suspended ceilings, gas central heating and air cooling. I understand there is also a basement, but no access was available. To the rear of the main retail space is a fully fitted kitchen space, beyond which there are male and female WC's and further room The retail space is accessed from both the front and rear. To the rear the access is via a shared lobby which also provides access to the 1970's extension. Access from outside is via an alleyway which runs from Cheap Street to the rear parking area. This space includes office to the ground floor, stairs to first floor where two offices and a WC can be found. The rear building has electric heating, strip lights, windows to rear at ground floor level and front and rear at first floor level. There is potential for a roof terrace at first floor level between the old and newer buildings, this space could also be a residential unit. Above the retail space there are first and second floors used as offices. This space has a separate access and staircase from Cheap Street. The first floor includes two offices and a WC. The second floor includes three offices, WC, and kitchenette. This space could, with some building work, be split to provide two apartments.
1/21


The property comprises an original ground floor retail unit with two floors above. To the rear the property was extended in the 1970's to provide an additional ground and first floor office space. The retail space includes display frontage, suspended ceilings, gas central heating and air cooling. I understand there is also a basement, but no access was available. To the rear of the main retail space is a fully fitted kitchen space, beyond which there are male and female WC's and further room The retail space is accessed from both the front and rear. To the rear the access is via a shared lobby which also provides access to the 1970's extension. Access from outside is via an alleyway which runs from Cheap Street to the rear parking area. This space includes office to the ground floor, stairs to first floor where two offices and a WC can be found. The rear building has electric heating, strip lights, windows to rear at ground floor level and front and rear at first floor level. There is potential for a roof terrace at first floor level between the old and newer buildings, this space could also be a residential unit. Above the retail space there are first and second floors used as offices. This space has a separate access and staircase from Cheap Street. The first floor includes two offices and a WC. The second floor includes three offices, WC, and kitchenette. This space could, with some building work, be split to provide two apartments.
1/10


The property comprises a first generation unit on the popular Calleva Park estate. The building is constructed of brick to ground floor with profile metal cladding to the first floor and roof. The ground floor comprises an open plan space with two WC's. The space includes concrete floor, suspended ceilings with inset LED lighting, air conditioning, data cabling, both single and double doors for access and under stairs cupboard. The first floor comprises open plan space and includes carpet to the floors, suspended ceilings, inset LED lighting, air conditioning and kitchen with four base units, stainless steel sink and drainer and vinyl flooring. The property has 5 parking spaces externally.
1/21


The property comprises an original ground floor retail unit with two floors above. To the rear the property was extended in the 1970's to provide an additional ground and first floor office space. The retail space includes display frontage, suspended ceilings, gas central heating and air cooling. I understand there is also a basement, but no access was available. To the rear of the main retail space is a fully fitted kitchen space, beyond which there are male and female WC's and further room The retail space is accessed from both the front and rear. To the rear the access is via a shared lobby which also provides access to the 1970's extension. Access from outside is via an alleyway which runs from Cheap Street to the rear parking area. This space includes office to the ground floor, stairs to first floor where two offices and a WC can be found. The rear building has electric heating, strip lights, windows to rear at ground floor level and front and rear at first floor level. There is potential for a roof terrace at first floor level between the old and newer buildings, this space could also be a residential unit. Above the retail space there are first and second floors used as offices. This space has a separate access and staircase from Cheap Street. The first floor includes two offices and a WC. The second floor includes three offices, WC, and kitchenette. This space could, with some building work, be split to provide two apartments.
1/10


The property comprises a steel portal frame building with profile clad elevations and roof. Internally the space has been fitted out as a takeaway pizza operation and includes storage, kitchen, office and WC facilities with first floor offices / storage above. :- The property benefits from:- * Eaves Height 4.2m (ignoring mezzanine) * 2 Parking Spaces * WC * Full extraction * Shop Front * Roller shutter door * WC * Front Counter


 1/15
1/15


Berkshire. Turnover of £186,000 in YE25, with an adjusted EBITDA of £76,000. Provides an array of services, such as laser hair removal, advanced facials and general beauty treatments. Benefits from a loyal client base with circa 550 active clients. Experienced and proficient team in...
 |1/8
|1/8


 |1/5
|1/5


The property comprises a mid terrace two-storey business unit constructed of a reinforced concrete frame with brick and corrugated steel elevations. Unit 20 has been split into 4 offices suites, with 20D on the first floor. The space is laid out mostly open plan, with demountable partioinng creating 2 smaller offices/meeting room and a store room. It also benefits from shared W/C and kitchenette facilities. The space is freshly decorated, with new carpet, LED lighting and benefits from a mixture of electric heating and airconditioing throughout. 3 parking spaces are allocated to the front of the property, with open fields to the rear. The space is currently let on a term expiring 14th September 2028 at £11,300 per annum exclusive. There are annual increases and mutual breaks.
1/14


The property is a brick built structure under a pitched profile metal clad roof with translucent panels. Externally there are two allocated spaces plus one space for loading and unloading. There are also a number of visitors spaces on site. Internally the property comprises an entrance lobby leading into an office area, which comprises 3 offices with suspended ceiling and inset Category 2 lighting. Beyond the offices is a workshop area with a steel staircase to a steel mezzanine at first floor level. On the ground floor there is a kitchenette facility, separate WC facility and also a shower cubicle. The offices comprise carpeted floors with good quality partitioning and UPVC windows to the rear. The warehouse comprises concrete floor with roller shutter loading door, strip fluorescent lighting and 3 phase power supply with 100 amps per phase.
1/6


The property comprises a ground floor retail unit set within the heart of Bartholomew Street. The property includes display windows, strip florescent lighting, suspended ceiling, WC and kitchen facility. The property also benefits from a basement which is useable for storage