Commercial Properties For Sale in Bilston, West Midlands
Paid partnerships can play a role in listing order
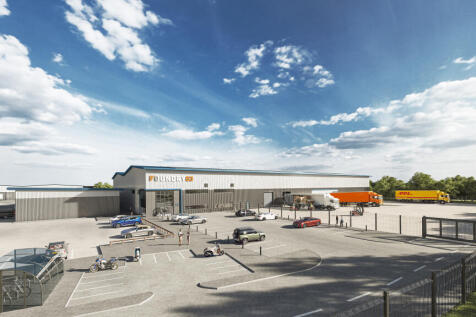
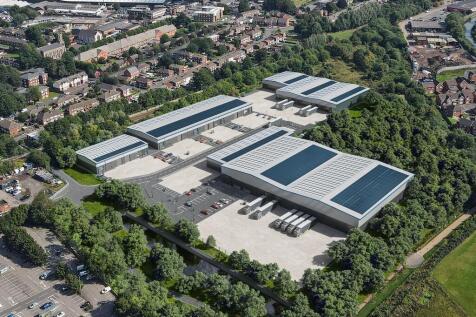

New 63,000 sq ft urban logistics / warehouse / industrial unit for sale. Foundry63 benefits from a self-contained secure yard up to 50m in depth,10m eaves height and ground/dock level doors. Foundry Business Park has excellent transport links being within close proximity to the Black Country Route.

 1/6
1/6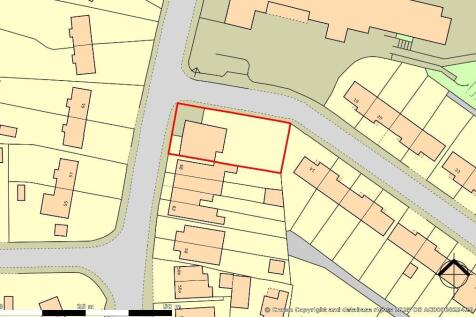
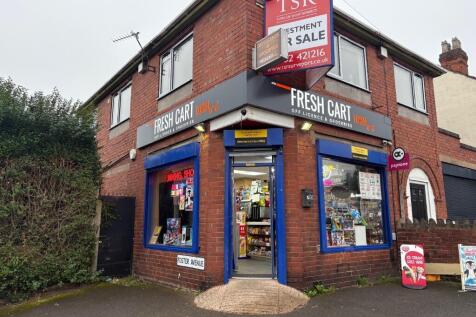

PROMINENT INVESTMENT PROPERTY WITH VACANT 1ST FLOOR RESIDENTIAL ACCOMMODATION AND SIGNIFICANT LAND TO THE REAR WITH DEVELOPMENT POTENTIAL (STPP). Consisting of a ground floor commercial unit and first floor 2-bedroom flat. Offers are invited in the region of £295,000.

- Prominent mixed-use investment property in a well-established residential and commercial area of Bilston.
- Ground floor commercial unit currently let and trading as an off-licence/grocery store, providing immediate income.
- Vacant first floor two-bedroom flat offering residential income or owner-occupier potential.
1/4New 63,000 sq ft urban logistics / warehouse / industrial unit for sale. Foundry63 benefits from a self-contained secure yard up to 50m in depth,10m eaves height and ground/dock level doors. Foundry Business Park has excellent transport links being within close proximity to the Black Country Route.
- New Build
- BREEAM "Excellent"
- 10m eaves height
1/13


Location: The property is situated opposite the junction with Trinity Road and is a short distance from Oxford Street (A41 trunk road) and the Black Country Route (A463) which ultimately leads to Junction 10 of the M6 approx. 4 miles distant. Situated at the rear of the site and approached via a shared concrete driveway from Hare Street to a gated loading and concrete surfaced car park/yard area. Description: The property comprises a two bay steel framed warehouse with brick/blockwork and corrugated asbestos walls surmounted by two pitched, part lined roofs with inset filon lighting panels. to part. Height to eaves/underside of haunch - 3.69 m. (12'1'') approx. The front elevation of the two bays are clad with profiled metal sheeting. Bay No. 1 includes a partitioned works office. Access is via a roller shutter door. Bay No. 2 is sub divided to form two offices and a showroom. A single storey brick built office front Bay No. 1. The accommodation includes upper level toilets which adjoin Bay 2. An external open sided canopy is located to the surfaced car park/yard.

- Self contained gated site
- Good parking/circulation space
- Close to the A463 Black Country route
1/4New 63,000 sq ft urban logistics / warehouse / industrial unit for sale. Foundry63 benefits from a self-contained secure yard up to 50m in depth,10m eaves height and ground/dock level doors. Foundry Business Park has excellent transport links being within close proximity to the Black Country Route.


 1/13
1/13Location: The property is situated opposite the junction with Trinity Road and is a short distance from Oxford Street (A41 trunk road) and the Black Country Route (A463) which ultimately leads to Junction 10 of the M6 approx. 4 miles distant. Situated at the rear of the site and approached via a shared concrete driveway from Hare Street to a gated loading and concrete surfaced car park/yard area. Description: The property comprises a two bay steel framed warehouse with brick/blockwork and corrugated asbestos walls surmounted by two pitched, part lined roofs with inset filon lighting panels. to part. Height to eaves/underside of haunch - 3.69 m. (12'1'') approx. The front elevation of the two bays are clad with profiled metal sheeting. Bay No. 1 includes a partitioned works office. Access is via a roller shutter door. Bay No. 2 is sub divided to form two offices and a showroom. A single storey brick built office front Bay No. 1. The accommodation includes upper level toilets which adjoin Bay 2. An external open sided canopy is located to the surfaced car park/yard.
1/6PROMINENT INVESTMENT PROPERTY WITH VACANT 1ST FLOOR RESIDENTIAL ACCOMMODATION AND SIGNIFICANT LAND TO THE REAR WITH DEVELOPMENT POTENTIAL (STPP). Consisting of a ground floor commercial unit and first floor 2-bedroom flat. Offers are invited in the region of £295,000.


 1/3
1/3


The property comprises a detached commercial premises of steel construction with part brick part blockwork elevations beneath a pitched roof over a concrete floor incorporating translucent roof lights. The unit offers a minimum working height of 3.7m to the underside of the steel frame and benefi...


 1/6
1/6


A brand new urban logistics / industrial unit with HGV trailer and car parking spaces. Situated on Foundry Business Park which is situated on the eastern edge of the Bilston Urban Village regeneration area within the Market Town of Bilston. The site is located south of Bilston Town centre, appro...



 |1/4
|1/4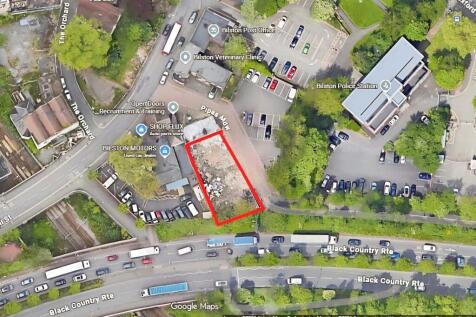
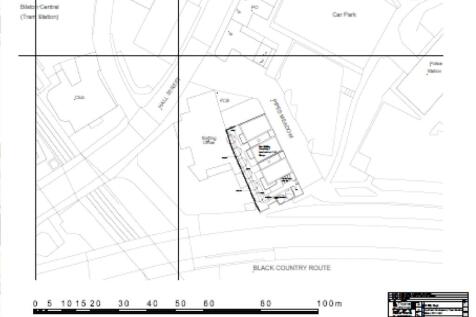
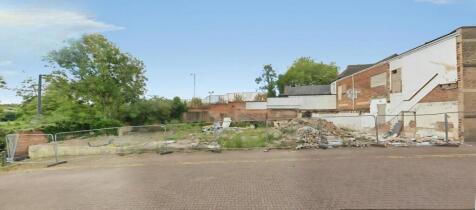
FOR SALE BY AUCTION, Erection of three and two storey building containing eight apartments of 530 sq ft (50 m2) with associated landscaping | Site Adjacent To Bilston Post Office Hall Street Pipes Meadow Wolverhampton West Midlands Planning reference - 20/01426/FUL