Commercial Properties For Sale in Birmingham
Paid partnerships can play a role in listing order


 |
| 1/10
1/10


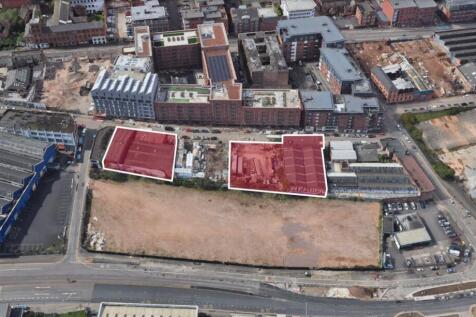
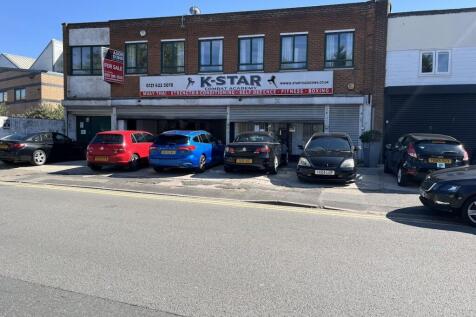
The site, which extends to approximately 0.31 acres, comprises 185 Boldmere Road, a detached three storey property providing reception hall, three reception rooms, kitchen, utility and WC with three bedrooms and a bathroom on the first floor, together with a second floor loft area. 187 Boldmere Road which was previously used as showroom and offices provides two rooms plus kitchen and WC to the ground floor with two further rooms and bathroom to be second floor together with adjoining single story showroom. Car parking and lawned area to the front with gardens to the rear. 179 Boldmere Road has the benefit of a right of way along the boundary of 179 to 185 Boldmere Road. Planning permission has been obtained (Application no. 2025/02531/PA) for the erection of 1 four bedroom house adjoining No. 185 and 1 three bedroom house adjoining No.187. Planning documents are available in the data room, subject to registration - click here The premises may also be suitable for alternative commercial uses (subject to planning).

- Excellent location within affluent suburb
- Close proximity to Boldmere Centre
- Affluent suburb of Sutton Coldfield
1/4


Location: The property forms part of the Marlin Park office village which is accessed from Chester Road (A452) in the Castle Vale area of Birmingham. Birmingham City Centre is approximately 6 miles to the South-West via either the Fort Parkway (A47 Spine Road) or Kingsbury/Tyburn Road (A38). Junction 5 of the M6 Motorway is accessed via the A452 approximately 0.5 mile distant and provides direct links to the M42 Motorway, Solihull, Birmingham International Airport / Railway Station and the NEC. Bus stops are also positioned along the A452 and several local train stations are within 4 miles of the property including Water Orton and Gravelly Hill. Castle Vale, Castle Bromwich and The Fort all provide local amenities within a short distance of the property. Description: Marlin Park office village provides a modern detached development with a pitched tiled roof, exterior brick elevations and tinted double glazed windows. The development is split to provide 5 self-contained two-storey terraced offices with car parking in-front. Unit 5 is end-terraced with a ground floor entrance directly from the car park leading to a lobby area with separate W.C and shower facilities. The ground floor offices are accessed via a door with fob entry access and currently provide an open plan office space with a partitioned room and kitchenette area. There is also a storage cupboard located under the stairs. Access to the first floor is via a staircase only located in the main entrance...

- G7298
- Self-contained
- Modern


 1/2
1/2

Description: The property comprises of a purpose built modern detached industrial building with the following specification: Steel portal frame building in three bays 6.44m eaves height Level access loading doors Two storey offices including WC's and staff welfare facilities Externally car parking is provided within a landscaped area Location: Woodgate Valley is located approximately 7 miles to the south west of Birmingham City Centre and approximately 2½ miles to the east of Halesowen. There is access to the M5 Motorway at Junction 3, approximately 4 miles to the north west via the A456 Quinton Expressway. The property is situated on the southern side of Clapgate Lane within an established industrial area forming part of the Woodgate Valley Business Park, located immediately opposite is the 450 acre Woodgate Valley Country Park. The property is bordered by other similar modern industrial/warehouse buildings and is accessed via a shared access road leading from Clapgate Lane.


 1/2
1/2

Impressive purpose built full service country hotel and wedding venue located in North West England. PLEASE NOTE: due to the confidential nature of this disposal the location has been set as our Birmingham office. Please contact the agent and request an NDA for further details.









 1/13
1/13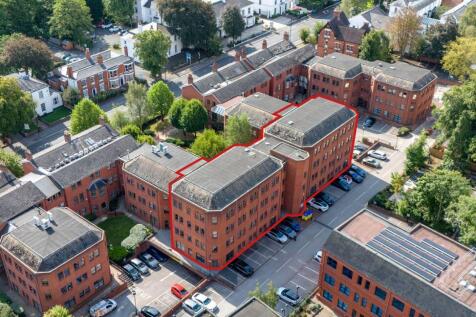
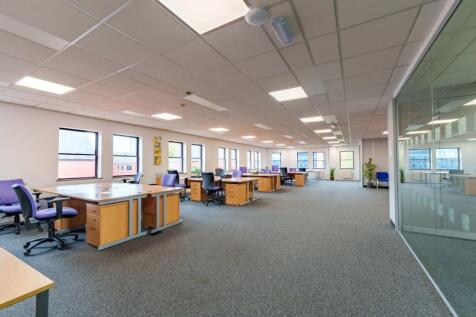

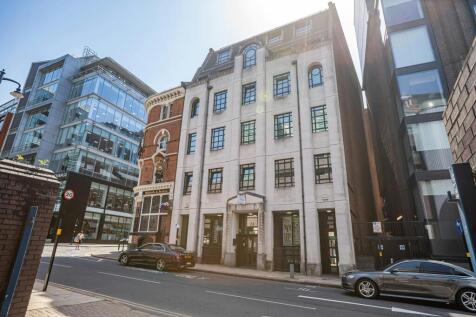
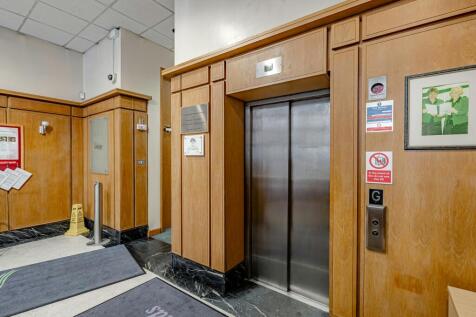
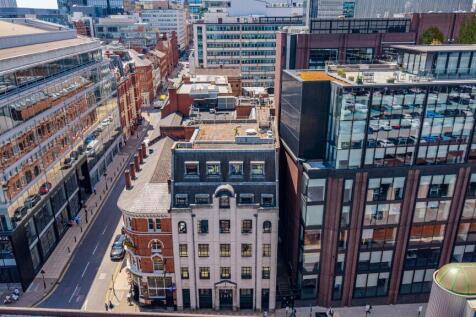
Purpose built office building . Approximately 1,855.15 sq. m (19,965 sq. ft) . Excellent strategic location . On Behalf of the Administrators: Purpose Built Office building/Business centre approximately 1,855.15 sq. m (19,965 sq. ft) with a gross income approximately £344,000 per annum






 1/3
1/3


Description: The property provides a main portal frame industrial warehouse with full height brick elevations surmounted by an asbestos clad roof incorporating translucent roof lights with an adjoining two-storey stores/office building of full height brick with flat concrete roof over. The unit broadly provides: Concrete floor. 2 x roller shutter doors Offices and welfare facilities 4m eaves (approx) to main warehouse Secure, gated yard area Location: The property is located at the junction of Dollman Street and Erskine Street, providing excellent communicational links to the middle ring road (Curzon Circle), Nechells/Heartlands Parkway (A47) and the main Aston Expressway (A38M). Junction 6 of the M6 Motorway is located approximately 2 miles distant with Birmingham City Centre is approximately 1.5 miles.


 |1/10
|1/10The site, which extends to approximately 0.31 acres, comprises 185 Boldmere Road, a detached three storey property providing reception hall, three reception rooms, kitchen, utility and WC with three bedrooms and a bathroom on the first floor, together with a second floor loft area. 187 Boldmere Road which was previously used as showroom and offices provides two rooms plus kitchen and WC to the ground floor with two further rooms and bathroom to be second floor together with adjoining single story showroom. Car parking and lawned area to the front with gardens to the rear. 179 Boldmere Road has the benefit of a right of way along the boundary of 179 to 185 Boldmere Road. Planning permission has been obtained (Application no. 2025/02531/PA) for the erection of 1 four bedroom house adjoining No. 185 and 1 three bedroom house adjoining No.187. Planning documents are available in the data room, subject to registration - click here The premises may also be suitable for alternative commercial uses (subject to planning).





