Commercial Properties For Sale in Blackpool, Lancashire
Paid partnerships can play a role in listing order
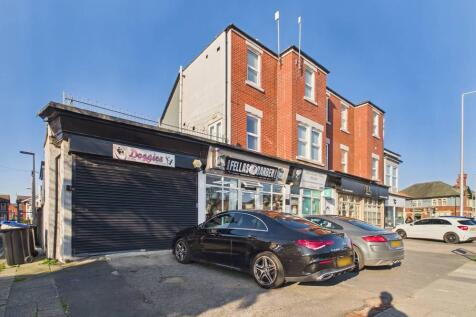
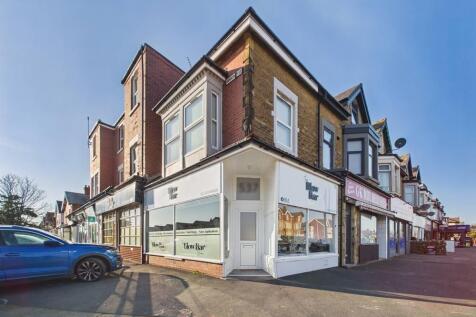

A substantial end terraced three storey corner property located in a popular secondary shopping location at the junction of Harrowside and Highfield Road in the South Shore area of Blackpool. The property comprises five shop units on the ground floor and two self-contained modern two bedroom flats.

 1/7
1/7


A substantial town centre investment property producing circa £40,000 per annum net income. Ground floor restaurant let at £9,000 per annum and two modern serviced holiday apartments to the upper floors producing £31,000 per annum net return after management expenses.
- Substantial investment property in Blackpool town centre
- Ground floor restaurant and two holiday apartments
- Viewing highly recommended


 1/6
1/6


A vacant mixed-use double fronted property comprising ground and first floor commercial accommodation extending to approximately 176.45 Sq. M (1,900 Sq. Ft) together with a one-bedroom flat on the first floor.

- Two Storey Retail Premises with Residential Use on the First Floor
- Approx. GIA Total Floor Area 1,900 sq. ft. (176.45 Sq. m.)
- Vacant Commercial Premises
1/15


Double fronted 4 storey property located immediately off the Promenade at Manchester Square in a busy and popular holiday area between Central and South Piers. The substantial property has 27 en suite letting bedrooms plus 4 bedroom owners accommodation together.
- Double fronted 4 storey licensed hotel at South Shore
- 27 en suite letting bedrooms plus 4 bedroom owners accommodation
- Operated y the current owners since 2006

 1/9
1/9


Freehold Hotels, Hotel Investment Sale Total Annual Rental income £747,489, NIY of 6.40% assuming purchasers costs of 6.71%, subject to contract, Modern, purpose-built hotel comprising 124 bedrooms, Potential for additional development 1.82 acres (0.74 ha), Car parking for approximate 194 vehicle...
 1/41
1/41


As you take a walk around these imposing and highly impressive buildings you will encounter ornate plaster ceilings with period style moulding and decorative ceiling rose features. Stylish lighting, a range of beautiful bespoke, traditional, stained-glass windows with frames to complement. Ornately carved internal doors with striking features and a grand staircase connecting the ground and first floors. French doors and windows providing an abundance of natural light that flows into the various rooms. Period style skirting boards and parquet/wood block flooring. These are remarkable buildings, offering grand architectural design, lavish décor/features and both external and internal features. In addition, there are more modern areas of the building, which all combined offer a good mix of open plan and cellular rooms. No. 476, originally known as Calderbank, is an Edwardian building designed to bespoke requirements by the original owner resulting in a unique property which has been sympathetically restored and maintained. It is also part of the Blackpool Heritage Trail. No. 478, known as The Manse, also offers immense character and traditional features. A large Victorian era residential property. No. 476 and No. 478 are linked by a more modern building, providing open plan ground and first floor space. All of the above stand in a plot that measures c. 0.74 acres. The grounds comprise of front gardens areas, a pedestrian gated pathway to the front door of No. 4
 1/10
1/10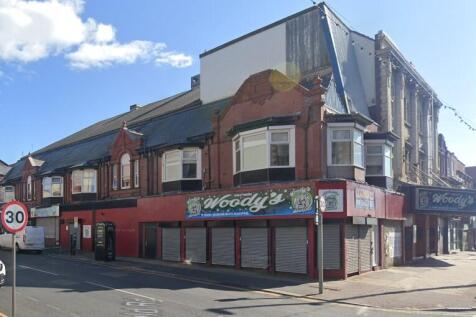
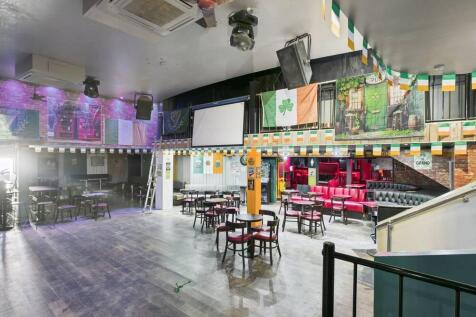
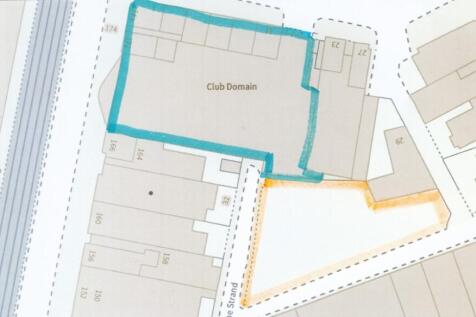
A substantial corner Promenade property located immediately to the North of Blackpool Town Centre. The property consist of a bar/night club and arts/theatre/dance venue in the former Princess cinema building that is approx 1300 sqm (14,000 sq ft) together with a corner retail shop, 6 self contain...
1/45


For sale via secure sale online bidding - terms and conditions apply. On behalf of Pattinson Auctions, Kenricks are delighted to offer this investment property comprising a leased Seafront Hotel with 62 En-Suite Bedrooms. The hotel is situated on Blackpool’s busy South Promenade between Centr...



 |1/11
|1/11


Fully comprehensive outline planning approval with very favourable section 106 agreement in place. Permission Granted for: Erection of part a 4, 5 & 6 storey building comprising 49 self-contained permanent apartments with associated cycle/waste storage, and provision of 49 car parking spaces with access from New South Promenade following demolition of existing buildings (Outline application for access, appearance, layout and scale). Planning Reference: 22/0178 This is a rare and exciting opportunity, located in a prime location on New South Promenade, Blackpool. Located far enough away but also well within commuting distance of all of Blackpool's tourist attractions. The location also allows ease of commuting into Blackpool town centre and towards Lytham St Annes and wider areas. Local shops and amenities are close by, and Squires Gate Lane allows ease of commuting toward the M55 motorway and to supermarkets and eateries. Additional information is available via the Blackpool Planning Department website, using Planning Reference 22/0168.


 1/11
1/11


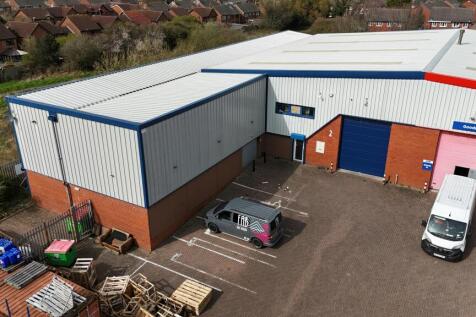
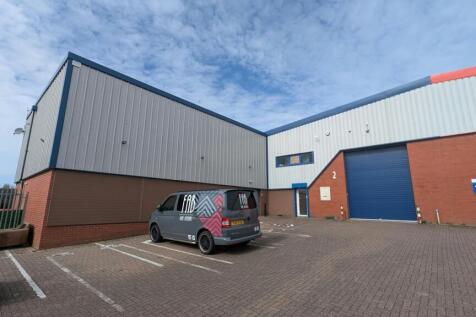
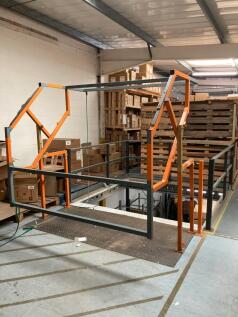
This commercial investment opportunity comprises: - Open plan and good specification office space to the ground and first floor. - Warehouse space is open plan with loading door and personal access doors - Security shutters / alarm system - Air conditioning (to parts) - Kitchen - Male / Female / Disabled WC facilities - Aluminum framed double glazing - Yard and Car parking - Loading / turning space for HGV's - Eaves height: 7 metres (approx.) - Gas air blower system to warehouse - Currently achieving £70,000pa
1/15


Fully comprehensive outline planning approval with very favourable section 106 agreement in place. Permission Granted for the: Erection of part 4, 5 & 6 storey building comprising of 40 self-contained apartments with associated cycle/waste storage, and provision of 45 car parking spaces with access from Harrowside West, following demolition of existing hotel (Outline application for access, appearance, layout and scale). Planning Reference: 22/0168, via Blackpool Planning website. This is a rare and exciting opportunity, located in a prime location on New South Promenade, Blackpool. Located far enough away but also well within commuting distance of all of Blackpool's tourist attractions. The location also allows ease of commuting into Blackpool town centre and towards Lytham St Annes and wider areas. Local shops and amenities are close by, and Squires Gate Lane allows ease of commuting toward the M55 motorway and to supermarkets and eateries. Additional information is available via the Blackpool Planning Department website, using Planning Reference 22/0168. Further information is also available at
1/10


This substantial property is set over three floors offering a range of accommodation with lift access to all floors. Externally, there is a car park to the front, side and also to the rear of the premises offering ample space. The hotel is fully operational with a strong returning clientele base. It benefits from full valid certificates for the following: - Gas Safety - Electrical - PAT testing - LOLER lift testing and maintenance - Fire system certificate and servicing contract - Full insurance cover - 5* Food hygiene rating - Full gas certification for kitchen The hotel is a preferred partner for Booking.com. The hotel is also linked to Trivago, Expedia and Hotels.com. Both Tripadvisor and Booking.com show excellent reviews. All rooms benefit from free Wi-Fi internet access, tea/coffee making facilities and flat screen televisions. Some of the first-floor rooms also have access to a sea view balcony. Planning permission has also been granted for conversion to residential apartments, providing opportunity for any incoming party to convert or use for any future sale for investment. A separate brochure is available for this option. Please contact us for further details.
 1/3
1/3


Excellent office investment opportunity, business not affected. High specification air-conditioned modern offices. Architecturally designed, Calder Court has been built to offer the most superior office accommodation available. The unit is set in landscaped gardens and the court benefits from being set in an excellent location offering all the facilities for today's modern businesses. Architecturally designed, Calder Court has been built to offer the most superior office accommodation available.


 1/9
1/9


We are pleased to bring to market this existing site which comprises of part commercial buildings and part hard standing yard space: - Consent has been granted via a pre-application report for the erection of a residential re-development. - Pre-application reference: 23/0449 - The site could potentially suit a development of houses, bungalow and/or flats (STPP) - See plans as a guide (only). - Access considered from both Stanmore Avenue and Hampshire Place. - All interested parties are welcome to make their own investigations into the development potential of the site. - All interest and enquiries are invited.
1/28


A substantial terraced office building arranged over ground and first floor, extending to approximately 725 Sq M (7,804 Sq Ft), which is currently subdivided into multiple office suites and operated in part as a business centre/serviced office accommodation by the vendor. The property currently generates a gross rental income of £152,220 with approximate utilities and Business Rates outgoings of £86,821 per annum. There is potential to increase the gross rental income to circa £160,000 per annum once vacant suites are let. Interested parties are advised that the rental income figure does fluctuate according to occupancy levels as tenants occupy on a license basis. The property could continue to be used as a business centre/serviced office accommodation, with potential Business Rates savings to be made by having office suites individually assessed. Alternatively, it could be let on a more traditional lease basis or occupied as a headquarters by an owner-occupier.
1/33


This property comprises - Ground floor Fish & Chip shop takeaway and restaurant area, with ancillary storage space. - There is an owners apartment located to the first floor and top floor, which comprises of a lounge, dining room, kitchen and 2 bedrooms. - In addition to this are two separately accessed flats, one being a 1 no. bedroom, and one being a 2 no. bedroom - The two flats are let out (at the time of this brochure) producing a rental income. - To the rear of the property are additional outbuildings and garages. These buildings are being used by the business operator at present but could be leased out to also produce a rental income. - This instruction comprises a wide array of commercial and residential accommodation plus storage/garage units. - Occupies a large plot. - Internal viewings are essential to fully appreciate the extensive accommodation on offer.


 1/5
1/5


Substantial detached bungalow fully extended to the rear to provide a home from home Care Home registered for 17 residents. 15 single & 1 double room with two lounge and mature gardens to the rear. Well established business having provided care for over 30 years. High levels of occupancy.





 1/52
1/52


For sale via secure sale online bidding - terms and conditions apply. We are delighted to offer these 5 Luxury Self-Contained Holiday Apartments Plus Coffee Shop / Ice Cream Parlour for sale. This substantial 4 storey property is on a prominent position on the prestigious South Promenade, c...
1/14


For sale via secure sale online bidding - terms and conditions apply. On behalf of Pattinson Auctions, Kenricks are pleased to offer this 30 bedroom licensed hotel for sale, being sold as a going concern. This substantial sea front property is situated on one of the busiest stretches of ...