Commercial Properties For Sale in Brighton, East Sussex
Paid partnerships can play a role in listing order


 1/8
1/8
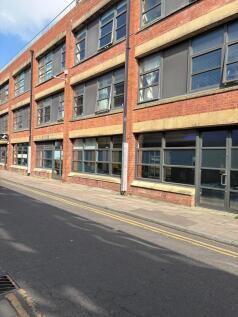

Internally the unit is configured to provide modern open plan workspace, with rear section of the office having been segmented into a series of smaller rooms, including a conference room, server room, W/Cs and fitted kitchen, with break out area and male & female WC's and shower. There is also a partitioned store room and server area. The space benefits from a modern fit out to include exposed services, raised access flooring, an HVAC system providing both heating and cooling, and lighting provided via suspended LED strip lights.

- Fully fitted and contemporary style workspace
- Forming part of the landmark Argus Lofts building in the North Laine area of Central Brighton
- Located over the ground floor providing open plan / fitted workspace


 1/23
1/23


Bliss is an imposing five storey Guest House, situated on Upper Rock Gardens in the popular Kemp Town area of the City, being readily accessible to many of the City’s tourist attractions, including Sea Life

- 15 Bedroom Guest House
- 14 Ensuite Bathrooms
- Accessible To Many Of The City’s Tourist Attractions






 |1/18
|1/18
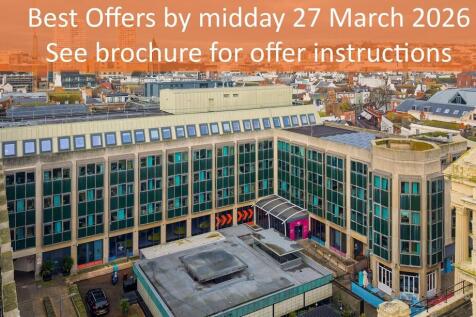
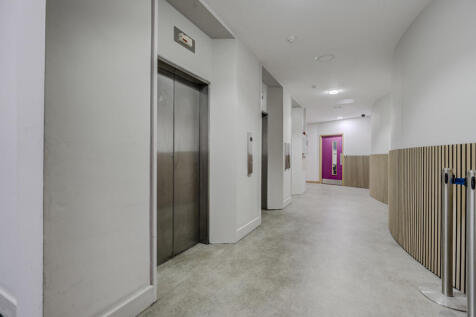
The property comprises an L shaped purpose built office and retail block. Forming part of the wider Bartholomew Square development undertaken, we understand, in the mid 1980s. The wider development includes a hotel fronting on to the seafront, an underground car park and a public square. Floor plans are available on the Dataroom.
1/1
 1/10
1/10


The site comprises four detached former residential properties requiring refurbishment throughout approximately 1,112 sq m (11,966 sq ft). 30 Dyke Road Avenue (Main House) A two storey main house with seven bedrooms, approximately 616.95 sq m (6,641 sq ft). 28A Dyke Road Avenue (The Cottage) A refurbished two storey former stable building providing four bedrooms, approximately 221.66 sq m (2,386 sq ft). 28B Dyke Road Avenue A detached two storey house approximately 170.01 sq m (1,830 sq ft). The Coach House A two storey building providing a garage and a first floor room, approximately, 103.01 sq m (1,109 sq ft). The property features a wide frontage to Dyke Road Avenue, with two additional access points located at The Beeches and Wayland Avenue. Externally, the grounds are laid to mature gardens and extensive hardstanding providing generous off-street parking. The property is on a site of approximately 1.3 acres (0.53 hectares). The Auctioneer has not inspected internally and the internal information has been provided by the Joint Agent.
 1/17
1/17


For Sale by Public Online Auction on 29/04/2026 13:00 . The site comprises four detached former residential properties requiring refurbishment throughout approximately 1,112 sq m (11,966 sq ft). 30 Dyke Road Avenue (Main House) A two storey main house with seven bedrooms, approxima...



 1/7
1/7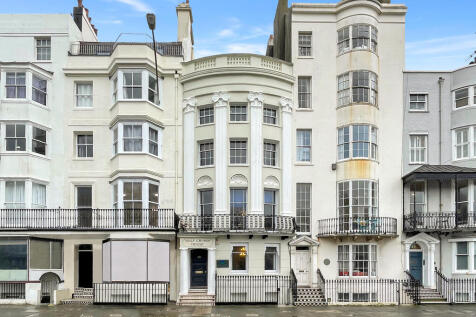
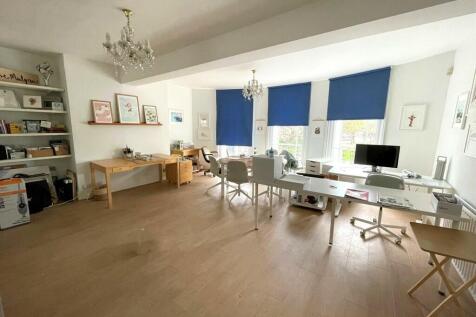
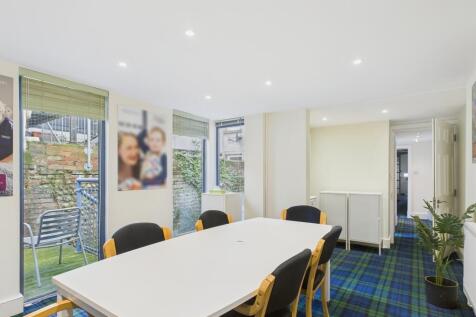
This prominent and imposing five-storey Regency building is situated within yards of the Famous Brighton Pier and is made up of three flats and two offices. The lower ground floor is self-contained from Steine Gardens and consists of two bedrooms, two bathrooms and a rear courtyard. All the other...
 1/27
1/27


Saltwater occupies a central trading location between the Seafront and St James’s Street shopping thoroughfare with its array of shops, restaurants and café bars, being readily accessible to many of the City’s tourist attractions, including Sea Life Centre, Brighton Palace Pier, the Historic Lane...


 |1/25
|1/25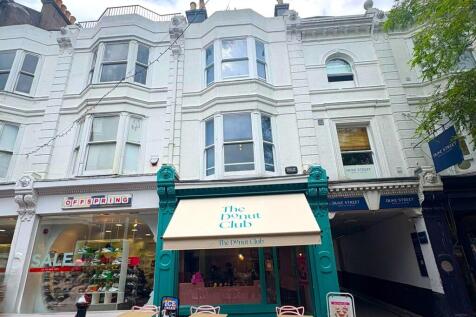

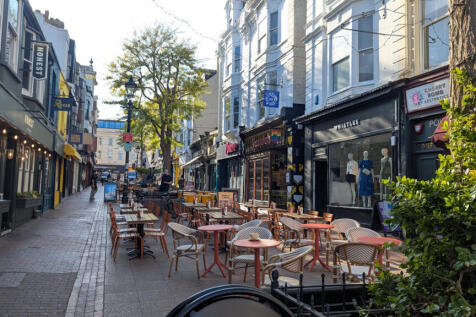
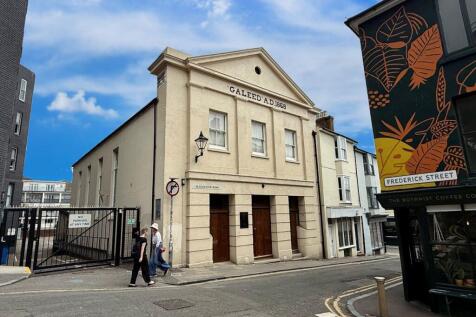
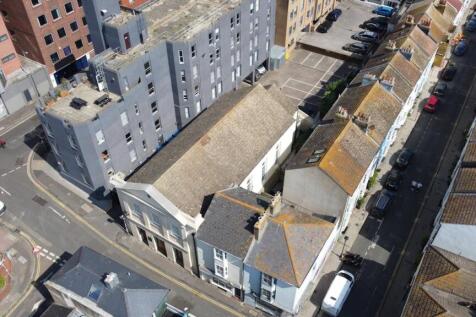
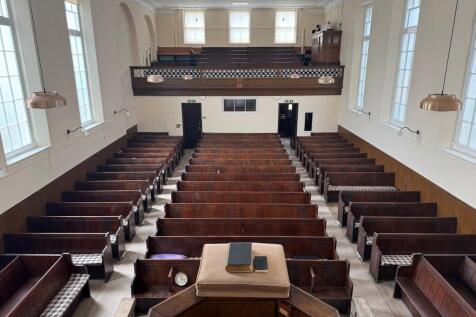
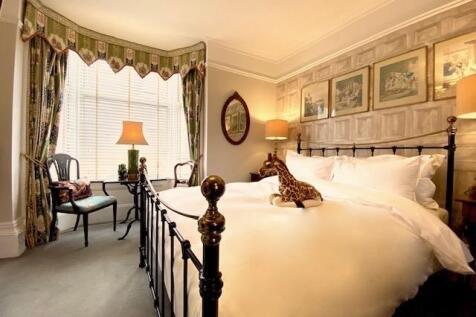
An imposing older style period property comprising some 2,000 Sq ft with a commercial lease held by the Donut Club on the ground floor producing £30,000 per annum and a beautifully presented holiday let encompassing four floors and comprising 7 bedrooms, five with En-suite facilities and accommod...


 1/7
1/7


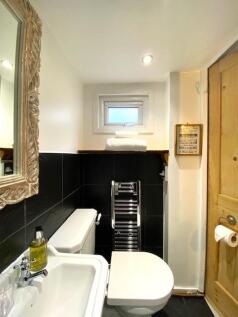
The property comprises two mid terrace four-storey buildings that are interconnecting on the ground floor and basement. The commercial element of the two properties is arranged as a single ground floor restaurant with ancillary basement storage which includes pavement vaults. 16a comprises a ground-floor entrance hall and a two-bedroom maisonette arranged over the first and second floors. 17a comprises a ground-floor entrance hall and a two-bedroom maisonette arranged over the first and second floors.


 |1/26
|1/26


The property comprises an attractive Grade II Listed period building arranged over ground and four upper floors. It forms part of an established terrace on Grand Parade and has an appealing traditional frontage with red brick elevations. Internally, the building provides a series of well-proportioned rooms across each floor, with good ceiling heights and plenty of natural light, particularly from the front bay windows. The layout offers flexibility and could suit a range of occupiers. The property is likely to appeal to owner-occupiers, investors and developers seeking a prominent freehold building in central Brighton, with potential for continued commercial use or alternative uses, subject to the necessary consents. To the rear, there is a small forecourt accessed from Circus Street, providing parking for approximately 3-4 cars.


 1/5
1/5


The subject properties comprise two end-of-terrace purpose built industrial / warehouse units made of reinforced concrete framed construction with profiled metal cladding and a double skin roof. Internally, the units provide ground floor open plan light industrial / showroom accommodation. The premises benefit from two roller shutter doors, two pedestrian access points and WCs. There is parking and a small yard to the front with additional designated parking on the estate.