Commercial Properties For Sale in Bromley (London Borough)
Paid partnerships can play a role in listing order

 1/4
1/4


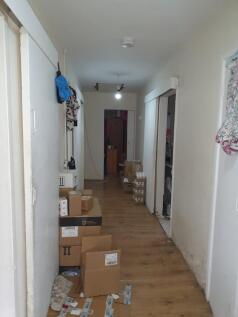
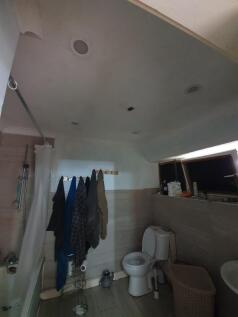
Opportunity to acquire a residential development site in a prime location in Beckenham, South-East London.

- Freehold development site extending to 0.23 hectares (0.58 acres)
- Cleared site with good road frontage surrounded by residential
- Indicative scheme for 22 units following discussions with the London Borough of Bromley
1/10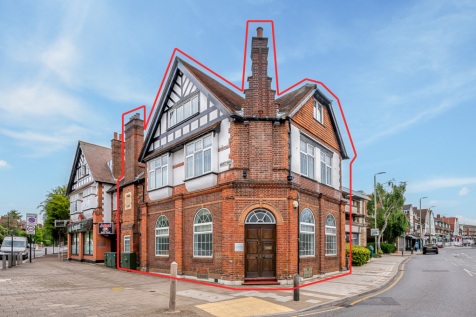
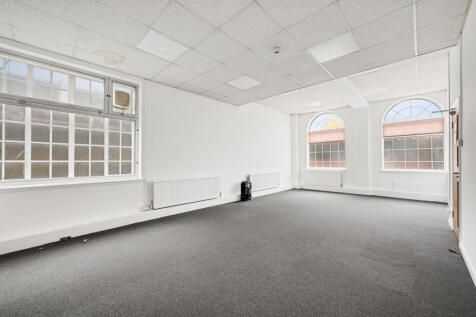

Attractive period building with flexible E class use and possible development potential (stpp). Arranged over three floors with additional basement storage, accommodation extends to approx. 2,395sqft (222.5sqm) and is well-presented throughout. For sale freehold, with full vacant possession.

- Attractive period former bank building
- Approx. 2,395sq ft (GIA) over three storeys (plus basement)
- Flexible E-class use


 1/7
1/7Freehold detached bungalow in Croydon’s regeneration zone. Auction 12th August . Minimum 82 sqm, EPC F. Huge long-term investment and development potential. Close to tram, rail, and town centres. See full details:

- Freehold detached bungalow in Croydon regeneration area
- Auction date: 12th August – secure your investment now
- 82 sqm with scope for extension or conversion (STPP)
 |1/13
|1/13


Imperial House is a detached office building providing c.25,670sqft GIA of high-quality office accommodation over four floors, and benefits from a car park for approximately 32 vehicles. The office includes a staffed reception, lift and double glazing throughout. Additionally, there is air conditioning, suspended ceilings and perimeter & under floor trunking. There appears to be potential to create further accommodation in the airspace (STPP). The property is multi-let and produces a combined rent and service charge currently of c.£506,265pa however that on the basis of only 54% occupancy. With the remaining space let and producing, the income (ERV) would increase to c.£968,434pa. The ground floor is currently arranged as small office suites let with 114 work stations on short term licences to a range of individual tenants (business centre) with the rents being paid including service charge. Occupancy changes regularly but at present 48 work stations are occupied and 66 work stations are vacant. The rent being paid per work station averages out to £339pcm/£4,068pa. The upper parts are currently arranged as four open plan offices let on leases with rent and then additional service charge paid. The vendors / landlords ran their business (OSTC Ltd) from part of the second floor (2,090sqft) and all of the third floor (5,£24.sqft) so c.7,746sqft in total fitted out to a high standard. The vendors / landlords sold their business towards the end of 2


 1/6
1/6


The buildings comprise two high quality interconnected two-storey business units of steel portal frame with brick elevations. Internally the ground floor is currently fitted out to the tenants specification to provide staff breakout facilities, conference room and storage areas. Loading is available via a roller shutter door. The first floor provides a number of glass partitioned meeting rooms and open plan office accommodation with excellent levels of natural light. There are WC's at ground and first floor levels. Features include air conditioning, suspending ceilings with inset LED lighting and raised access floors. Externally there are designated parking spaces at the front of the building in addition to a separate gated yard area adjacent to Unit 3 accessed off of May Avenue. There are three independent 3 phase power supplies of 100 amps, 200 amps and 360 amps. Two independent diverse routed ductwork into the building supporting independent diverse fibre connectivity with existing fibre connections from BT, Gamma & Virgin Media up to and including 10G connections. On the ground floor there are two dedicated server rooms with dual redundant aircon systems and dual redundant UPS systems.
 |1/5
|1/5


A rare opportunity to purchase a commercial freehold measuring 11,872sqft internally in the heart of Bromley Town Centre with multiple value add opportunities either through management or redevelopment (stpp). The property occupies a parcel of land measuring c. 0.1ha that runs between Ringers Road and Ethelbert Road just 50yards from the west side of Bromley High Street. The property is currently configured as a restaurant at ground floor and part first floor level (measuring c.6,290sqft) and let to a restaurant operator at a rental of £75,000 per annum with a 6-month mutual lease break option effective after 28 January 2025. The part first and second floor of the building (measuring c.5,580sqft) is let as creative space to a tenant paying £25,000 per annum with a 6-month mutual lease break option effective after 10 July 2025. Both of the existing commercial leases are outside of the 1954 Landlord and Tenant Act. The established existing planning use class of the property is use class E meaning the property can be utilised for a variety of commercial uses including retail, office, restaurant, coffee shop, medical clinic, professional services to visiting members of the public, light industrial and day nursery.


 |1/11
|1/11
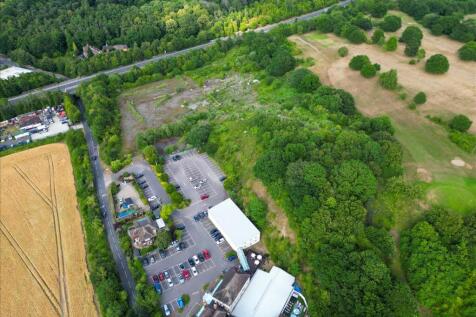

The site comprises approximately 9 acres of predominantly hard-standing areas interspersed with overgrown scrub and maturing trees. Split across two separate titles, the land is currently disused following the closure of the dry ski slope operation. The last known use falls under sui generis clas...
 1/6
1/6


The building comprise a high quality interconnected two-storey business units of steel portal frame with brick elevations. Internally the ground floor is currently fitted out to the tenants specification to provide staff breakout facilities, conference room and storage areas. The first floor provides a number of glass partitioned meeting rooms and open plan office accommodation with excellent levels of natural light. There are WC's at ground and first floor levels. Features include air conditioning, suspending ceilings with inset LED lighting and raised access floors. Externally there are designated parking spaces at the front of the building in addition to a separate gated yard area accessed off of May Avenue. There is a substantial 3 phase power supply. Independent diverse routed ductwork into the building supporting independent diverse fibre connectivity with existing fibre connections from BT, Gamma & Virgin Media up to and including 10G connections. On the ground floor there is a dedicated server room with dual redundant aircon systems and dual redundant UPS systems.
1/4


The building comprise a high quality interconnected two-storey business units of steel portal frame with brick elevations. Internally the ground floor is currently fitted out to the tenants specification to provide workshop and storage areas. Loading is available via a roller shutter door. The first floor provides open plan office accommodation with excellent levels of natural light and a kitchenette. There are WC and shower facilities at ground floor level. Features include air conditioning, suspending ceilings with inset LED lighting and raised access floors. Externally there are designated parking spaces at the front of the building. There is a substantial 3 phase power supply. Independent diverse routed ductwork into the building supporting independent diverse fibre connectivity with existing fibre connections from BT, Gamma & Virgin Media up to and including 10G connections. On the ground floor there is a dedicated server room with dual redundant aircon systems and dual redundant UPS systems.
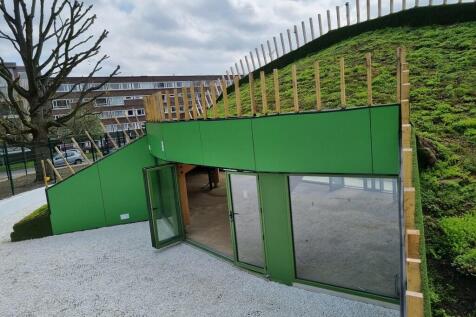
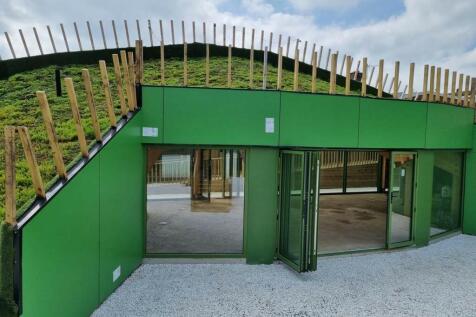
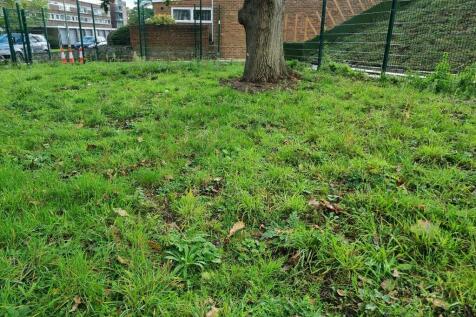
 |1/20
|1/20


A unique opportunity for investors and developers alike to acquire a well-known freehold site in Bromley. Offered to the market for the first time in 22 years, the site includes 4570sqft of existing property, along with potential for re-development (stpp). The site includes a commercial unit at 256 High Street, which is let to a nail bar at a passing rent of £17,250pa and is situated over basement & ground floors with a small garden at the rear. 256a High Street comprises of a ground, first and second floor commercial unit with a parking space which is currently owner operated as a fully licensed bar / nightclub and will be offered vacant possession from 01.04.2026. Additionally, no.258 High Street comprises a basement, ground and first floor restaurant which is let to an operator at £27,500pa and includes a 4-bed flat above on a wrapped lease until 2033. The property has a prominent frontage and is accessible from the rear via the commercial units and Mitre Close car park behind. There appears to be development potential either through HMO conversion and extension of the uppers, or a comprehensive re-development of the site (stpp). Opposite the property, 241 High Street, Bromley benefits from a lapsed planning permission (Feb 2021) for a new build block comprising 3 flats and was sold in 2024 for development. The commercial buildings are in fair condition throughout, whilst the 4-bedroom flat would benefit from light refurbishment and cosmetic works. The site
|1/31


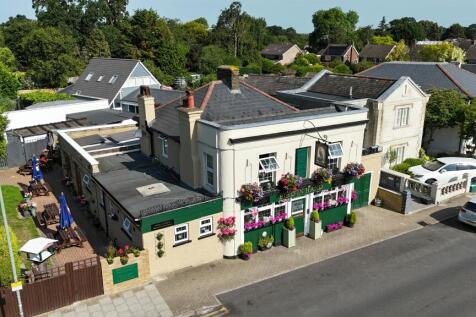
*** VACANT COMMERCIAL*** MIXED USE INVESTMENT FREEHOLD PURCHASE WITH FLATS ABOVE (HAVING TENANTS IN SITU)! A GREAT OPPORTUNITY TO ACQUIRE A PREMISES AS A WHOLE TO INCLUDE THE COMMERCIAL GROUND FLOOR AND TWO SEPARATE 2 BEDROOM FLATS (FIRST AND SECOND FLOOR) ABOVE. LOCATED WITHIN PRIME HAYES, BROMLEY.






 |1/8
|1/8


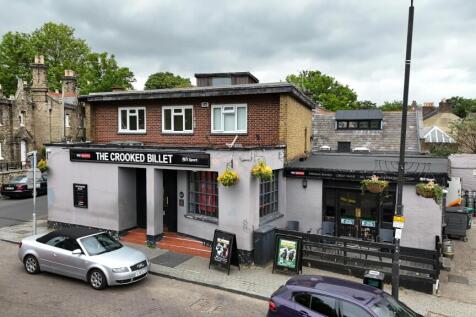
A rare and unique opportunity to purchase a mixed-use freehold with value-add potential on Beckenham High Street. The commercial part of the property is let to a convenience store operator who has occupied the property for over 20 years. The passing rent for the commercial unit is £20,000pa with an outstanding rent review from September 2025. In the uppers, there are two, 2-bedroom flats which will be vacant upon completion of the sale. The midfloor flat is currently let but the tenant has been served notice - this unit is accessed from the front of the property and was converted from a commercial premises in 2015. The top floor flat is currently vacant and could benefit from some refurbishment to improve the potential rental value. The flats measure 65sqm and 60sqm respectively. The property offers some potential for development at the rear (STPP) over the parking area at the back of the property, which has capacity for up to 4 cars. This property is available immediately subject to the existing commercial lease and VP on the residential units.

 1/10
1/10Attractive period building with flexible E class use and possible development potential (stpp). Arranged over three floors with additional basement storage, accommodation extends to approx. 2,395sqft (222.5sqm) and is well-presented throughout. For sale freehold, with full vacant possession.
1/9


A rare opportunity to acquire a light industrial unit in central Bromley, comprising warehouse/workshop space, an outbuilding, and on-site parking for up to five vehicles. The forecourt area is accessible via a shared roadway, approximately 2.5m wide, from Elliott Road. Extending to approximately 4,658 sqft and accessible through multiple entrances, including a large double door to the front, the ground floor is arranged as a variety of workshops of differing sizes, together with storage areas accessed via a central corridor. The property also benefits from 3-phase power and a small kitchenette/counter area located centrally within the building. On the first floor, office/storage accommodation overlooks the forecourt. In addition, there is a small outbuilding adjacent to the main building, previously used for storage, measuring approximately 405 sqft and providing additional W/C facilities. Previously used for mechanical repairs and storage, the property would appear suitable for a variety of light industrial and commercial occupiers, given the combination of warehouse/workshop space, parking, and storage facilities available on site.




 1/7
1/7
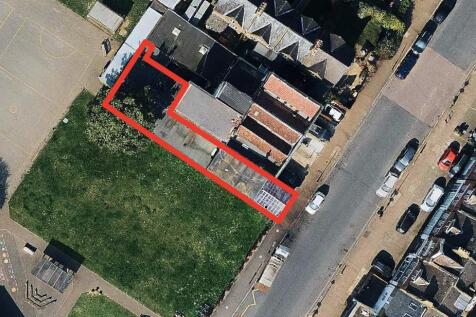
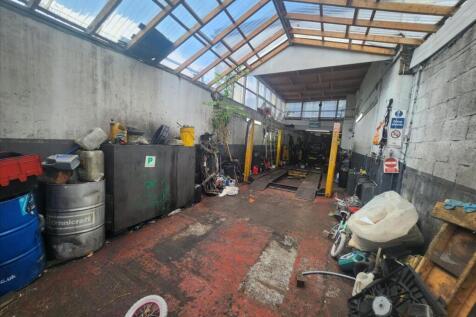
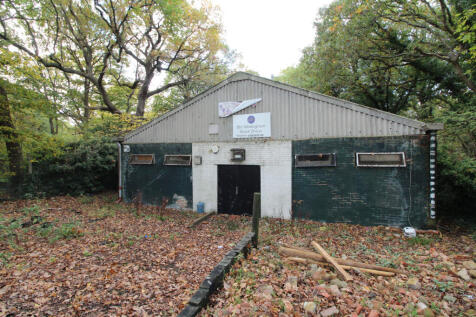
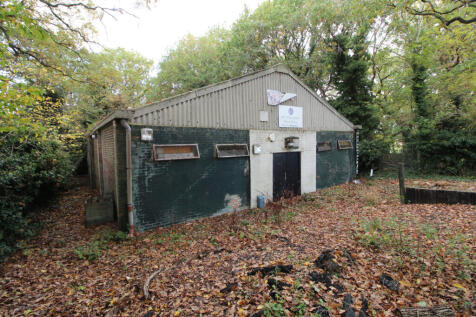
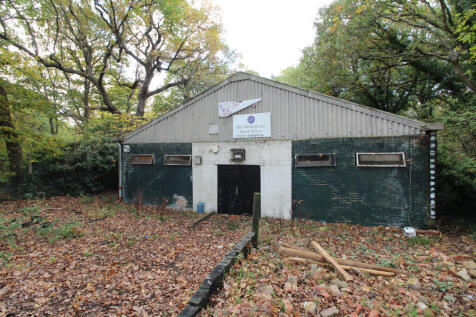
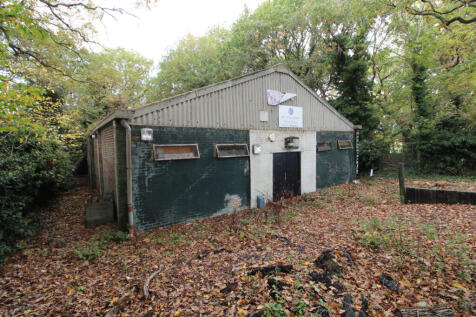
An excellent opportunity to acquire a freehold commercial building with significant development potential, located in the heart of Penge. The property comprises a single-storey commercial unit extending to approximately 1,259 sq ft (117 sq m). The building benefits from

