Commercial Properties For Sale in Burnley, Lancashire
Paid partnerships can play a role in listing order
 1/5
1/5


Ground floor shop to let or whole building for sale. Prominent town centre position near Marks & Spencer. Close to bus stops. Street parking and near Cow Lane and multi-story car parks. Ground floor sales 631 sq. ft.

- Ground floor shop to let or whole building for sale.
- Prominent town centre position near Marks & Spencer.
- Close to bus stops.
1/11


The development comprises a series of high quality workshop and business units from 2,490 sq. ft upwards. The units are to be built in a shell finish ready for occupiers to fit out with concrete floor and a maximum building height of 7 metres. The development will achieve BREEAM very good rating.

- Easy access to junctions 9 and 10 of the M65 motorway
- Excellent EPC ratings
- Immediate Availability
1/7


Prominent town centre shop/office premises. Situated on St James's Street, the main pedestrian thoroughfare in the town. Opposite Charter Walk Shopping Centre. Ground floor sales area 37.18 sq. m (400 sq. ft.) Upper floor offices and staff facilities together with useful basement ...
- Prominent town centre shop/office premises.
- Situated on St James's Street, the main pedestrian thoroughfare in the town.
- Opposite Charter Walk Shopping Centre.
1/3


Don’t miss your chance to secure this prime parcel at the land auction Burnley on a location offering outstanding connectivity, amenities, and growth prospects, this lot is a standout opportunity in the North West. The auction will be held live and online at Claridge’s London, Clarence & St James Room, on on 23rd September 2026 at 1pm. Register now at How to Register to Bid to participate. For further advice, consult a qualified solicitor, a RICS-accredited surveyor, and Burnley Borough Council’s Development Control team for planning pre-application guidance. Your next investment starts here with Palace Auctions London. Ready to invest in Burnley’s future? Register for the land auction Burnley on today. For expert advice, contact Palace Auctions London, consult a qualified solicitor, a RICS-accredited surveyor, and Burnley Borough Council’s Development Control team for planning guidance. Your next opportunity awaits.

- Prime residential development land to the west of Longton Road, Burnley BB12 0TF
- Guide price: £20,000 (per the listing header/key features box)
- Auction Clarence & St James Room, Claridge's, Mayfair, London (live & online bidding)


 1/4
1/4


High quality warehouse with ancillary offices 143,051 sq ft (13,290 sq m) Total site area 5.75 ac (2.32 ha) including demised car parking and yard space Established industrial location on Heasandford Industrial Estate Convenient access to Junctions 11 and 12 of M65 motorway
 1/11
1/11


The development comprises a series of high quality workshop and business units from 2,490 sq. ft upwards. The units are to be built in a shell finish ready for occupiers to fit out with concrete floor and a maximum building height of 7 metres. The development will achieve BREEAM very good rating.
1/11The development comprises a series of high quality workshop and business units from 2,490 sq. ft upwards. The units are to be built in a shell finish ready for occupiers to fit out with concrete floor and a maximum building height of 7 metres. The development will achieve BREEAM very good rating.
 |1/6
|1/6


The property was fully renovated in 2020 by the current owners to produce a mix of extremely high specification retail/office uses on the basement and ground floors with six high quality apartments arranged on the first and second floors. Ground Floor & Basement: 4 high-quality commercial units occupied by 3 tenants-a well-established care business and two beauticians. The basement, also finished to a high standard, serves as additional beauty space. All of the commercial units are separately accessed / self contained and copies of the lease details can be found in the investment section within these details. First & Second Floors: 6 luxury apartments, fully let, including four 2-bedroom and two 1-bedroom units. All apartments are finished to a modern standard with top-quality appliances and fixtures. Floor plans are attached to these details.
|1/2

The property comprises a prominent part two and part three-storey town centre building extending from 3-17 Croft Street through to 3-9 Yorkshire Street, providing a substantial and well-positioned commercial investment and redevelopment opportunity. The accommodation currently comprises a range of retail and ancillary commercial accommodation at ground floor level, with additional ancillary accommodation arranged over the upper floors. The property is fully let to 9 self-contained individual occupiers, providing a diverse mix of commercial uses and generating a current gross rental income of £90,244 per annum with 1x vacant unit. The ground floor accommodation includes a vacant retail unit at 13-17 Croft Street, which is currently under offer at £20,000 per annum on a ground-floor-only basis. Upon completion of this letting, the property will generate a total gross rental income of £110,244 per annum. The property's existing planning consent under reference FUL/2025/0398 provides full planning permission, subject to conditions, for the conversion of the first and second floors together with a second floor extension to create 24 self-contained apartments. The approved scheme comprises 8 two-bedroom and 4 one-bedroom apartments at first floor level, together with 7 two-bedroom and 5 one-bedroom apartments at second floor level.
 1/11
1/11


The development comprises a series of high quality workshop and business units from 2,490 sq. ft upwards. The units are to be built in a shell finish ready for occupiers to fit out with concrete floor and a maximum building height of 7 metres. The development will achieve BREEAM very good rating.

 1/11
1/11


The development comprises a series of high quality workshop and business units from 2,490 sq. ft upwards. The units are to be built in a shell finish ready for occupiers to fit out with concrete floor and a maximum building height of 7 metres. The development will achieve BREEAM very good rating.
 1/5
1/5


Passing rental £30,465 per annum. 314.47 sq. m (3,385 sq. ft.) Prominent Trade Park location. Close to Junction 10 M65. Occupiers on site include Toolstation, YESSS Electrical, Crown Decorating Centre and GSF Car Parts.
1/5


Passing rental £30,681 per annum. 315.21 sq. m (3,393 sq. ft.) Prominent Trade Park location. Close to Junction 10 M65. Occupiers on site include Toolstation, General All Purposes Plastics Limited (GAP), Crown Decorating Centre and GSF Car Parts.
1/5


Passing rental £36,076.50 per annum. 427.15 sq. m (4,598 sq. ft.) Prominent Trade Park location. Close to Junction 10 M65. Occupiers on site include Toolstation, General All Purposes Plastics Limited (GAP), Crown Decorating Centre and GSF Car Parts.
1/11


The development comprises a series of high quality workshop and business units from 2,490 sq. ft upwards. The units are to be built in a shell finish ready for occupiers to fit out with concrete floor and a maximum building height of 7 metres. The development will achieve BREEAM very good rating.
1/13


BED AND BREAKFAST Retirement sale Prominent corner position in a densely populated residential area Net profits adjusted to £25,278 Currently run on lifestyle hours, offering scope to grow occupancy and revenue Eight letting bedrooms currently in use plus a further bedroom currently not used Own...




 |1/19
|1/19


A stone built retail parade with vacant upper floors extending to over 4,000 sq ft. The property comprises of three retail premises each with their own basement all of which are let to commercial tenants generating £23,000 per annum. The first and second floors are currently arranged as nine self-contained offices with direct access from Hammerton Street. Planning permission was approved for the conversion of the first and second floors in to 9 residential units (COU/2024/0679). The property has double glazed sash windows, timber shop fronts and benefitted from a significant grant refurbishment in recent years.
 |1/4
|1/4


An imposing stone built grade 2 listed property that has traded as a bar/nightclub for many years. The site was occupied originally by Walkabout and has its accommodation arranged over four floors. In recent years the property has traded as a bar on the ground floor together with a nightclub on the first floor and two flats on the second floor which have now been removed. The site is ideal for a bar or restaurant but would also convert into apartments, retail units or offices (subject to obtaining the necessary planning consent).
1/6


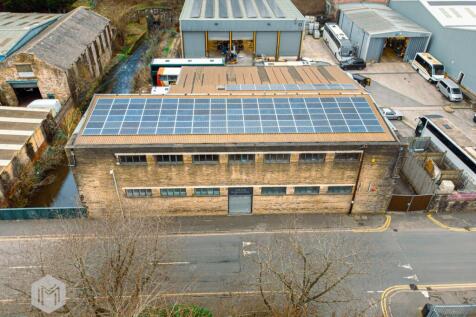
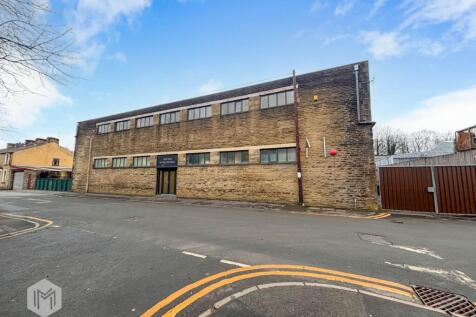
A detached stone building, which has traded as a seafood merchants for many years. The property offers refrigerated workshop and storage space on the ground floor together with a retail unit at the left hand side. The first floor comprises of multiple offices, WC, and kitchen facilities. The property occupies a highly prominent position and may be suitable for redevlopment, subject to obtaining the necessary planning consent. The offices on the first floor could be converted into residential living accommodation. The site has forecourt parking to the front of the building, and is suitable for various businesses. The property has air conditioning, solar panels, and an EV charging point.


 |1/9
|1/9


A detached stone built former public house located on a main arterial route into Burnley town centre. The property has been used as offices in the recent past together with a car sales pitch to the side of the premises. The building comprises of various offices and has parking onsite for approximately 20 vehicles (parked strategically). The site would be suitable for a clinic, doctors surgery, office premises, car sales pitch, or conversion into HMO's (subject to obtaining the necessary planning consent). Auction date The property is to be offered in Eddison's October Livestream auction which is taking place over 2 days and commences on the 28th of October 2026. Auction details The sale of this property will take place on the stated date by way of Live streamed auction and is being sold under the Unconditional sale type. Binding contracts will be exchanged at the point of sale. All sales are subject to our Common Auction Conditions and Bidder Terms. Properties located in Scotland and Northern Ireland will be subject to applicable local laws. Auction Deposit and Fees The following deposits and non-refundable auctioneers fees apply, and are payable immediately upon exchange of contracts: 5% deposit (subject to a minimum of £5,000) Buyer's Fee of 4.8% inc. VAT of the purchase price (subject to a minimum of £6,000 inc. VAT) There may be additional fees listed in the Special Conditions of Sale, which will be available to view within the Legal Pack. You