Commercial Properties For Sale in Bury, Greater Manchester
Paid partnerships can play a role in listing order


LAND WITH PLANNING PERMISSION TO ERECT 1X DETACHED HOME... Entwistle Green are pleased to present this new development opportunity to the market. Based in a highly popular and sought after residential area of Bury, this parcel of land comes with the benefit of FULL PLANNING...

 |
| |
| 1/30
1/30


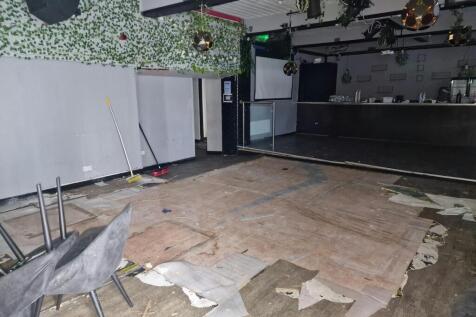
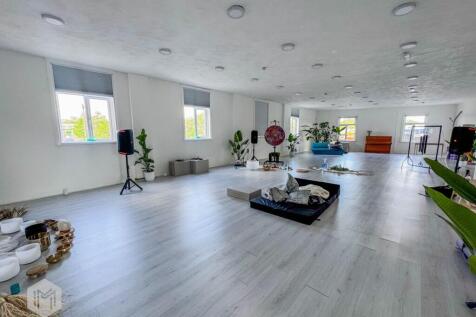
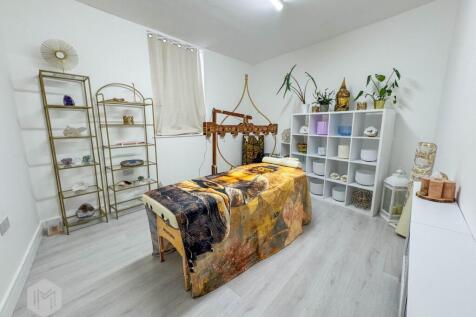
The Grade II listed former Ramsbottom Co-Operative Hall is prominently located on Bolton St, the main high street of Ramsbottom, and comprises of three floors with additional basement and lower basement levels.

- Income Producing
- Scope for Development
- Seperate Access For Upper Floors


 ||1/30
The Grade II listed former Ramsbottom Co-Operative Hall is prominently located on Bolton St, the main high street of Ramsbottom, and comprises of three floors with additional basement and lower basement levels.
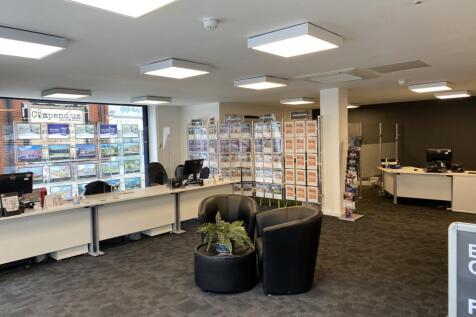

 1/15
1/15


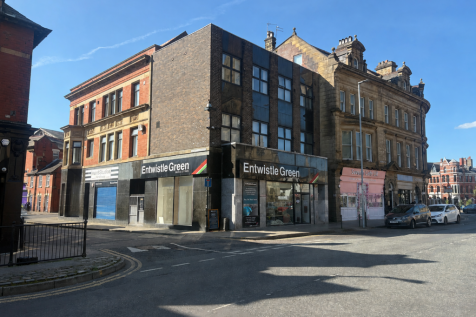
The property is located on the south side of Bolton Road, adjacent to its junction with Ainsworth Road. Bolton Road is heavily trafficked throughout the day and also provides easy access into Bury Town Centre. The property comprises three retail units occupied by the takeaway franchise Domino's, a dessert shop trading as 'Swirlz' and a health supplements brand trading as 'Bulkzone'. The full tenancy schedule is overleaf. Please note that the upper floor of 89 Bolton Road has been sold off long leasehold. COVENANT The parade is anchored by Domino's takeaway who have a 15 year lease under their main franchise DP Realty Limited. DP Realty is a wholly owned subsidiary of Domino's Pizza UK & Ireland Limited which is the master franchisor for the UK and main operating subsidiary of Domino's Pizza Group plc ("DPG"), a FTSE 250 company. Swirlz is a growing local franchise specialist deserts business with shops also in Accrington and Padiham.


 1/3
1/3


Being Sold Via Online Auction. Fee's Apply. We are delighted to bring to the market this interesting development opportunity located in Tottington Bury. Tottington, Bury, is a popular suburban village location featuring local shops & green spaces. The land measured by pro maps ex...
 1/3
1/3


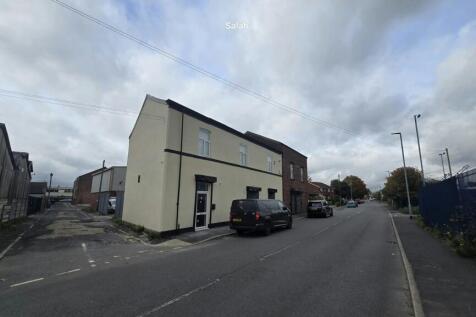
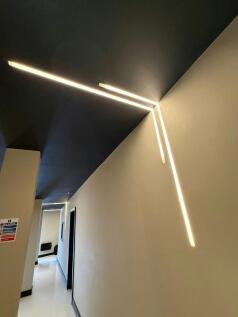
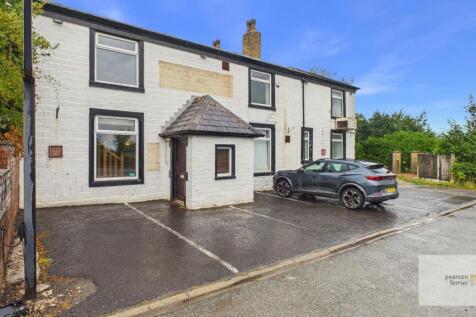
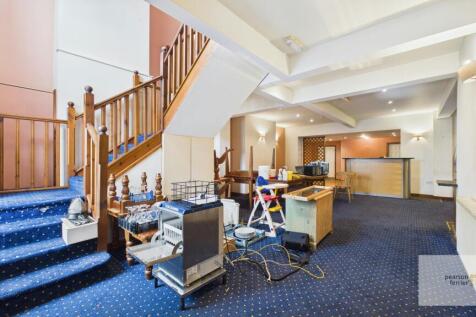
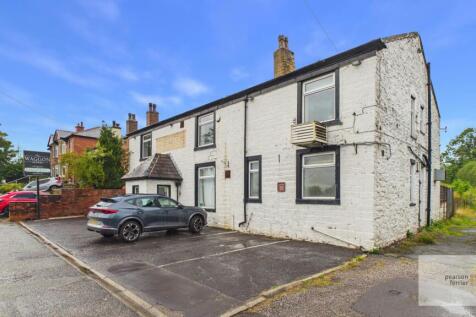
The property comprises a ground floor office, substantial basement and a two-bedroom residential flat positioned above. The ground floor office provides a well-presented working environment, incorporating carpet tiled flooring, suspended ceilings with integrated LED lighting and perimeter trunking. The office also benefits from a segregated glass-partitioned office, providing meeting or management space. To the rear of the ground floor are a kitchenette, multiple W.C. facilities and a number of useful store rooms, accessed via a short flight of stairs. The property also benefits from a large basement extending to approximately 494 sq ft, providing valuable additional storage space. There is a residential flat above with a separate entrance. Externally, the property benefits from 4-5 dedicated car parking spaces, while further features include an alarm system, CCTV and connection to all mains services.
 1/3
1/3


LOT 2 – FOR SALE BY AUCTION. A regular, level freehold parcel of land of approximately 649 sq m (6,987 sq ft) at Oak Avenue and Kinross Close, Ramsbottom, Bury BL0 9UY. The land adjoins established housing in a popular residential area and is currently vacant grassland with mature hedgerows and fenced boundaries. It is sold with vacant possession and without planning permission. The site may interest builders, developers and private buyers, subject to obtaining planning consent from Bury Metropolitan Borough Council. Guide price £350,000. For sale by auction at Claridge's, Mayfair, London, on Wednesday 28 October 2026 at 1.00pm, unless sold prior. Buyer's premium 2% (minimum £2,000 + VAT) plus a contract documents charge of £850 + VAT.

 1/5
1/5


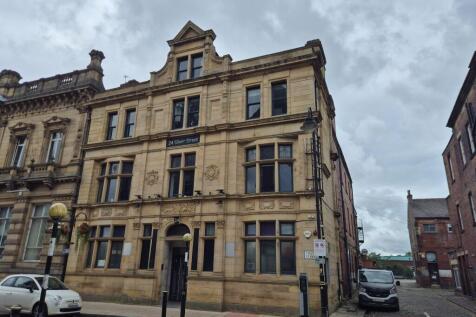
The property comprises of a mid terraced brick built former Marsden Building Society. Offices are located on the first and second floor, and are accessed by a ramped entrance. The office accommodation has recently been renovated to a tasteful standard, and benefits from four large separate offices, together with storage room. The offices also have the benefit of W.C. and separate modern kitchen. The ground floor is largely open plan with a staff / office area to the rear, together with a kitchenette area. The property benefits from one car parking space to the rear, the property is accessed by a ramped lift and has a double fronted access.
|1/17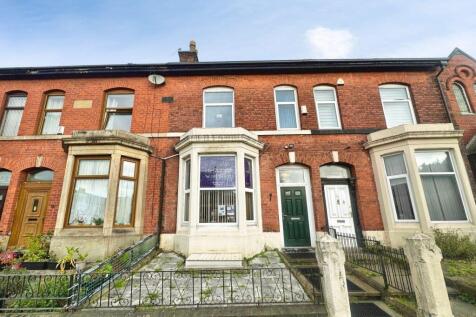
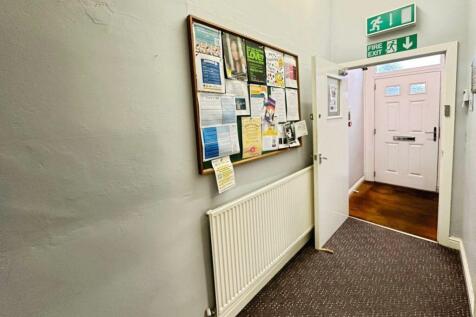
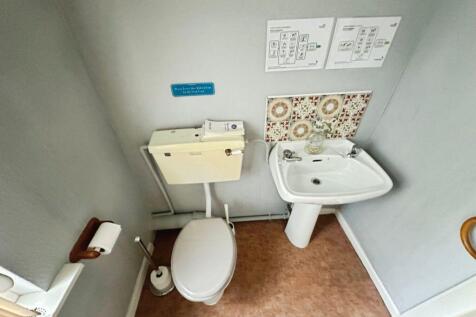
Cardwells Estate Agents in Bury are delighted to bring to market this sizeable and versatile commercial property, offering extensive accommodation arranged over four floors in a prominent location close to Bury Town Centre. With eight office rooms, kitchen facilities, two WCs and additional attic...
 |1/20
|1/20


Currently presented as a self-contained office building with an ancillary workshop unit, Puma House is sold freehold with vacant possession and is ideal for property investors, owner occupiers, commercial landlords and potentially residential landlords.
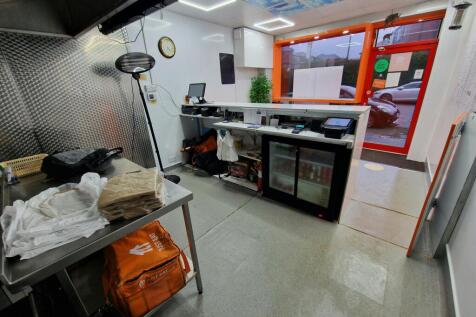
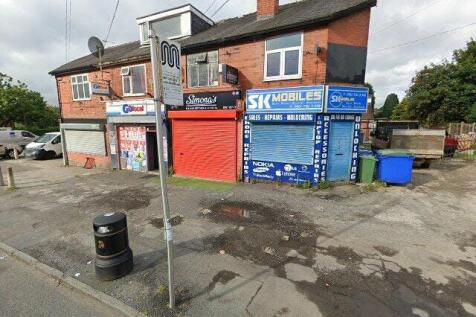 |1/10
|1/10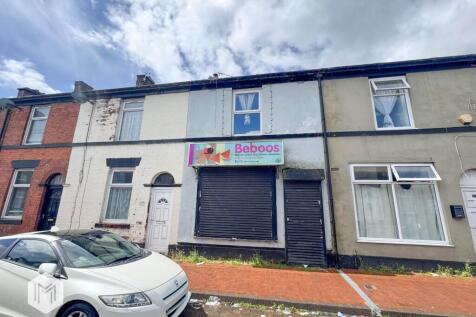
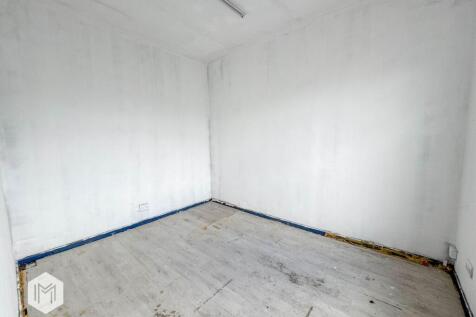
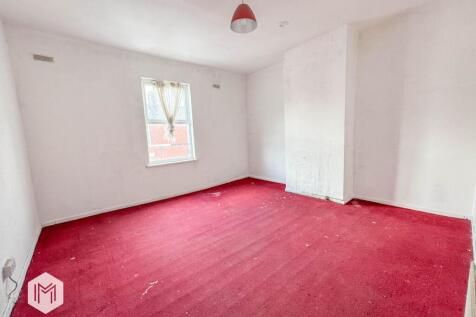
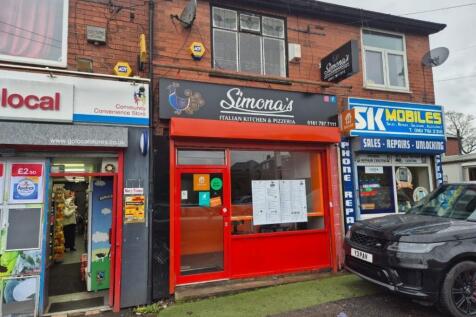
This prominently positioned commercial property is situated within close proximity to Bury town centre and benefits from being located within a predominantly residential area, providing potential for a variety of uses.The ground floor comprises a spacious open-plan retail area with a kitchen faci...

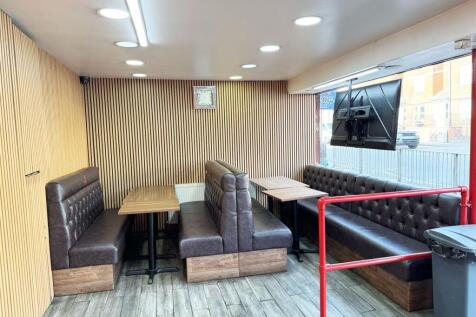
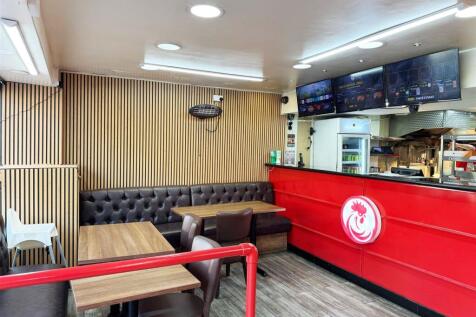
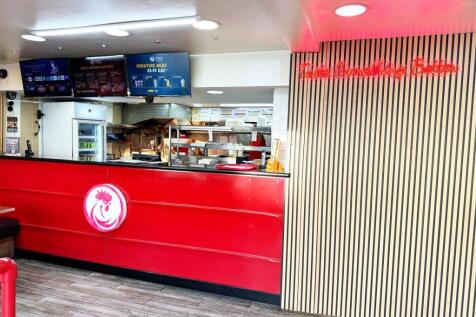 1/3
1/3


CAFE:BURY: Superb potential end of parade location, surrounded by a large residential area, ample surrounding parking, close to M66 Junction, ONLY trades 4 hours a day 5 days a week CLOSED at the weekend, closed 6 weeks a year, huge scope to extend trading hours, taking £1,950 per week, ren...
 1/6
1/6


For sale by Auction. The auction will take place over two days, commencing on 28 October 2026. Properties will be allocated to either Day 1 or Day 2 when the catalogue is finalised. The specific auction date and lot number for this property will be confirmed once the catalogue has been published.
 1/7
1/7


The property comprises a former Army Reserves Centre (ARC) occupying a 1.04 acre (0.42 ha) site in Bury town centre. The property is Grade II Listed and within a conservation area. Further planning and heritage information is included on the data room and within this brochure. The existing building extends to a total of 46,317 sq. ft. (4,303 sq. m.) GIA and comprises three principal parts: Frontage block - 10,537 sq. ft. (979 sq. m.) Drill hall - 24,369 sq. ft. (2,264 sq. m.) Rear block - 11,410 sq. ft. (1,060 sq. m.) The frontage block has a stone façade the oldest elements of which date back to 1867, with the drill hall in the middle of the building dating to 1907 and the rear block dating to 1951. The site is L-shaped and fronts Castle Street. To the northeast of the Property, accessed from The Wylde, is a secure parking area of 28 car parking spaces to serve the property. Existing floorplans, topographic and measured survey is available within the secure data room alongside ground and drone imagery. Access to the data room is available upon request.
|1/27


An exceptional and versatile mixed-use property — The Chimney House offers a substantial commercial unit with excellent facilities and a self-contained two-bedroom apartment above, presenting a unique opportunity for business, investment, or live–work purposes. The ground floor commercia...


