Commercial Properties For Sale in Caerphilly (County of)
Paid partnerships can play a role in listing order


 1/4
1/4


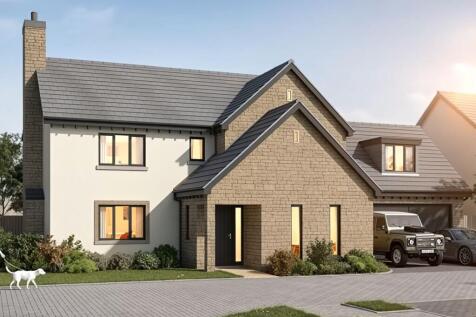
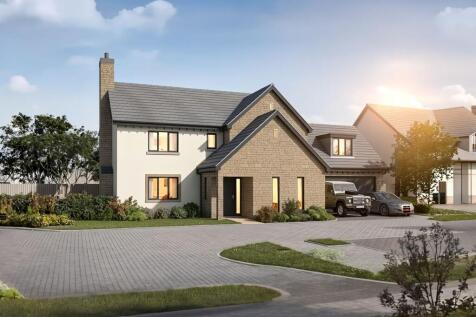
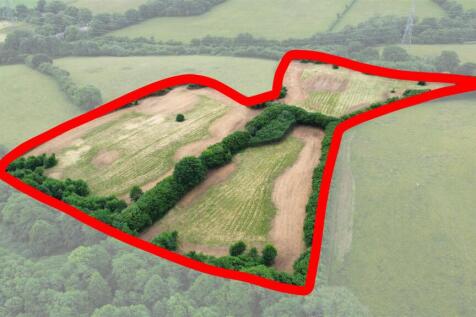
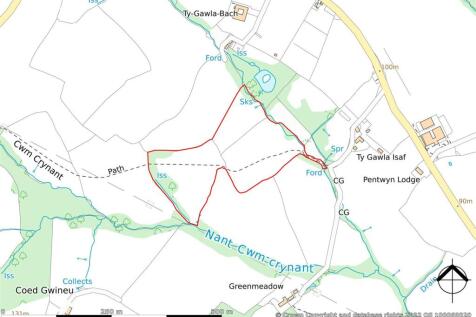
An extensive, ring-fenced block of permanent pastureland extending in total to approximately 58.76 acres (23.78 ha) with gated roadside access and natural water supply.

- FOR SALE BY PRIVATE TREATY
- Approximately 58.76 acres (23.78 ha) of gently undulating permanent pastureland
- Direct roadside access
1/13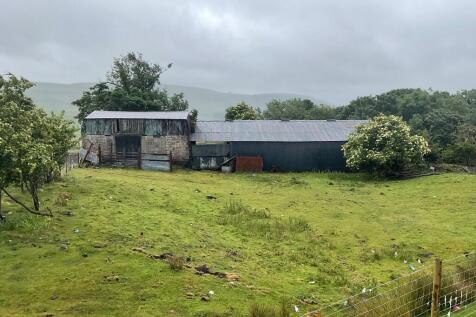
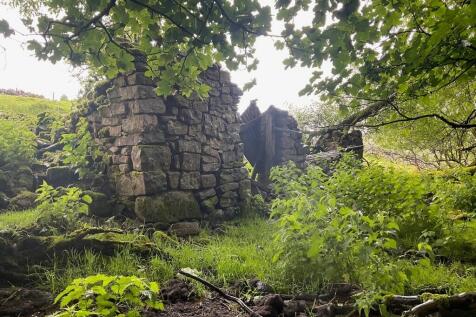

For Sale by Formal Tender - Land extending to approx.1.28 acres with a range of outbuildings and the remains of two farmhouses. Tender Deadline: Thursday 6th August 2026 at 2pm.

- For Sale by Formal Tender.
- Range of stone outbuildings.
- Land extending to approx. 1.28 acres.


 1/11
1/11


For Sale by Private Treaty - 8.84 acres (approx) of permanent pasture and woodland situated in a quiet and rural location with views over Bedwas.
- Gently sloping permanent pasture divided into good size enclosures.
- Small area of established woodland.
- Within one mile of Bedwas with good roadside frontage.
1/5


Self-contained, detached modern facility The property comprises a purpose-built manufacturing / warehousing facility which has a gross internal area of approximately 6,569 sq m (70,707 sq ft). The recently refurbished two storey office building is constructed within the main manufacturing fa...
 1/7
1/7


The property comprises a modern industrial unit of steel portal frame construction. The warehouse provides a minimum eaves height of approximately 6m and benefits from office space and staff facilities at the front of the site. The accommodation is well configured to support production and engineering operations, with dedicated loading to the east via four dock levellers and a roller shutter access door to the north-west. It is fully secure and gated and has yard areas, a lorry turning point and ample car parking spaces.
 1/10
1/10


Ty Afon is a prominent three-storey office building overlooking the Bedwas Roundabout. Each of the three floors are predominately open plan, allowing for internal layout flexibility. There are additional private office spaces located on each floor. There is a central atrium, which provides for natural lighting. There is a reception area located at the front entrance of the building. Stairs and passenger lifts are located at either end of the building.


 1/13
1/13


The property comprises a terrace of five industrial units, which are all of steel portal frame construction, with part brick and block walls, and metal profile elevations. The roof is lined and insulated with asbestos sheeting, and incorporates translucent panels for natural lighting. The building totals circa 44,131 sq ft (4,099.6 sq m) on a total site area of 2.2 acres. The low site coverage offers potential for further development. Surrounding occupiers include Sharp Clinical Services, HSNF Wales Warehouse, Convatec, Primacare and Richard and Appleby Ltd.


 |1/11
|1/11


Detached industrial / workshop unit on a self contained site Offers in the region of £775000 A detached industrial / workshop unit on a circa 1.1 acre site, of steel portal frame construction with brick elevations and a pitched roof incorporating translucent light panels. Specif...



 1/1
1/1
The site measures approximately 42.50 acres (17.2 hectares). Access to the site is granted directly off Pentwyngwyn, which is located at the southern boundary. The site comprises long-term pastureland and forestry, with purpose build stables / barns and outside yard space.
1/5


The site comprises an open parcel of land of rectangular shape. Access to the site is granted directly off Oakwood Close. The land is level in topography, and is maintained to prevent overgrowth. Mains services are available adjacent to the site. The site is allocated for employment uses B1, B2 & B8. All new development will be subject to appropriate planning permission, dependent on the intended use.





 1/7
1/7


The property comprises ground and first floor retail/office accommodation. The property is currently fitted out in accordance with the former tenants operational requirements. The property is accessed via an electric sliding door to the front elevation, as well as a pedestrian door to the rear. There is dedicated car parking provisions to the rear. The property benefits from a mixture of wooden and carpeted flooring over both floors, suspended ceilings, glazed partitioning, male & femals WC's and a large kitchenette.
1/9


The property comprises a detached building of mixed construction, currently adapted and fitted out for gymnasium use, with potential for workshop, warehouse or alternative uses, subject to planning. Internally, the accommodation provides a reception area, office, storage space, several open-plan areas, together with changing and WC facilities. Externally, the property sits within a self-contained site of approximately 0.46 acres and benefits from a sizeable concrete-surfaced car parking area.
1/6


The property comprises a detached retail / office property which is split over two storey's to include a ground floor retail unit, and offices at first floor level. Internally the property is accessed via a ground floor retail unit which currently benefits from an D1 (Non-Residential Institutions) planning consent. The ground floor benefits from a reception area, with consultation rooms to the rear. The first floors comprises additional consultation / office rooms, with a kitchenette area. WC's are over ground and first floor. Externally the property provides a secure enclosed rear car park with gated access off Market Street.
1/9


The property comprises a detached retail / office property which is split over two storey's to include a ground floor retail unit, and offices at first floor level. Internally the property is accessed via a ground floor retail unit which currently benefits from an D1 (Non-Residential Institutions) planning consent. The ground floor benefits from a reception area, with consultation rooms to the rear. The first floors comprises additional consultation / office rooms, with a kitchenette area. WC's are over ground and first floor. Externally the property provides a secure enclosed rear car park with gated access off Market Street.


 1/6
1/6


The property comprises a mid-terraced warehouse/production unit of steel portal frame construction with profiled cladding beneath a pitched roof with translucent panels. The unit provides clear-span industrial space with a minimum eaves height of approximately 5.27m and a ridge height of around 8...