Commercial Properties For Sale in Cambridgeshire
Paid partnerships can play a role in listing order

 1/7
1/7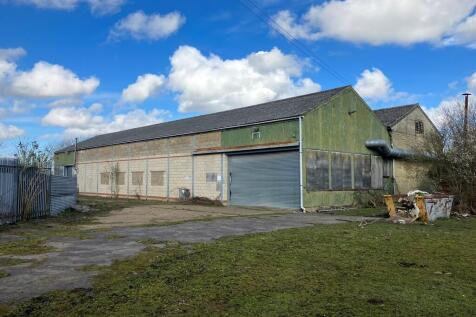

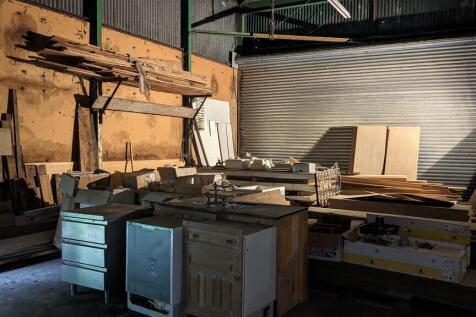
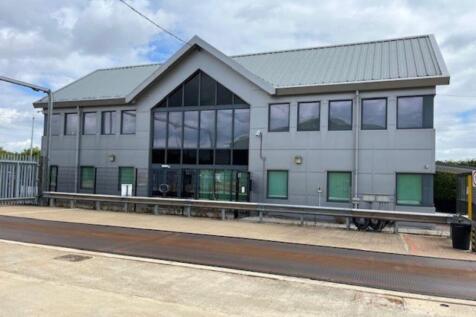
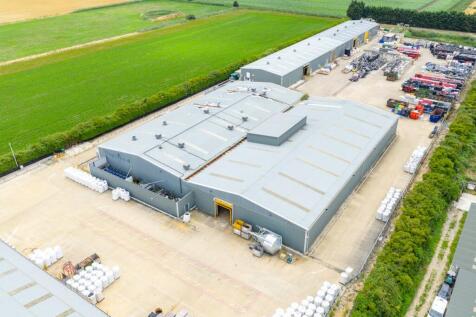
Commercial Industrial Unit approximately 1,195 sq m & approximately 1.6 Acres land (STMS) Additional land up to approximately 4.9 Acres available by separate negotiation Situated in a Rural Location For Sale by Private Treaty Approximately 808 sq m Ground Floor Gross Internal Area with an a...


 1/7
1/7


A prominently located Public House with Restaurant and Owner's Accommodation extending to approximately 407.5 sq m Gross Internal Area together with Beer Garden. Not currently trading, the property is considered suitable for a range of alternative uses or redevelopment (Subject to Planning).
 |1/7
|1/7


TOWN CENTRE RETAIL INVESTMENT FOR SALE - Two storey retail premises let to Trusted Package Company Limited at a passing rent of £12,000 Per Annum Exclusive until 18th January 2034.

- Fully Let Retail Investment
- Producing a Passing Rent of £12,000 PAX
- 7% Yield on Asking Price


 1/7
1/7


The premises comprise two semi detached office buildings which have been interconnected and situated on the corner of Commerce Road with prominent road frontage to Lynch Wood. The offices are fitted with carpeting, fully accessed raised floors, suspended ceilings with Catergory II lighting and comfort cooling to office areas. Some high quality partitioning has been installed at ground and first floor level to provide meeting room, board room, managers office and store room and the space presents in good condition throughout.



 1/9
1/9


Detached purpose built modern two storey office building in a prime Lynch Wood business park location. Air conditioned, raised access floors, suspended ceilings, WC's, kitchens, glazed meeting rooms and 18 allocated parking spaces. Fully let and producing £65,000 per annum until lease expiry in September 2029.
1/10


The property comprises a mid-terrace mixed use investment opportunity situated in a prominent position on Ely High Street. The ground and lower ground floors together with the rear most first floor flat (45d) are occupied by Specsavers Optical Superstores Limited. The additional three flats are situated at first and second floor levels and comprise a mixture of 1-bedroom and studio flats which are let privately on AST agreements. The retail unit is fitted to the tenants specification inclusive of plaster painted ceilings, LED lighting, a combination of wood effect and carpeted flooring to the ground floor. The property is largely open plan to the front leading through to various consultation/treatment rooms to the rear. At lower ground level there are two further rooms which provide a further consultation room and storage. The tenant also occupies further space to the rear of the property at first floor level known as 45d. This part of the property was previously used as a flat until utilised as part of the commercial lease. This is used as private administration offices and staff facilities including WC and staff room. Flats, 45a, 45b, and 45c, are of similar specification to include plaster painted walls, a mixture of painted textured and smooth ceilings, carpeted living areas, non-carpeted kitchens and bathrooms with coverings such as vinyl/tiles/laminate. There is an adjacent passageway providing separate access to each of the flats and the side/rear of the shop.


 1/9
1/9


A modern detached double fronted industrial unit of steel portal frame construction with brick and block lower walls and profile steel cladding to the first floor elevations under a steel clad pitched roof The property benefits from 2 roller shutter loading doors on the front elevation alongside a separate pedestrian access. Internally, Unit 8 has the benefit of offices on both ground and first floors, and there is additional mezzanine storage platforms within both sides of the unit. The unit offers flexible modern accommodation which can be split into 2 self-contained workshop units. Externally, there is extensive on-site car parking in a cul-de-sac location enabling additional car parking with some double parking.
1/10


Bletsoes are delighted to bring this former equestrian centre with 3 bedroom dwelling to market in the popular town of Yaxley. Extending to approximately 1.87 Acres (0.75 hectares) the property includes a range of buildings, yard, menage and paddock. Potential for a Redevelopment subject to Pla...


 1/2
1/2

Commercial Development Opportunity Offered for Sale Subject to Planning or Unconditionally Plot One - 1.73 Acre (0.7 Hectare) Good Visibility and Road Frontage from Somersham Road Established Commercial Location Can be made available with Plot Two (0.31 Acre)



 1/8
1/8


The property, which fronts onto the Maltings, is predominantly two storey around a central courtyard. The buildings are a combination of brick and stone under a pitched roof. Floor plans are attached showing the current layout. The premises have most recently been used as offices, stores and studio space.
|1/14


Freehold. Conveniently located near St Neots centre. Well-appointed internal trading areas (c.100). Development potential for 2nd floor accom. Outstanding marina-facing terrace for 100. Strong turnover of £773,000 Y/E 2025
 1/10
1/10


A substantial detached Grade II Listed building prominently located on Huntingdon High Street, the property comprises a ground floor double fronted retail unit, with separately accessed offices on the first and second floors and a residential annex to the rear. More particularly, the property comprises of the following elements: Ground Floor Double fronted retail area equating to approximately 86.52 sq m (931 sq ft) with a kitchen, WCs and rear store. The property is let to InHealth Intelligence Ltd who are providing specialist eye testing on behalf of the NHS. First & Second Floors Accessed by way of a central entrance lobby fronting the high street which in turn leads to an elegant open stairway through the centre of the building with gallery landings on both first and second floors. The first floor comprises 5 offices with a total area of approximately 102.03 sq m (1,099 sq ft) in addition to a WC and a small storage area. The second floor comprises 6 further offices with a combined area of approximately 90.18 sq m (970 sq ft). In addition to the offices there is a WC, storage area and a kitchen point. The offices are let to Adlams Solicitors LLP. To the rear of the property is the enclosed courtyard car park providing parking for up to 6 vehicles. 26 Ambury Road, South Annexed to the rear of the property is a one bedroom maisonette residential property with accommodation over two floors which is currently let on an AST basis.
1/8


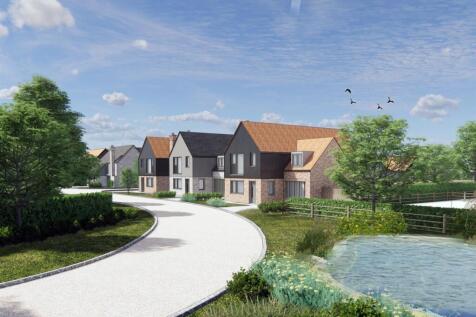
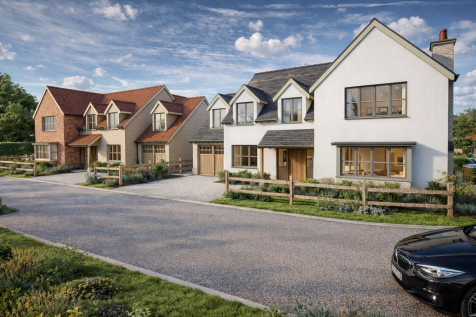
Overall Site Area - 0.182 Ha (0.45 Acres) approximately Full Planning Permission for 1 x 4 Bedroom, 1 x 3 Bedroom & 2 x 2 Bedroom Dwellings Development Floor Area - 547.78m2 (5,897 sq ft) High Quality Development Opportunity in a Favoured Rural South Cambridgeshire Village
1/1
The premises comprise of a modern semi-detached industrial/warehouse unit constructed around a steel portal frame with brick and block main walls and with upper levels finished in profile steel sheet cladding. Internal eaves height within the factory approx 5.6m. Gross internal dimensions are approximately 14.23m wide x 30m deep. Outside there are a good number of parking spaces within a self-contained car park.


 1/20
1/20


For sale via secure sale online bidding - terms and conditions apply. A rare and highly diverse leisure, residential and potential development holding — an established, disability-friendly carp fishery with a let dwelling/lodge, extensive outbuildings, full services and significant on-site de...
 1/9
1/9


A two storey parade of three retail units comprising ground floor retail areas with shop fronts onto Crown Place, with a separate pedestrian access leading to an entrance lobby with stairs to the first floors which are a combination of offices, retail and storage across the three units. The three units are independently accessed from each other, and it is considered the upper floors could be separated from the ground floor with limited alteration enabling the upper floors to be converted to residential units. The agents also consider there is potential for the future conversion of the ground floor retail areas to residential use (subject to planning). 1 Crown Place comprises a ground floor retail area benefitting from a kitchen at the rear, with separately accessed first floor ancillary areas including separate male and female WC's and is currently occupied by Scrivens Opticians, with consulting rooms on the ground floor and ancillary areas and offices above. 2 Crown Place comprises a ground floor retail area of approximately 56.23 sq m (605 sq ft) including the ground floor kitchen, with a further 52.78 sq m (568 sq ft) first floor used as ancillary offices and showroom area together with separate male and female WC's. The premises is currently occupied by La Cuisine Royale kitchen and bathroom showroom. 3 Crown Place comprises a ground floor retail area on approximately 56.23 sq m (605 sq ft) including a ground floor kitchen, with the first floor...


 1/5
1/5


The property comprises a self-contained three-storey office building prominently situated to the entrance of Signet Court. The property provides well presented open plan and cellular space with a reception area and disability WC facilities to the ground floor with kitchen and kitchenette facilities on the first and second floors. All of the offices benefit from comfort cooling and heating and with an intercom on the front door. The property also has the benefit of 6 allocated car parking spaces.
