Commercial Properties For Sale in Carshalton, Greater London
Paid partnerships can play a role in listing order
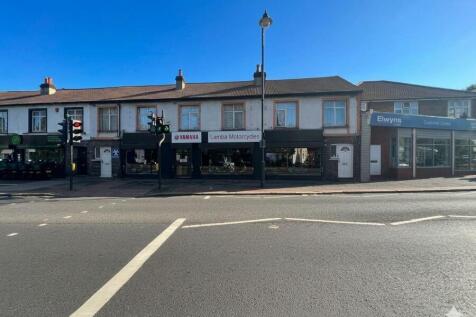
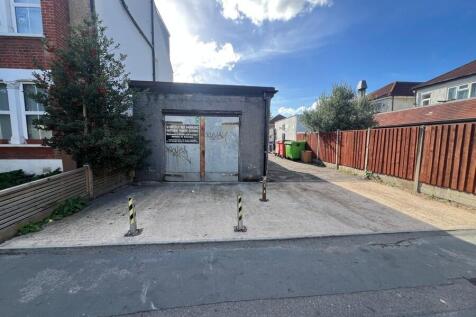
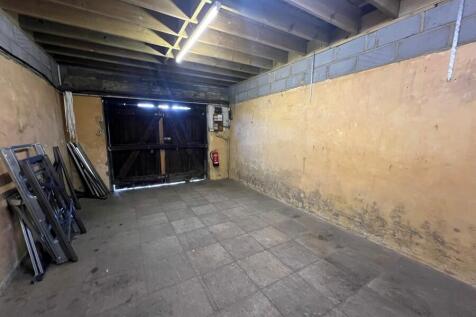
The property comprises a two-storey mid-terraced property of brick construction beneath a pitched tiled roof, forming part of a parade of similar premises, with commercial to the ground floor and residential upper parts. To the rear are single-storey workshops, garage, and private parking, accessed via a service road off Park Lane. Ground floor Retail/Showroom comprises 4,731 sq ft. To the rear are single-storey workshops/ancillary stores of 2,359 sq ft, and private parking, accessed via a service road off Park Lane. Above the commercial element are two self-contained Maisonettes (one 2-Bed and one 3-Bed). Offers Sought in Excess of £1.7 Million for the Freehold interest.

 |
| 1/5
1/5


1 The Market is a 2-storey end of terrace mixed-use property that is brick built with a part pitched and part flat roof. The property is located on a secondary retail parade on a through road that runs between Carshalton and Lower Morden in the London Borough of Merton. The property is located directly next door to the 700-bed St. Helier University Hospital and 4-bed Queen Mary's Hospital for Children. At ground floor level, the property is understood to be consented for planning use class E (general commercial) and measures c. 2,120sqft internally. The property is currently configured and owner/operated as a licensed restaurant (New World Chinese Restaurant) with a layout comprising seating area/bar (100 covers) at the front of the property and towards the rear customer WC's, laundry/storage area, cold room and kitchen. There is a small yard at the rear of the property that has a parking space for 1 x vehicle accessed off a service road at the rear of the parade. The existing restaurant currently benefits from a licence for the supply of alcohol from Merton Council. Under use class E, other potential uses include, retail, offices, professional services, clinics, salons and indoor fitness. At first floor level, the property is understood to be consented for planning use class C3 (dwelling premises) and configured as a self-contained 4-bedroom staff accommodation (shared bathroom) measuring c. 818sqft internally that is currently occupied by restaurant staff. The staff...

- Ground floor Use Class E measuring c. 2,206sqft internally
- First floor staff accommodation measuring c. 825sqft internally
- Currently configured as a 100 cover restaurant with ancillary staff accommodation



 |1/9
|1/9The property comprises a two-storey mid-terraced property of brick construction beneath a pitched tiled roof, forming part of a parade of similar premises, with commercial to the ground floor and residential upper parts. To the rear are single-storey workshops, garage, and private parking, accessed via a service road off Park Lane. Ground floor Retail/Showroom comprises 4,731 sq ft. To the rear are single-storey workshops/ancillary stores of 2,359 sq ft, and private parking, accessed via a service road off Park Lane. Above the commercial element are two self-contained Maisonettes (one 2-Bed and one 3-Bed). Offers Sought in Excess of £1.7 Million for the Freehold interest.
|1/9The property comprises a two-storey mid-terraced property of brick construction beneath a pitched tiled roof, forming part of a parade of similar premises, with commercial to the ground floor and residential upper parts. To the rear are single-storey workshops, garage, and private parking, accessed via a service road off Park Lane. Ground floor Retail/Showroom comprises 4,731 sq ft. To the rear are single-storey workshops/ancillary stores of 2,359 sq ft, and private parking, accessed via a service road off Park Lane. Above the commercial element are two self-contained Maisonettes (one 2-Bed and one 3-Bed). Offers Sought in Excess of £1.7 Million for the Freehold interest.
|1/51 The Market is a 2-storey end of terrace mixed-use property that is brick built with a part pitched and part flat roof. The property is located on a secondary retail parade on a through road that runs between Carshalton and Lower Morden in the London Borough of Merton. The property is located directly next door to the 700-bed St. Helier University Hospital and 4-bed Queen Mary's Hospital for Children. At ground floor level, the property is understood to be consented for planning use class E (general commercial) and measures c. 2,120sqft internally. The property is currently configured and owner/operated as a licensed restaurant (New World Chinese Restaurant) with a layout comprising seating area/bar (100 covers) at the front of the property and towards the rear customer WC's, laundry/storage area, cold room and kitchen. There is a small yard at the rear of the property that has a parking space for 1 x vehicle accessed off a service road at the rear of the parade. The existing restaurant currently benefits from a licence for the supply of alcohol from Merton Council. Under use class E, other potential uses include, retail, offices, professional services, clinics, salons and indoor fitness. At first floor level, the property is understood to be consented for planning use class C3 (dwelling premises) and configured as a self-contained 4-bedroom staff accommodation (shared bathroom) measuring c. 818sqft internally that is currently occupied by restaurant staff. The staff...
|1/18


** DEVELOPMENT OPPORTUNITY - PLANNING PERMISSION GRANTED ** A chance to acquire this extremely well presented three bedroom semi detached house with planning permission for an attached two storey dwelling, cycle storage, parking to the front and hard and soft landscaping. Locat...