Commercial Properties For Sale in Cheriton, Folkestone, Kent
Paid partnerships can play a role in listing order
 1/10
1/10


KENT - PROFITABLE PUB WITH THREE RESIDENTIAL UNITS. A superb opportunity to acquire a busy and profitable pub with ample scope to increase the food offering. It offers three residential units in addition, with the potential to purchase a further development plot also. ALSO AVAILABLE TO LEASE
 1/11
1/11


The property comprises a modern attached business unit of steel frame construction, having brick elevations, high quality mini rib cladding and aluminium windows. Arranged over two floors, it comprises a ground floor warehouse with offices and staff areas on first floor level. Accessed from an professional entrance lobby, the ground floor is arranged as an open warehouse/ packaging area, which incorporates a loading bay with electric roller shutter door. It is finished to a good modern specification, having gas central heating via panel radiators, modern lighting and carpeted flooring. The first floor is arranged as a mix of open plan offices and meeting rooms, a modern fitted staff kitchen and break out area, and shower room. It is finished an equally modern specification having gas central heating supplemented by air conditioning, a suspended ceiling incorporating LED light boxes, perimeter trunking incorporating power and data, and carpeted flooring. There are both male and female toilets on each floor. Externally, the property benefits from 16 allocated car parking spaces.

 |1/17
|1/17


An opportunity to purchase a hybrid unit in Shearway Business Park, Folkestone of 4,960 sq ft with 16 parking spaces. Split over two floors with a warehouse on the ground floor and a high specification office use on the first floor with meeting rooms, breakout room and kitchen area.





 |1/18
|1/18


* Modern units built in 3 phases * Phases 1 & 2 comprise steel portal framed industrial buildings * Constructed in 2005 and 2010 respectively * Phases 1 & 2 connected * Phase 3 comprises a detached steel portal framed warehouse building constructed in 2023 * Each phase also incorporates integrated office space * Self-contained securely fenced/gated site * 4.5 to 6 M clear working height * Offices to phase 1 with dedicated parking * Phase 3 includes a production office and WC facilities so could be let/sold separately (subject to negotiation) * Extensive power supply (Phase 1 400KVA, Phase 2 800 KVA) & solar PV array providing significant power supply to suit manufacturing/production as well as warehouse/added value uses * A (25) rated EPC * Purpose built additional first floor storage/production level designed for loading of 1 tonne per m * Can split to provide 9,548 sq ft or 22,784 sq ft


 |1/6
|1/6


* Unit C15 comprises a detached steel portal framed warehouse building constructed in 2023 * Self-contained securely fenced/gated site * 6.9m to eaves * Includes a production office and WC facilities * Solar PV array providing significant power supply to suit manufacturing/production as well as warehouse/added value uses * A (25) rated EPC
 1/1
1/1
The former Racquet Court comprises a Grade II Listed Building of 4,935 sq ft. The building has consent for uses within Use Class E which includes retail, restaurant, office, health clinic, day nursery and gymnasium use.


 1/11
1/11

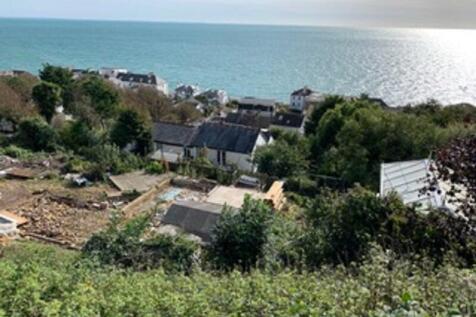
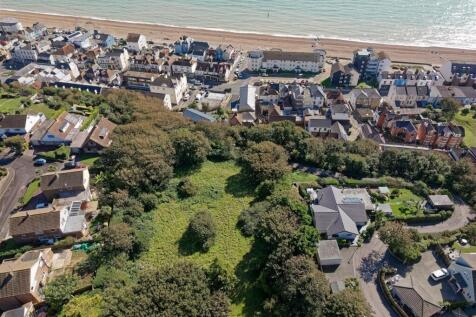
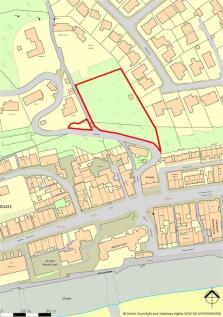
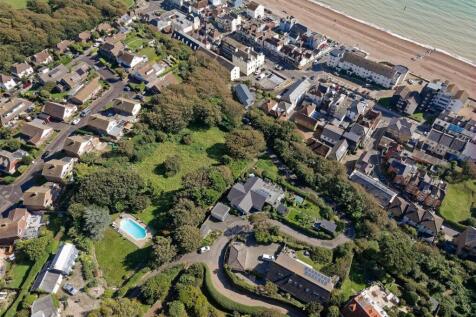
An exciting opportunity to acquire a 0.3 acre sea facing building plot in an exclusive location with plans approved for the erection of an exceptional contemporary dwelling designed to maximise the expansive sea views and to provide 4 bedroom accommodation, designed to compliment a modern lifestyle.
1/12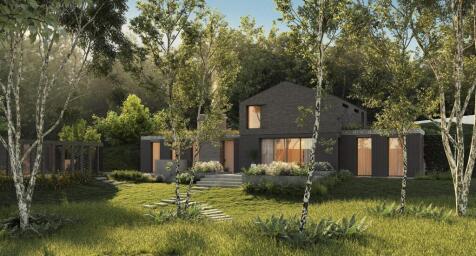
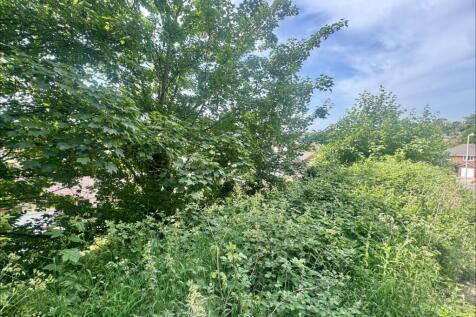
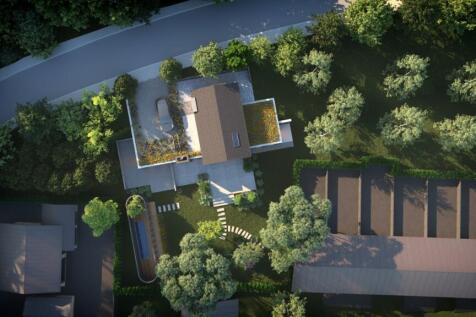
Reeds Rains are delighted to present an exciting opportunity to acquire this parcel of land with the benefit of approved planning permission for the erection of a contemporary two-storey four-bedroom detached dwelling, complete with associated vehicle access, 38m² enclosed sauna, swimming po...