Commercial Properties For Sale in Cheshire
Paid partnerships can play a role in listing order


 1/5
1/5


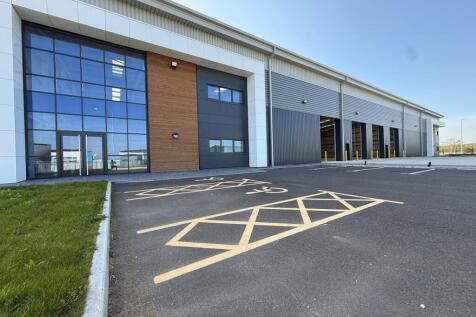
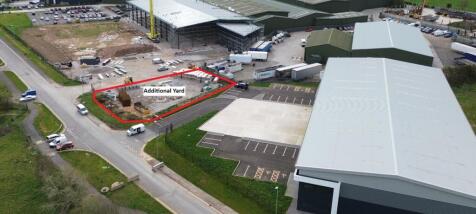
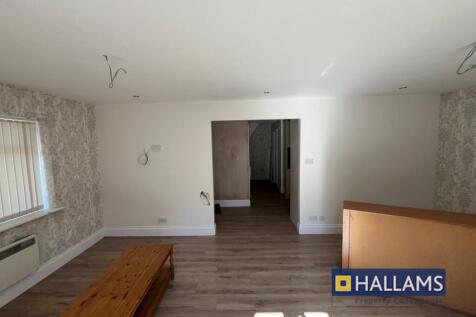
Modern semi-detached office building located in an established area.. Located on Olympic Park, Warrington's leading business hub with office space and amenities.. Easy access to the motorway network with the M6, M62, M56 being close by. FOR SALE Upon instructions of the Joint Administrators

- Modern semi-detached office building located in an established area.
- Located on Olympic Park, Warrington's leading business hub with office space and amenities.
- Easy access to the motorway network with the M6, M62, M56 being close by

 1/2
1/2

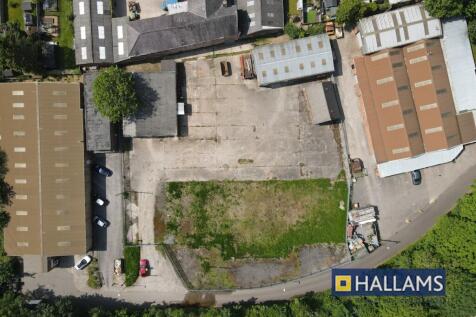
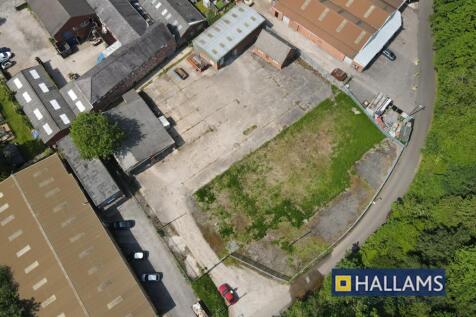
Prime Helsby development land auction: Amenity site behind Chester Road & Plovers Lane. Strategic location with long-term development potential (STP). Auction 24th June with Palace Auctions. Rare investment in a growth area with strong future value prospects.

- Prime amenity land in central Helsby, Cheshire, WA6.
- Auction date: 24th June 2026 with Palace Auctions.
- Strategic location behind Chester Road & Plovers Lane.
 |1/28
|1/28


7450 Daresbury Park presents the rare opportunity to occupy a fully-fitted, "plug-and-play" office on one of the region's most notable business parks. Located on the established, popular Daresbury Park, the building sits close to Junction 11 of the M56 motorway which in turn provides access to Liverpool, Manchester and wider regional area. The building benefits the following specification: - Fully-fitted office including all furniture, monitors and cabling, so you can "plug-and-play" - Large Reception atrium area with passenger lift - Ground floor fitted to high-specification, including large kitchen/breakout, meeting room and open plan office - First floor comprising large kitchen/breakout, board room and open plan office - 25 allocated on-site parking spaces (1:244 sq ft)

- Fully-fitted, plug & play self contained office building
- High spec IT installations
- Ground floor fully fitted with bespoke interior finishes and furniture








 1/12
1/12


Open plan office space available for sale / to let Asking Price £2000000 Cat 2 Lighting Intergrated Air Conditioning Full Raised Access Flooring Double Glazed Windows Suspended Ceilings DDA Compliant Perimeter Trunking 24-Hour Access 6 Person Lifts Cinnamon Park is a business ...



 1/25
1/25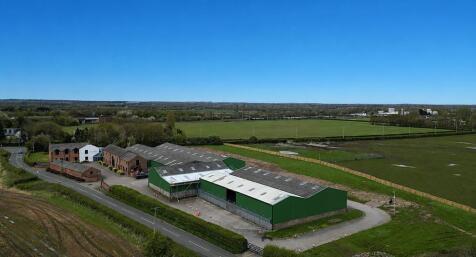

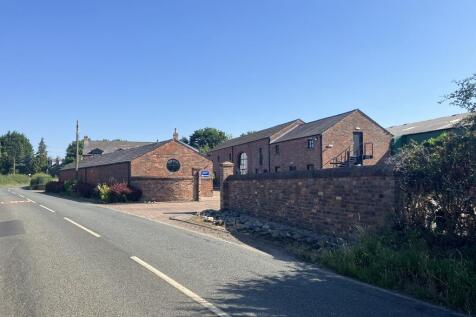
Ramsbrook Farm, comprises a former farmhouse with ancillary buildings that were converted to an excellent specification in 2024 to offices and warehouse accommodation. Offices The buildings are of traditional brick construction dating from the early 1900's with pitched slate roof and double glazed windows. Suspended acoustic tiled ceilings incorporating recessed lighting. Painted/plastered walls with carpeted floors. Perimeter Trunking. Heated via electric wall radiators and mounted A/C unit. Warehouse The warehouses are of steel portal frame construction with part block/part profile clad walls and fibre cement sheet roof. Internally the warehouses are fitted out as follows: Concrete floors and lit predominately by LED lighting. Eaves heights vary between 4.25 m and 4.75 m. Electronic roller shutter doors varying in height from 4.4 m to 4.5 m. Externally the site benefits from tarmac surface, delineated spaces for approximately 12 cars. The property benefits from external landscaping and significant undeveloped area to the rear.




 |1/11
|1/11


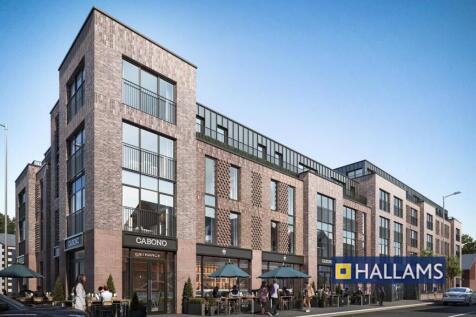
The property offers a rare opportunity to acquire a retail site in a highly sought-after location just off the A49. Extending to approximately 1.73 acres, the site comprises both industrial and office accommodation and provides flexibility for a range of uses. Warehouse and office block totaling 9,871 sq ft on a 1.73 acre site. Offers invited in excess of £1,800,000.
 |1/11
|1/11

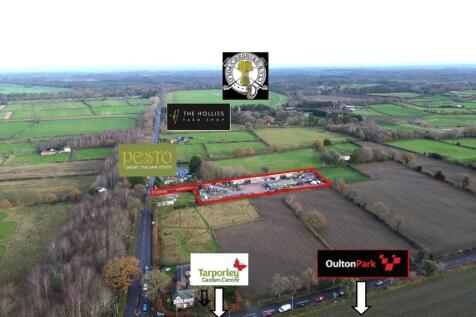
The property offers a rare opportunity to acquire a retail site in a highly sought-after location just off the A49. Extending to approximately 1.73 acres, the site comprises both industrial and office accommodation and provides flexibility for a range of uses. 1.73 acres (0.7 hectares) Offers invited in excess of £1,800,000


 1/4
1/4


The property comprises an attractive and highly prominent parade of retail units arranged over ground, first and, in some cases second floor accommodation. The buildings are Grade II listed and date from 1874, forming part of a distinguished late-Victorian development along St Werburgh Street, one of Chester's most historic and vibrant retail pitches. Designed by the renowned local architect John Douglas, the parade showcases traditional craftsmanship. Construction is predominantly timber framed with herringbone brick infill and plaster panels, set beneath traditional brown tiled roofs. A distinctive covered colonnade at ground floor level supports the projecting upper storeys, creating an attractive and sheltered pedestrian walkway. The elevations are rich in period detail, including jettied upper floors, mullioned and transomed windows, decorative timber bracing, and areas of ornamental plasterwork. Several units feature characterful oriel windows and gable fronts, contributing to a lively and varied streetscape. Overall, the property represents a rare opportunity to acquire retail accommodation of significant historic character, set within an established and visually striking parade in the heart of Chester city centre.
 |1/8
|1/8


Evolution Park is a modern business park comprising high-quality, refurbished office space. The accommodation has been comprehensively refurbished to offer open plan and exposed office space, incorporating LED lighting, kitchen facilities and showers. The park is located in Manor Park, Runcorn and is well served by excellent communications - the M56/M6 motorways are close by and Manchester and Liverpool are only a short drive away.
||1/3

 ||1/18


** FOR SALE / MAY LET - PRICE REDUCED / INCENTIVES AVAILABLE **. Rare opportunity to acquire a prime freehold office building at a discounted level. Attractive asset management potential with market rental evidence £205,000 pa. Suitable for owner-occupiers or investors Kestrel Court is a high quality self-contained modern office building in a sought after locations on Centre Park, offering open plan office space over two floors. Excellent parking ratio 1:206 (51 spaces) The buildings offer views across the mature landscaped Centre Park square and offer highly efficient modern office accommodation with excellent natural light. The buildings are just a short walk from Warrington town centre with its excellent retail and leisure amenities and public transport links.


