Commercial Properties For Sale in Cheshire
Paid partnerships can play a role in listing order


 1/5
1/5


Prime land in sought-after Sandbach, Cheshire. Superb amenity value, strong investment and extension potential, and rare opportunity to add value to neighbouring properties. Auction 24th June. See full details and legal pack online.

- Prime residential potential land in Sandbach, Cheshire
- Excellent amenity value: near schools, parks, Waitrose, and town centre
- Strong investment and future development potential
1/8


Fully refurbished 3,125 sq ft Grade A office with approved planning for 6 apartments. £36k PA rental income (12.63% yield) or develop under Permitted Development. 28 parking spaces, woodland setting, 2 mins from Runcorn Expressway.

- Approved Planning for 6 Apartments (Prior Approval Granted, December 2025)
- 3,125 sq ft (290 sq m) Self-Contained Office
- Fully Refurbished to Grade A Standard


 1/8
1/8


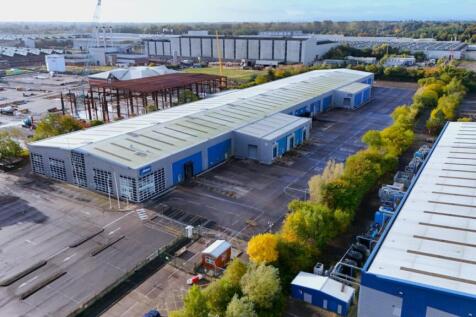
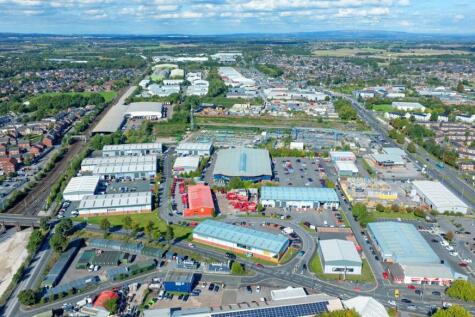
Radius Campus is a four-storey Grade A office extending to 52,697 sq ft NIA, on a site of approximately 1.97 acres. The HQ building, constructed in 2018, is of steel frame construction with part clad, part rendered painted brick elevations as well as boasting an impressive full height glazed atrium. It benefits from landscaped external areas and a secure car park, providing 186 car parking spaces. The property is held Long Leasehold from Cheshire East Borough Council for a term of 125 years from 5th May 2017 at a peppercorn rent.






 1/20
1/20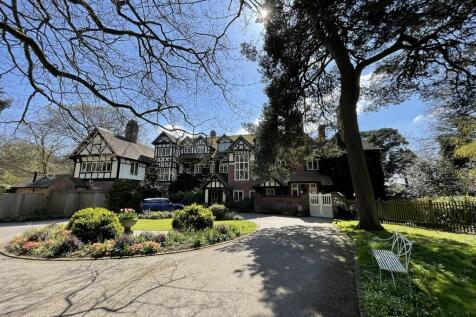
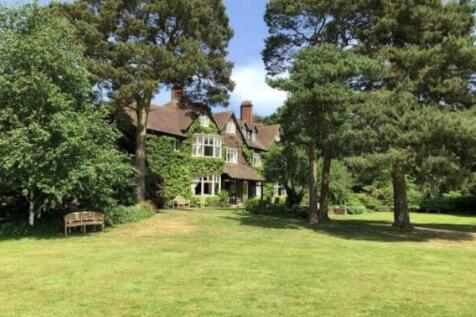
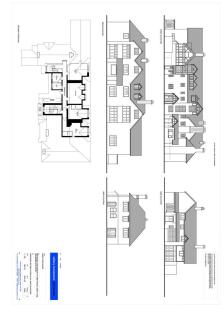
Graham + Sibbald are delighted to offer for sale the impressive Abbeywood Estate, a rare opportunity to acquire a beautifully established country estate which currently trades as a hospitality business and events venue set within approximately 9.135 acres (3.7 hectares) of gardens and grounds in the heart of Cheshire. The Abbeywood Estate combines an elegant Edwardian country house with extensive landscaped gardens, purpose-built event spaces and guest accommodation, creating a highly regarded wedding, hospitality and visitor destination.

 1/18
1/18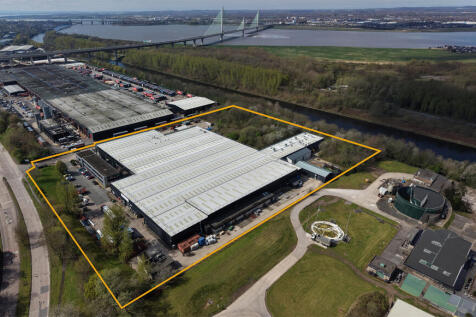
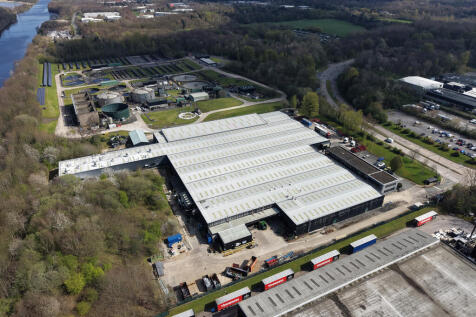

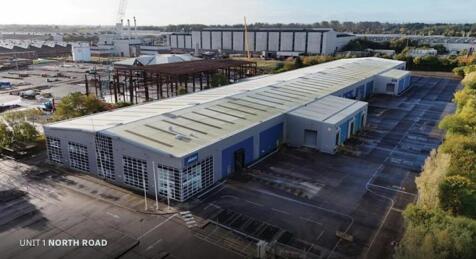
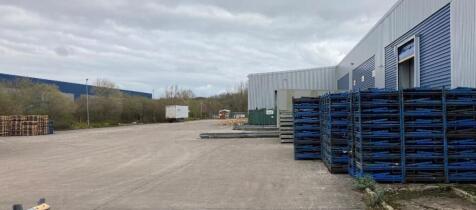
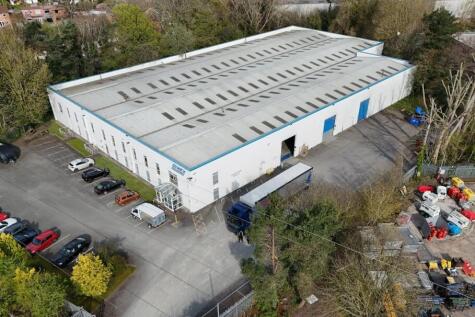
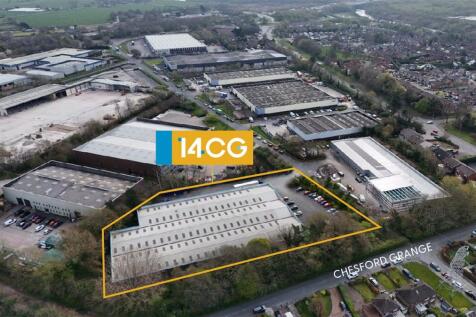
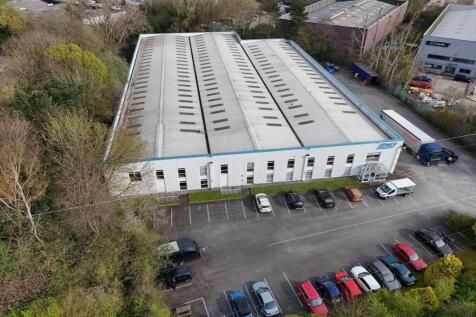
For Sale (Long Leasehold) modern industrial/warehouse complex 166,140 Sq Ft Additional large yard/car park opposite (Freehold) Fully secured site. Good quality office content Excellent access to Merseygateway Bridge and Junctions 11 and 12 of the M56
 1/12
1/12


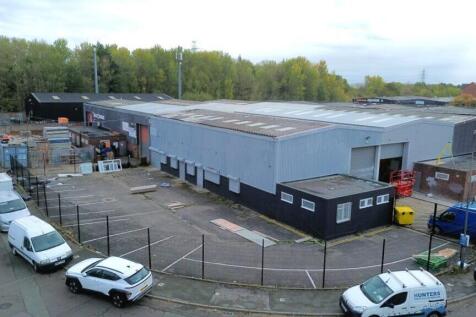
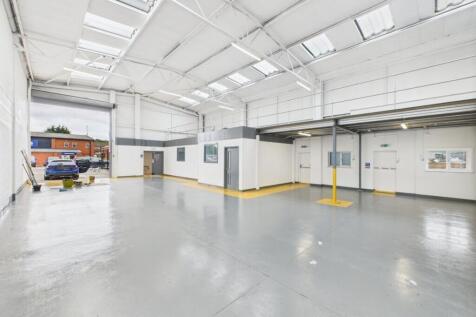
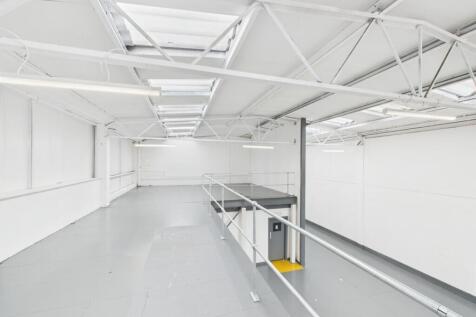
MODERN INDUSTRIAL / WAREHOUSE COMPLEX Guide price £4000000 This unit comprises a large, modern single storey unit of steel portal frame construction, designed for logistics or manufacturing requirements. The warehouse features a recently refurbished steel profile clad roo...






 1/5
1/5


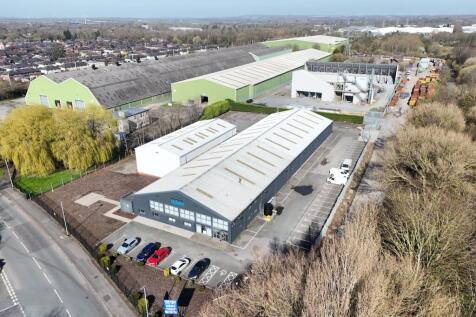
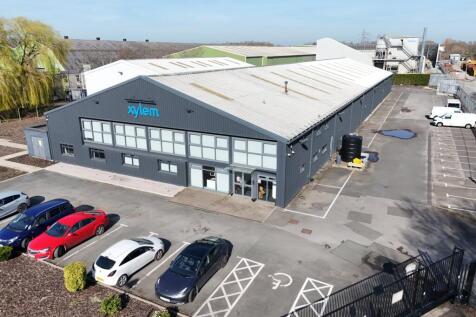
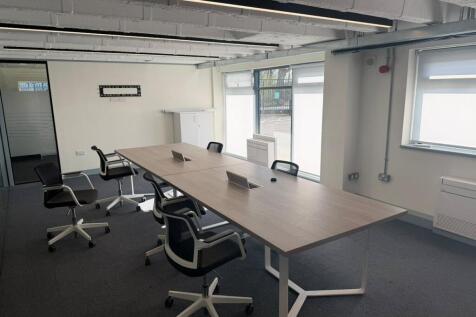
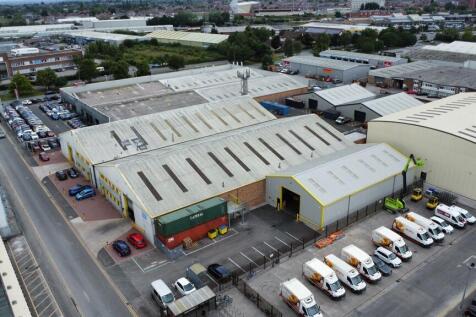
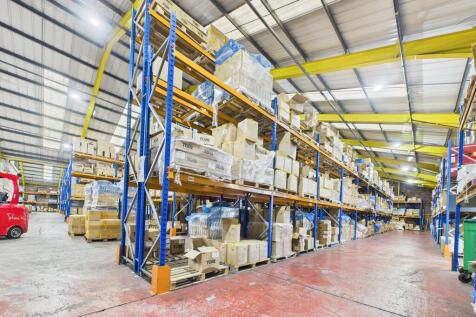
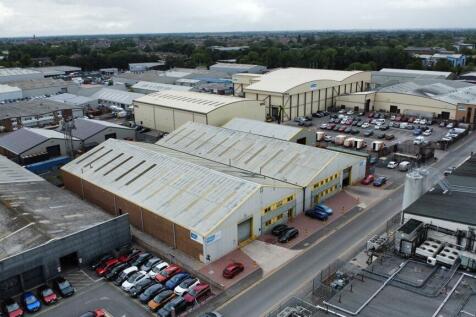
The property comprises a substantial double-bay warehouse with side extension. Constructed of brick elevations within a steel portal frame, the building benefits from insulated roof cladding with roof lights and modern LED lighting throughout. The warehouse offers an eaves height of circa 4.5m and a ridge height of approximately 9m, with access via three roller shutter doors each measuring 4.5m (w) x 4.5m (h). The office space is arranged over ground and first floor. The ground floor is currently fitted out as a showroom and packaging areas, while the upper floor-accessed by two staircases-provides a combination of open-plan and private offices together with meeting rooms. The office accommodation is finished to a high standard, benefitting from full air conditioning, VDU-compatible lighting, and hardwood style flooring. There is a small store room at second floor level.



 1/21
1/21


A substantial detached property, fully refurbished internally and externally in 2019. Current use offices - potential to convert to residential, hospital, retirement village, nursing home. The Grade II Listed Burton Manor house is a substantial detached property finished in sandstone which is separated from Burton Village by a high wall/kitchen garden. The property is of traditional construction faced in sandstone with a multi-pitched roof clad in slate with sash windows throughout. The property benefits from significant gardens to the rear with land to the front offering car parking for approximately 58 cars. We anticipate that the building and site could be suitable for the following purposes (subject to satisfactory planning permission): Conversion back to grand single dwelling Conversion to residential apartments or townhouses Continued single office use Conversion to serviced offices Religious retreat Private hospital Retirement village Training centre Nursing home The property comprises ground, mezzanine and first floors and the entire property was substantially refurbished in 2019 to provide office accommodation to the following internal specification: Original plaster work and covings Original doors now refurbished Carpeted floors Fluorescent strip lighting and heated via wall mounted radiators from oil fired boilers Substantial refurbished common areas to include kitchens, toilets and gymnasium Burton Manor is located in the village of...



