Commercial Properties For Sale in Chester, Cheshire
Paid partnerships can play a role in listing order







 1/4
1/4


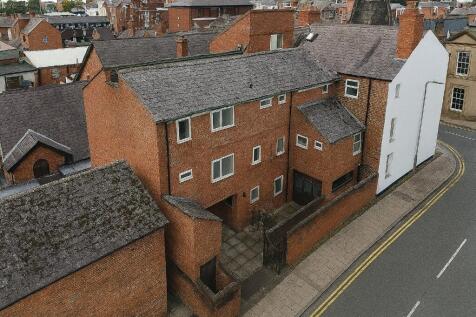
The property comprises an attractive and highly prominent parade of retail units arranged over ground, first and, in some cases second floor accommodation. The buildings are Grade II listed and date from 1874, forming part of a distinguished late-Victorian development along St Werburgh Street, one of Chester's most historic and vibrant retail pitches. Designed by the renowned local architect John Douglas, the parade showcases traditional craftsmanship. Construction is predominantly timber framed with herringbone brick infill and plaster panels, set beneath traditional brown tiled roofs. A distinctive covered colonnade at ground floor level supports the projecting upper storeys, creating an attractive and sheltered pedestrian walkway. The elevations are rich in period detail, including jettied upper floors, mullioned and transomed windows, decorative timber bracing, and areas of ornamental plasterwork. Several units feature characterful oriel windows and gable fronts, contributing to a lively and varied streetscape. Overall, the property represents a rare opportunity to acquire retail accommodation of significant historic character, set within an established and visually striking parade in the heart of Chester city centre.



 1/7
1/7


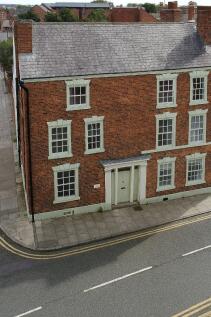
RARE COMMERCIAL INVESTMENT AND RESIDENTIAL REDEVELOPMENT OPPORTUNITY IN THE CITY'S HISTORIC CORE A prominent and Grade II Listed Building, located in the historic heart of Chester, benefiting from an existing commercial investment and planning permission for conversion of the upper floors to residential accommodation. The building provides circa 3,185 sq ft of office accommodation, arranged over 3 floors and accessed via White Friars, and a self-contained ground floor (and part basement) retail unit extending to circa 1,365 sq ft. The office accommodation also provides access to an unused basement of circa 500 sq ft. The unit has return frontage to Bridge Street / White Friars and is trading as Cafe Nero. The Property is offered with a guide price of £950,000 on an unconditional basis.
 1/7
1/7


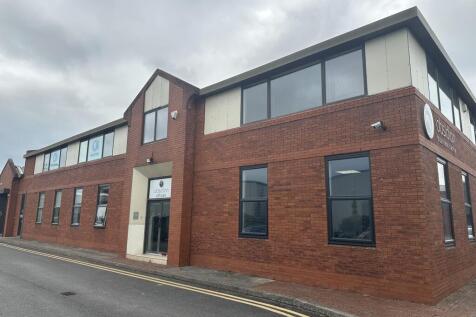
The property forms part of a terrace of commercial offices, occupied by a combination of local and regional companies, and forming part of an overall development of approximately 2325 sq m (25,000 sq ft) in a range of differing size buildings. The premises are of a conventional construction incorporating dormer style windows on upper elevations and provides well proportioned accommodation on each of three floor levels, together with a full range of useful ancillary facilities. The premises comprise bright modern accommodation largely open plan on each floor being carpeted and with modern lighting, and heating.





 1/2
1/2

The 1829 Building and surrounding land is a prime redevelopment opportunity subject to the necessary planning / listed building consents. The NHS services currently operating out of the building are being relocated to alternative locations within the campus. The property is due to be vacated by Q2 2026.
 1/10
1/10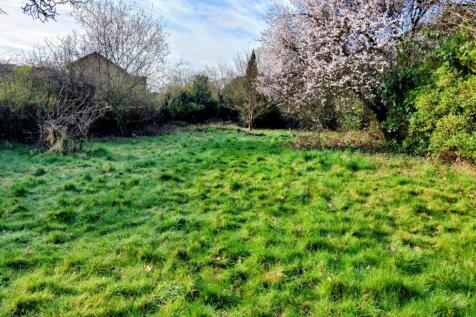
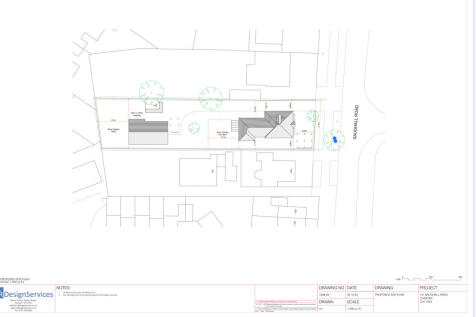
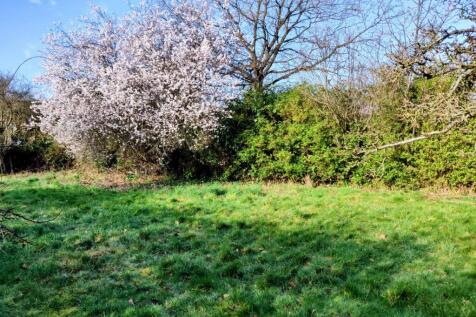
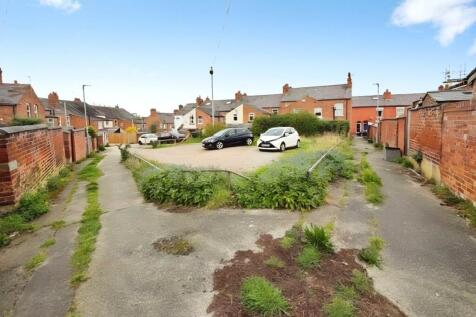
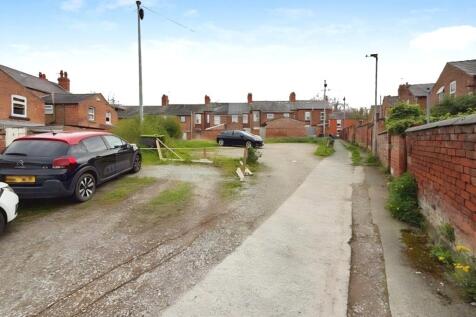
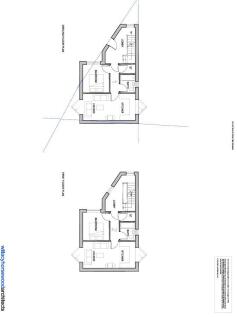
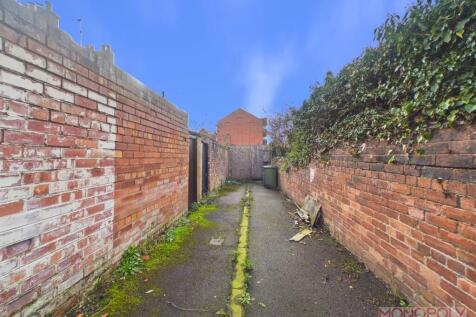
Development Opportunity – Saughall Road, Chester An excellent opportunity to acquire a generous parcel of garden land with full planning permission for the construction of a three-bedroom detached bungalow, positioned within a well-established residential setting. Set to the rear of an existing…..

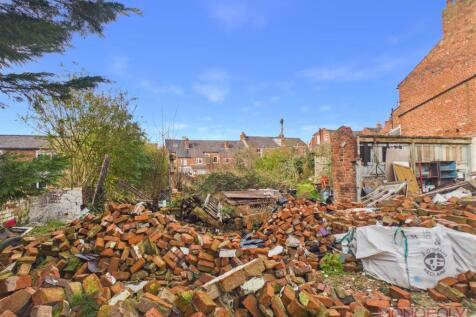
 1/9
1/9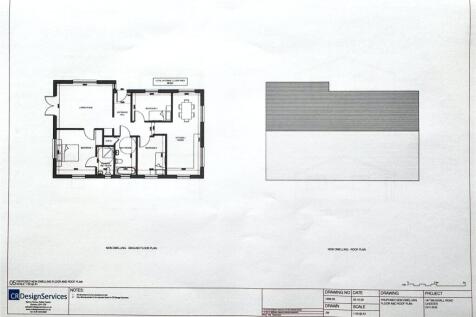
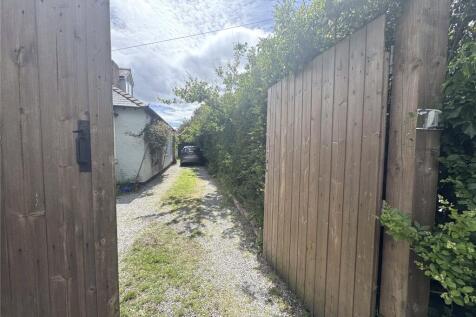
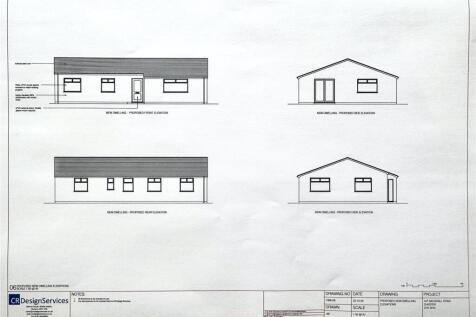
Plot of land to rear of a bungalow with planning permission for a 3 bed bungalow and a private drive. Blacon is one of Chester's most popular areas. Local amenities include but are not limited to; primary schools, convenience store, library & parks. There are good transport l...