Commercial Properties For Sale in Chippenham, Wiltshire
Paid partnerships can play a role in listing order
 |
| 1/5
1/5


The property comprises a floor lock-up business (Class E) unit situated over ground, first and second floors. The property has rendered elevations under a pitched tiled roof and attractive retail frontage. The ground floor is open plan and broadly regular in shape, narrowing slightly to the rear. A staircase is set halfway back on the ground floor giving access to the first floor where additional sales space is provided in two rooms, front and rear, along with a small staff kitchen and single WC. A further staircase allows access to the upper top floor, again split into two rooms off the stairs provides additional storage space.





 1/4
1/4


66 Market Place comprises a mid-terrace ground floor and basement retail. The property has a large glazed frontage and is accessible from a recessed glazed door and an external rear exit. Internally the property offers open-plan retail at the ground floor level comprising largely of Zone A retail space. Storage space is located at basement level. A large recessed staircase and lift leads to two large office suites on the first and second floor. The first and second floors are configured with meeting rooms and open-plan office space. The property also provides ampule staff facilities across both the first and second floors. Additionally, the property benefits from multiple W. C's, changing rooms and kitchens. The property benefits from mains gas, electric, water and drainage. Due the confidential nature of this disposal, the location has been set to our Glasgow Office address. For further information regarding the hotel please contact the agent.



 |1/1
|1/1
An opportunity on a plot of land within Lansdowne Court, with unrestricted B1 planning consent for business related uses. With a range of options available up to 7,000 sq ft, there is an opportunity to design a suitable building under a 999 year virtual freehold or long term lease.
 |1/5
|1/5The property comprises a floor lock-up business (Class E) unit situated over ground, first and second floors. The property has rendered elevations under a pitched tiled roof and attractive retail frontage. The ground floor is open plan and broadly regular in shape, narrowing slightly to the rear. A staircase is set halfway back on the ground floor giving access to the first floor where additional sales space is provided in two rooms, front and rear, along with a small staff kitchen and single WC. A further staircase allows access to the upper top floor, again split into two rooms off the stairs provides additional storage space.
1/4


LOCATED IN WILTSHIRE An excellent opportunity to acquire a well-established and highly rated restaurant located in a prime spot in Wiltshire. YE25 turnover of circa £234,000. Sources local produce to ensure traceability and freshness. Holds a licence to sell alcohol until midnight. Has...

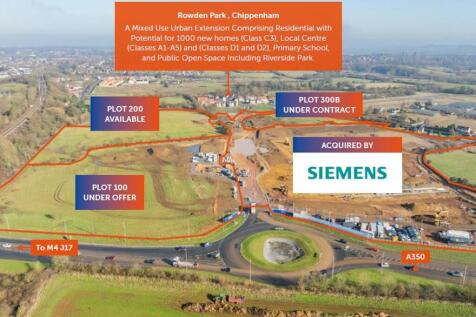
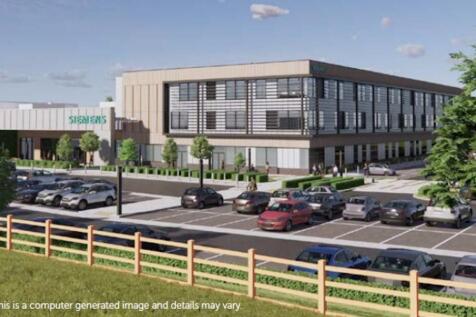
 |1/7
|1/7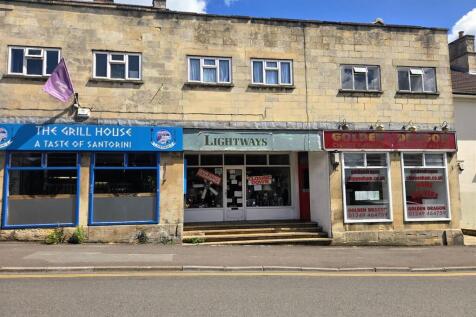


LOT 34 FOR SALE BY ONLINE AUCTION THURSDAY 9th JULY 2026 GUIDE PRICE £25,000+ Ground floor vacant retail shop unit within walking distance of the town centre. In need of modernisation. The shop is the central unit of 3 and there are flats over. The shop comprises ext...