Commercial Properties For Sale in Chorley, Lancashire
Paid partnerships can play a role in listing order
 1/2
1/2

Prominent retail premises fronting busy main road Ground floor sales 781 sq. ft. Includes first floor residential flat let

- Prominent retail premises fronting busy main road
- Ground floor sales 781 sq. ft.
- Includes first floor residential flat let
1/15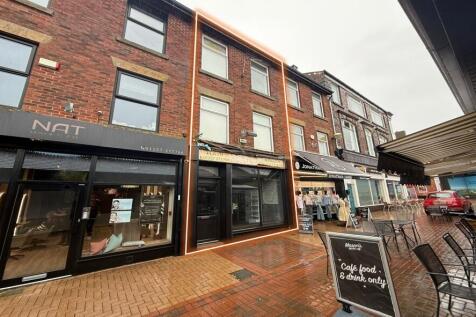
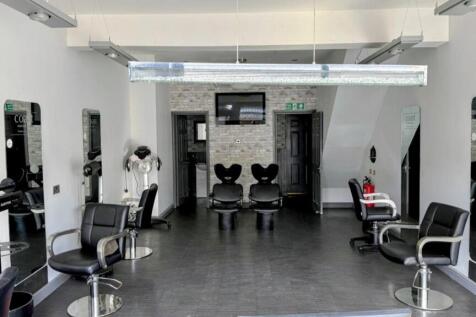
The property comprises a well-presented, traditionally constructed, three-storey retail premises extending to approximately 123.42 sq m (1,328 sq ft) Net Internal Area, arranged to provide ground and first floor sales accommodation together with ancillary space at second floor level. The premises were most recently occupied as a hair and beauty salon, with the upper floors sub-divided to provide a number of private treatment rooms incorporating wash-hand basins and a basic shower facility. The accommodation would readily suit continuation of a similar use, although the layout is sufficiently flexible to accommodate a range of alternative retail, professional services or other E-Class uses, subject to any necessary consents. The property may have potential for the conversion of the upper floors - subject to planning permission.

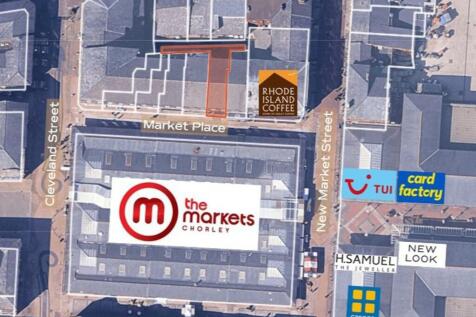
- Prominent town centre retail position fronting Market Place
- Located opposite Chorley Indoor Market generating consistent footfall
- Adjacent to Rhode Island Coffee and close to other established occupiers
1/7


The property comprises a prominent detached two storey office building of steel frame construction with cavity brickwork walls, under a pitched tiled roof with the following specification: ~ Suspended ceiling with recessed lighting ~ Central heating ~ Air conditioning ~ W.C facilities to each floor ~ Carpeted floors ~ Staff kitchen ~ 10 Car parking spaces Works to improve the property are shortly to be undertaken to include redecoration and recarpeting.

- Prominent location.
- Competitive terms.
- Being refurbished to include recarpeting and decoration.
1/11


The property comprises an attractive, two storey, purpose-built mid-terraced retail premises of traditional cavity brick construction, set beneath a part pitched and slated and part flat roof covering. The accommodation is arranged over ground and first floors and provides for superb open-plan retail accommodation with extensive double glazed display frontage onto the busy Chapel Street. At first floor level, the accommodation consists of good sized ancillary storage (or further retail space), offices and welfare facilities. Loading to the property is from the rear via a communal service area and there is a goods lift serving the first floor stores (not tested). The property benefits from 3-phase power supply and air-conditioning (not tested). The property has recently been fitted with a new fire detection system and fire panel, along with new internal roller shutters. The ground floor retail area has a minimum height to the suspended ceiling of 2.9 metres with a further void above.
- Extensive two Storey Town Centre Retail Premises
- Located prominently fronting Chapel Street, within the main retail core in Chorley Town Centre
- Situated within a popular mixed-use location close to Chorley Covered Market