Commercial Properties For Sale in Chorley, Lancashire
Paid partnerships can play a role in listing order
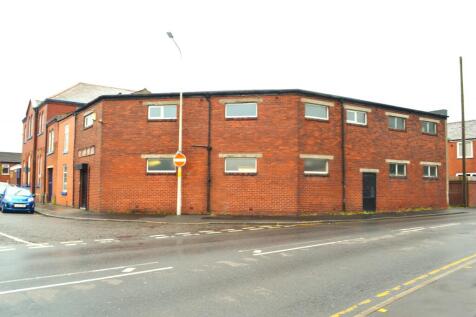
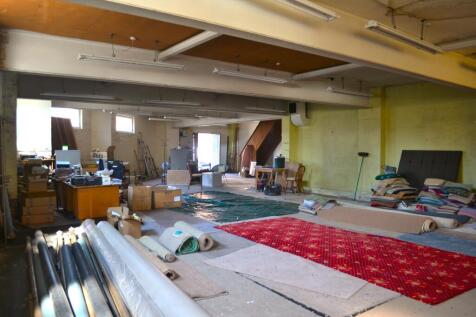
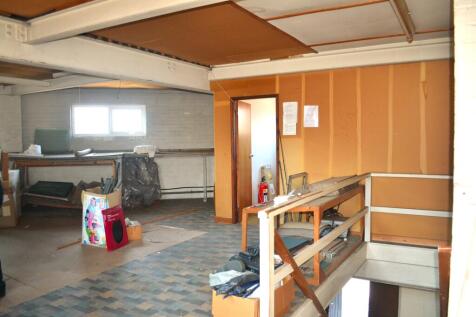
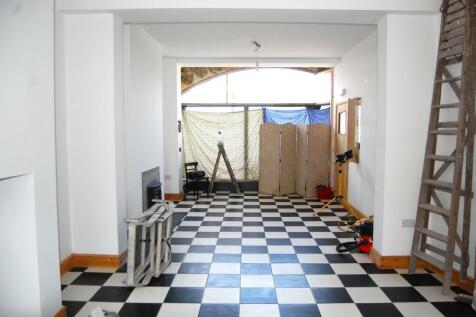
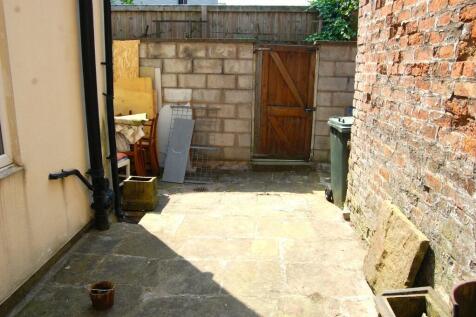
Occupying a prominent position and suitable for a variety of uses including trade sales , warehouse, store & workshop. Close to tow n centre with parking available in the street or on the car park opposite. Suitable for conversion into residential units subject to planning.

 1/15
1/15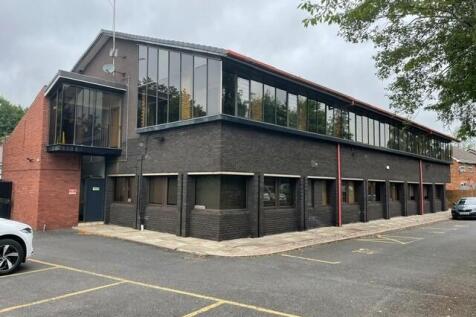

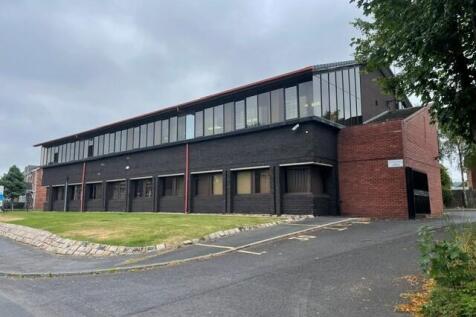
The property comprises a modern, purpose-built two-storey office building producing a net rent of £58,346 per annum. It has been subdivided into a range of smaller suites, currently occupied by multiple tenants on a variety of lease terms (a full tenancy schedule is available upon request). The building benefits from a large on-site car park, and occupiers have access to shared amenities including WC facilities, a meeting room, kitchen, and reception area.

- Multi Let business Centre For Sale
- Net rental income of £58,346 per annum.
- £650,000 / 8.62% NIY
1/11


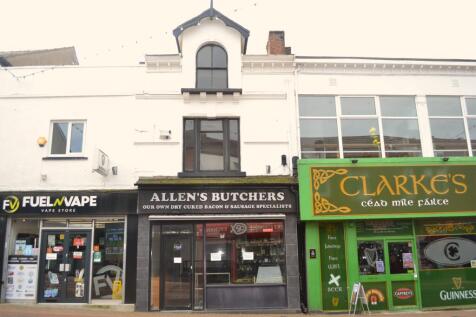
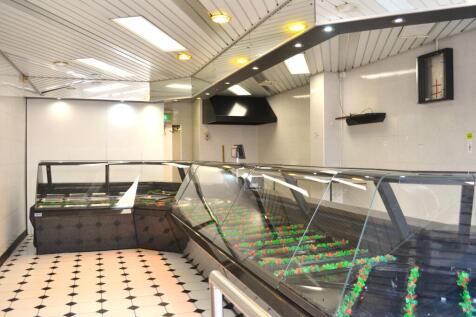
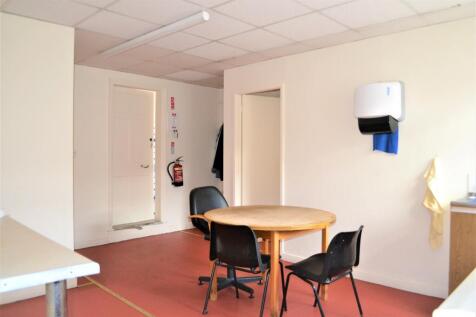
The property comprises an attractive, two storey, purpose-built mid-terraced retail premises of traditional cavity brick construction, set beneath a part pitched and slated and part flat roof covering. The accommodation is arranged over ground and first floors and provides for superb open-plan retail accommodation with extensive double glazed display frontage onto the busy Chapel Street. At first floor level, the accommodation consists of good sized ancillary storage (or further retail space), offices and welfare facilities. Loading to the property is from the rear via a communal service area and there is a goods lift serving the first floor stores (not tested). The property benefits from 3-phase power supply and air-conditioning (not tested). The property has recently been fitted with a new fire detection system and fire panel, along with new internal roller shutters. The ground floor retail area has a minimum height to the suspended ceiling of 2.9 metres with a further void above.

- Extensive two Storey Town Centre Retail Premises
- Located prominently fronting Chapel Street, within the main retail core in Chorley Town Centre
- Situated within a popular mixed-use location close to Chorley Covered Market
1/2

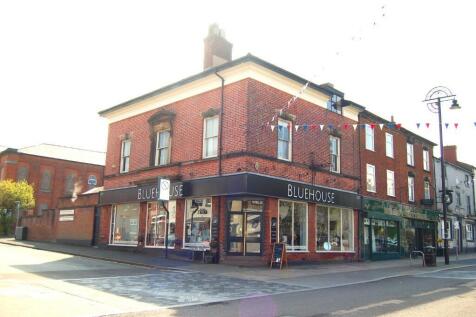
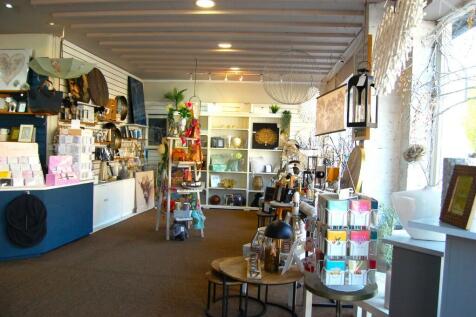
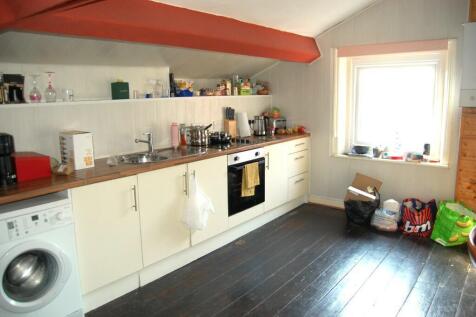
Prominent retail premises fronting busy main road Ground floor sales 781 sq. ft. Includes first floor residential flat let

- Prominent retail premises fronting busy main road
- Ground floor sales 781 sq. ft.
- Includes first floor residential flat let
1/9


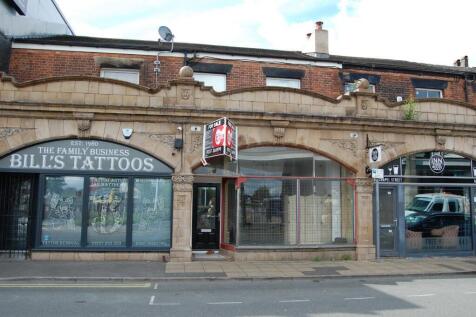
The property comprises a well-presented mid-terraced retail premises arranged over ground and first floors. Constructed in traditional masonry beneath a pitched slate roof, the property has been extended to the rear with both single and two-storey additions. Currently occupied as a café, the ground floor provides attractive retail accommodation, with ancillary storage and preparation space located at first-floor level. The property provides flexible configured accommodation, which may suit a range of uses. The property is maintained to a high standard throughout and features a full-width recessed display frontage with a centrally positioned pedestrian entrance.
- Two-storey town centre retail premises
- Located on Chapel Street, within the main retail core in Chorley Town Centre
- Situated within a popular mixed-use location
1/1
The subject property itself comprises a substantial traditionally constructed, two storey, town centre retail property, set beneath a pitched and slated roof covering. The property has been sub-divided in order to provide for 5 x self-contained retail units arranged across both ground and first floor levels, currently generating £83,777.38 per annum, rising to £102,777.38, upon completion of the lease in relation to Unit 5. The units are all presently let by a range of occupiers, such as Derian House Children's Hospice Shops Ltd, Riley's Taproom and 2 x independent retailers, with an Agreement for Lease recently having exchanged in regards to Unit 5 (further details available on request). The property benefits from a range of potential asset management opportunities, to increase the current income. There is currently a service charge in place for the management of common external areas.


 1/15
1/15The property comprises a modern, purpose-built two-storey office building producing a net rent of £58,346 per annum. It has been subdivided into a range of smaller suites, currently occupied by multiple tenants on a variety of lease terms (a full tenancy schedule is available upon request). The building benefits from a large on-site car park, and occupiers have access to shared amenities including WC facilities, a meeting room, kitchen, and reception area.
 1/7
1/7


The property comprises a prominent detached two storey office building of steel frame construction with cavity brickwork walls, under a pitched tiled roof with the following specification: ~ Suspended ceiling with recessed lighting ~ Central heating ~ Air conditioning ~ W.C facilities to each floor ~ Carpeted floors ~ Staff kitchen ~ 10 Car parking spaces Works to improve the property are shortly to be undertaken to include redecoration and recarpeting.
 |1/7
|1/7Occupying a prominent position and suitable for a variety of uses including trade sales , warehouse, store & workshop. Close to tow n centre with parking available in the street or on the car park opposite. Suitable for conversion into residential units subject to planning.
1/11The property comprises an attractive, two storey, purpose-built mid-terraced retail premises of traditional cavity brick construction, set beneath a part pitched and slated and part flat roof covering. The accommodation is arranged over ground and first floors and provides for superb open-plan retail accommodation with extensive double glazed display frontage onto the busy Chapel Street. At first floor level, the accommodation consists of good sized ancillary storage (or further retail space), offices and welfare facilities. Loading to the property is from the rear via a communal service area and there is a goods lift serving the first floor stores (not tested). The property benefits from 3-phase power supply and air-conditioning (not tested). The property has recently been fitted with a new fire detection system and fire panel, along with new internal roller shutters. The ground floor retail area has a minimum height to the suspended ceiling of 2.9 metres with a further void above.
 1/9
1/9The property comprises a well-presented mid-terraced retail premises arranged over ground and first floors. Constructed in traditional masonry beneath a pitched slate roof, the property has been extended to the rear with both single and two-storey additions. Currently occupied as a café, the ground floor provides attractive retail accommodation, with ancillary storage and preparation space located at first-floor level. The property provides flexible configured accommodation, which may suit a range of uses. The property is maintained to a high standard throughout and features a full-width recessed display frontage with a centrally positioned pedestrian entrance.
 |1/3
|1/3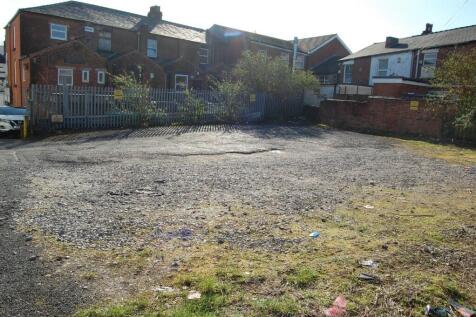
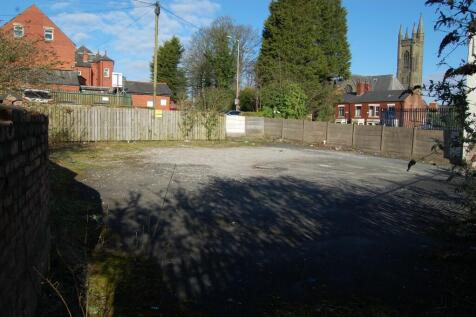
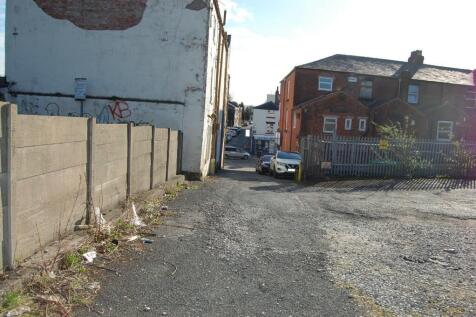
This site occupies a strategic central location off Market Street within Chorley town centre and is ideally suited for possible redevelopment subject to planning. Previous applications for office use have been granted however, approval has now lapsed. The site is currently used for car parking




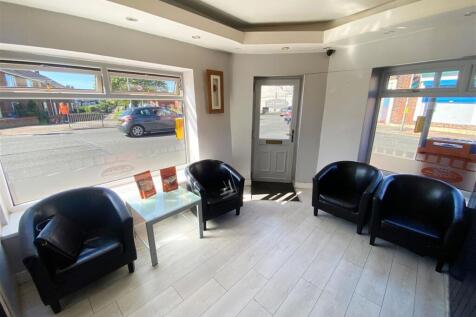
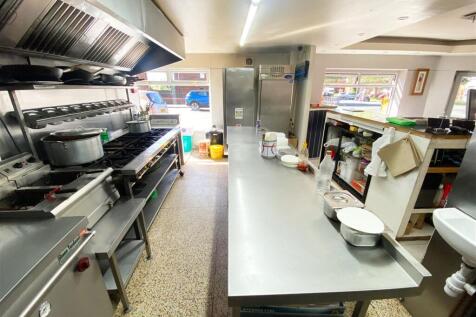

 |1/5
|1/5


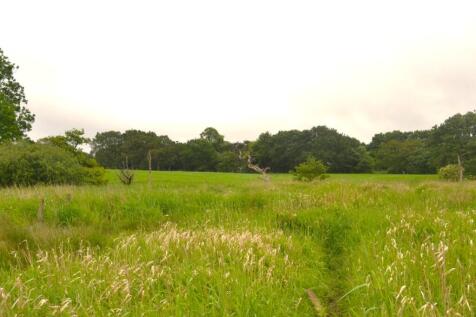
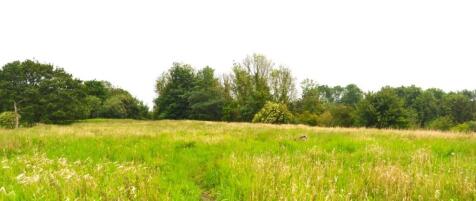
Residential Development Land 2.63 hectares (6.5 acres). Allocated for residential development, attractive and convenient setting. All services available. Close to all amenities, town centre and motorway intersections. The adjoining site of 9 hectares (22 acres) is also currently available.


 |1/13
|1/13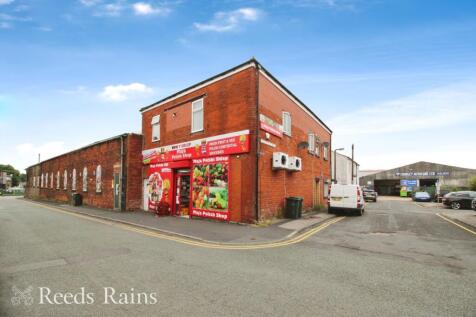
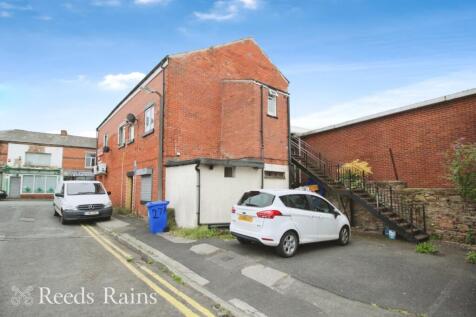
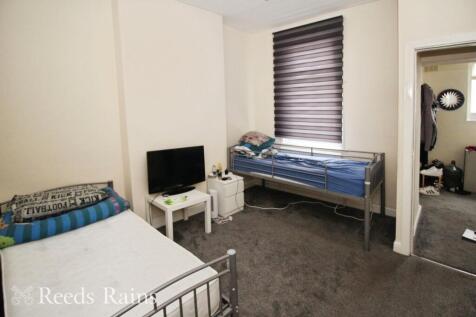
A great investment property, Spacious premises which have been adapted and converted to provide a ground floor shop premises with two self-contained first floor flats above. The shop supports an established mini market business and the flats are let on Assured Shorthold tenancies - al...


 |1/4
|1/4


The Plot is the established rear garden behind the house. It is in an established & convenient location for comprehensive amenities including shops, schools and easy access into the town centre.It is an ideal opportunity to erect an individual detached residence or a pair of semi-detached houses