Commercial Properties For Sale in Chorley, Lancashire
Paid partnerships can play a role in listing order
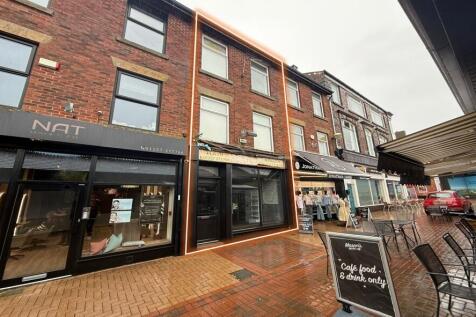
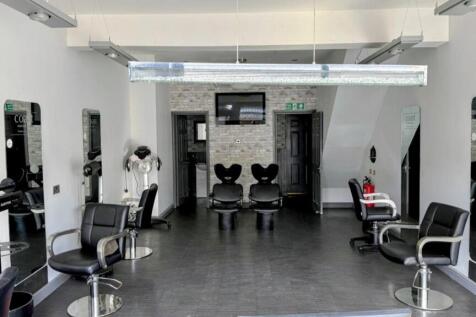
The property comprises a well-presented, traditionally constructed, three-storey retail premises extending to approximately 123.42 sq m (1,328 sq ft) Net Internal Area, arranged to provide ground and first floor sales accommodation together with ancillary space at second floor level. The premises were most recently occupied as a hair and beauty salon, with the upper floors sub-divided to provide a number of private treatment rooms incorporating wash-hand basins and a basic shower facility. The accommodation would readily suit continuation of a similar use, although the layout is sufficiently flexible to accommodate a range of alternative retail, professional services or other E-Class uses, subject to any necessary consents. The property may have potential for the conversion of the upper floors - subject to planning permission.

 1/7
1/7


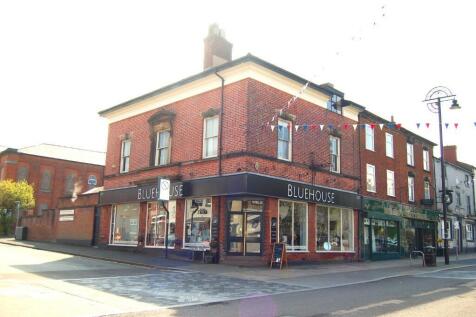
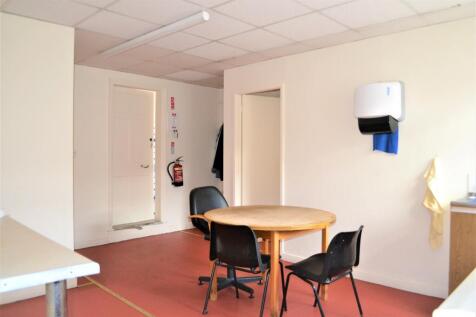
The property comprises a prominent detached two storey office building of steel frame construction with cavity brickwork walls, under a pitched tiled roof with the following specification: ~ Suspended ceiling with recessed lighting ~ Central heating ~ Air conditioning ~ W.C facilities to each floor ~ Carpeted floors ~ Staff kitchen ~ 10 Car parking spaces Works to improve the property are shortly to be undertaken to include redecoration and recarpeting.

- Prominent location.
- Competitive terms.
- Being refurbished to include recarpeting and decoration.
1/2

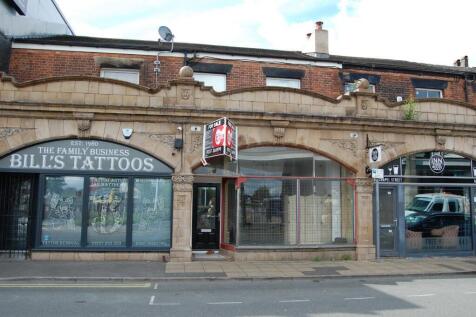
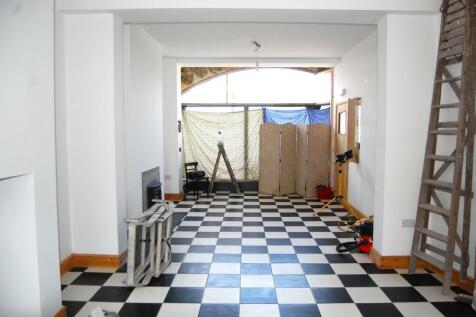
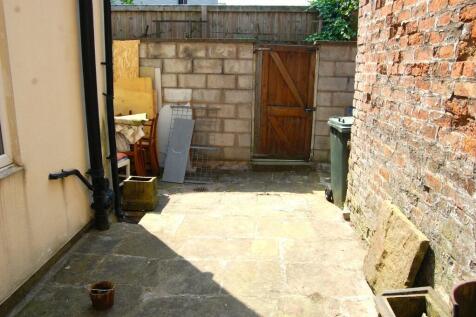
Prominent retail premises fronting busy main road Ground floor sales 781 sq. ft. Includes first floor residential flat let

- Prominent retail premises fronting busy main road
- Ground floor sales 781 sq. ft.
- Includes first floor residential flat let
1/15The property comprises a well-presented, traditionally constructed, three-storey retail premises extending to approximately 123.42 sq m (1,328 sq ft) Net Internal Area, arranged to provide ground and first floor sales accommodation together with ancillary space at second floor level. The premises were most recently occupied as a hair and beauty salon, with the upper floors sub-divided to provide a number of private treatment rooms incorporating wash-hand basins and a basic shower facility. The accommodation would readily suit continuation of a similar use, although the layout is sufficiently flexible to accommodate a range of alternative retail, professional services or other E-Class uses, subject to any necessary consents. The property may have potential for the conversion of the upper floors - subject to planning permission.
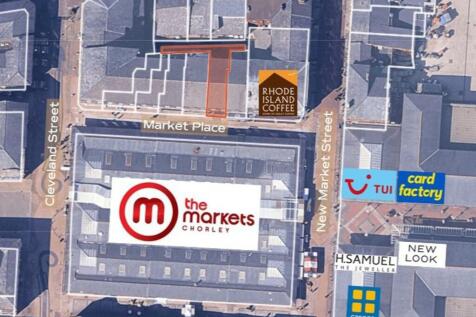
- Prominent town centre retail position fronting Market Place
- Located opposite Chorley Indoor Market generating consistent footfall
- Adjacent to Rhode Island Coffee and close to other established occupiers
 |1/5
|1/5


Yarrow Business Centre comprises a substantial former textile mill of traditional slate north-light roof construction extending to approximately 77,100 sq ft (7,163 sq m). Predominantly single-storey, with a part two-storey section, the property has been sub-divided to provide a range of workshop, warehouse, storage and office accommodation occupied by a variety of local businesses. The property occupies a site extending to approximately 3.414 acres (1.382 hectares) and benefits from extensive communal concrete-surfaced parking, circulation and loading areas. The asset provides a well-established multi-let investment with a diverse occupational profile and opportunities for future asset management and income growth. Given the scale of the site and its established commercial use, the property is expected to appeal to investors, owner-occupiers and developer-investors alike. Furthermore, the site may offer longer-term redevelopment potential, subject to planning and all necessary statutory consents. Overall, the property represents an opportunity to acquire a substantial income-producing commercial asset with future value enhancement potential.
- Multi-let single storey former textile mill
- Income producing, let to 15 tenants, providing workshop, warehouse and office space
- Direct access from Yarrow Road to the A6 (Southport Road/Wigan Road) situated on the fringes of Chorley Town Centre
|1/5Yarrow Business Centre comprises a substantial former textile mill of traditional slate north-light roof construction extending to approximately 77,100 sq ft (7,163 sq m). Predominantly single-storey, with a part two-storey section, the property has been sub-divided to provide a range of workshop, warehouse, storage and office accommodation occupied by a variety of local businesses. The property occupies a site extending to approximately 3.414 acres (1.382 hectares) and benefits from extensive communal concrete-surfaced parking, circulation and loading areas. The asset provides a well-established multi-let investment with a diverse occupational profile and opportunities for future asset management and income growth. Given the scale of the site and its established commercial use, the property is expected to appeal to investors, owner-occupiers and developer-investors alike. Furthermore, the site may offer longer-term redevelopment potential, subject to planning and all necessary statutory consents. Overall, the property represents an opportunity to acquire a substantial income-producing commercial asset with future value enhancement potential.
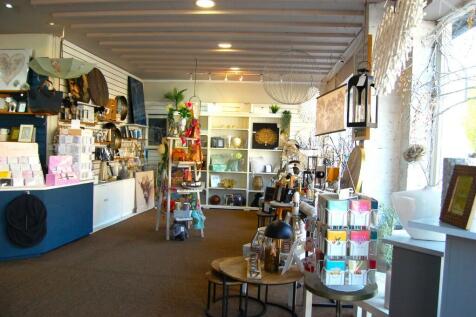
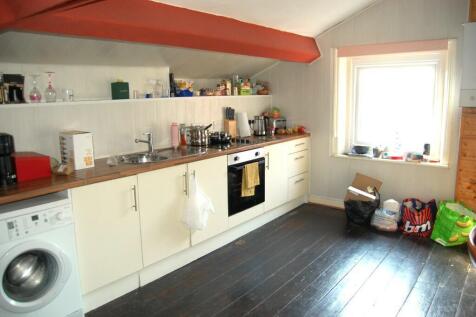 1/7
1/7The property comprises a prominent detached two storey office building of steel frame construction with cavity brickwork walls, under a pitched tiled roof with the following specification: ~ Suspended ceiling with recessed lighting ~ Central heating ~ Air conditioning ~ W.C facilities to each floor ~ Carpeted floors ~ Staff kitchen ~ 10 Car parking spaces Works to improve the property are shortly to be undertaken to include redecoration and recarpeting.


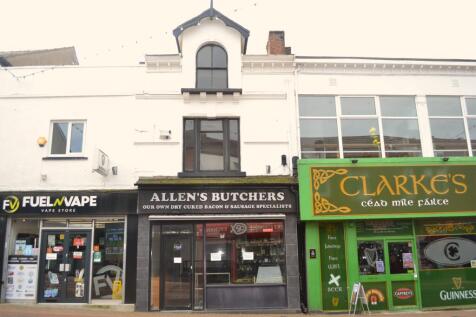
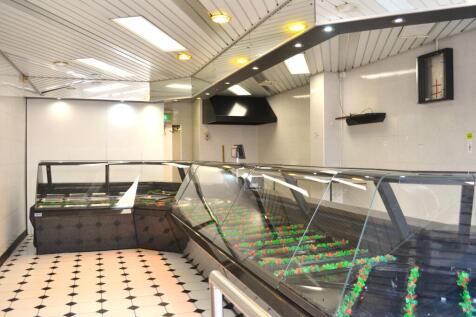
 1/15
1/15The property comprises a well-presented, traditionally constructed, three-storey retail premises extending to approximately 123.42 sq m (1,328 sq ft) Net Internal Area, arranged to provide ground and first floor sales accommodation together with ancillary space at second floor level. The premises were most recently occupied as a hair and beauty salon, with the upper floors sub-divided to provide a number of private treatment rooms incorporating wash-hand basins and a basic shower facility. The accommodation would readily suit continuation of a similar use, although the layout is sufficiently flexible to accommodate a range of alternative retail, professional services or other E-Class uses, subject to any necessary consents. The property may have potential for the conversion of the upper floors - subject to planning permission.
 |1/3
|1/3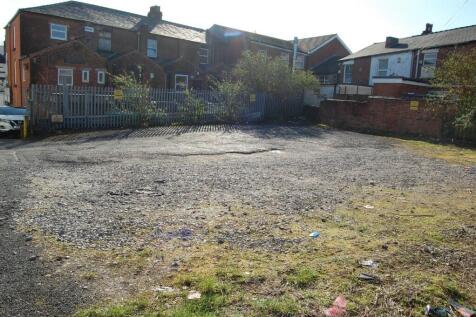
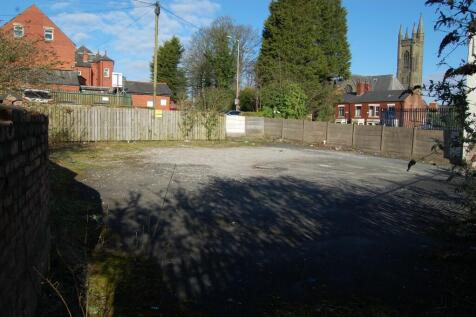
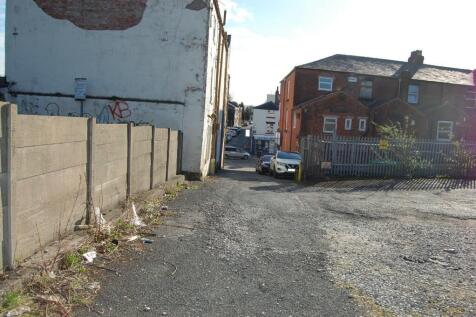
This site occupies a strategic central location off Market Street within Chorley town centre and is ideally suited for possible redevelopment subject to planning. Previous applications for office use have been granted however, approval has now lapsed. The site is currently used for car parking




 |1/13
|1/13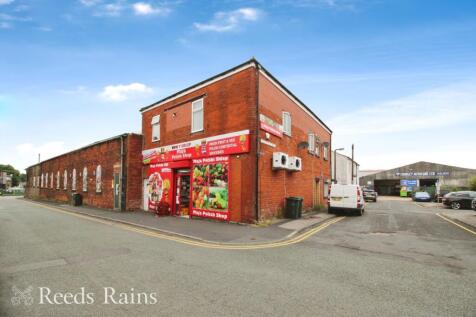
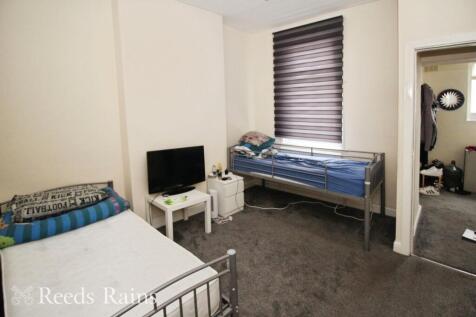
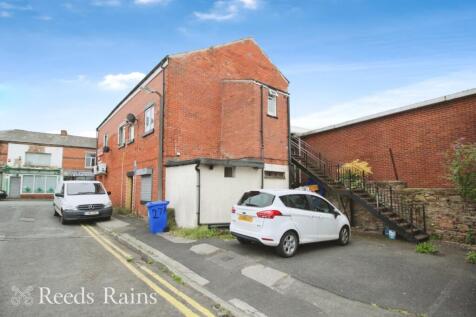
A great investment property, Spacious premises which have been adapted and converted to provide a ground floor shop premises with two self-contained first floor flats above. The shop supports an established mini market business and the flats are let on Assured Shorthold tenancies - al...
|1/17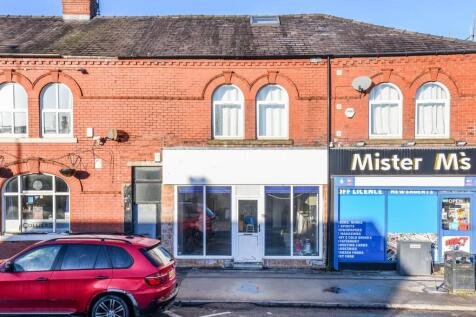

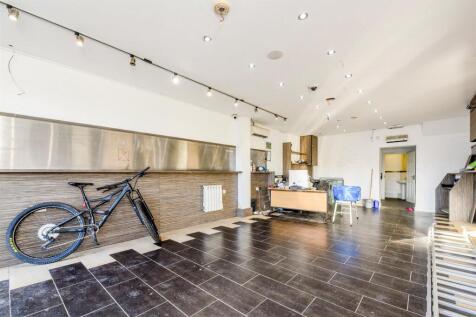
Ben Rose Estate Agents are pleased to present to the market a rare opportunity to acquire this ground-floor commercial unit along with a self-contained two-bedroom apartment above. Ideally positioned close to Chorley Town Centre, this unique offering provides excellent flexibility for investors s...
1/8


Investment opportunity in Chorley. This mid terrace commercial property is arranged over two floors, ideally situated on busy parade of shops in a predominantly residential area. The property will be sold with vacant posession. Currently trading as a Betfred bookmakers and suitable for either the...
 |1/4
|1/4


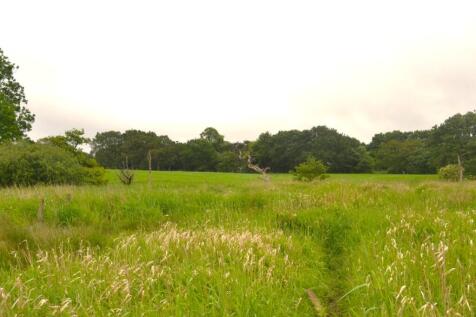
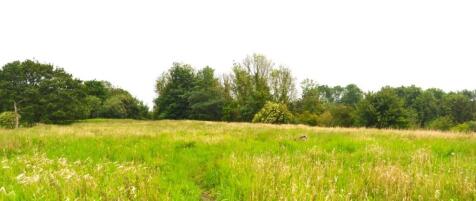
The Plot is the established rear garden behind the house. It is in an established & convenient location for comprehensive amenities including shops, schools and easy access into the town centre.It is an ideal opportunity to erect an individual detached residence or a pair of semi-detached houses