Commercial Properties For Sale in Colchester, Essex
Paid partnerships can play a role in listing order
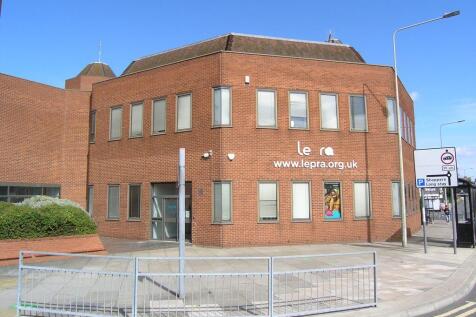
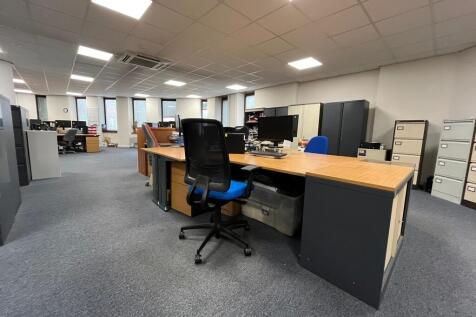
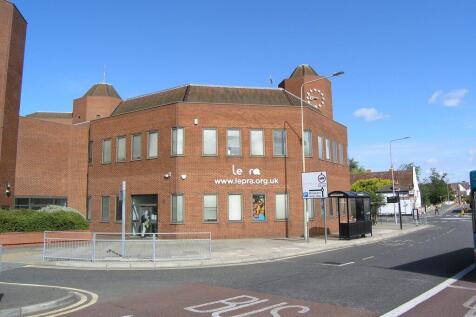
The property comprises an octagonal, link-detached office building arranged over three levels. The building is of steel frame construction with brick-faced elevations and a steel-framed mansard roof. It dates from the early 1980s and originally formed part of the Royal London Insurance headquarters complex. Internally, the ground and first floors provide a combination of open-plan and partitioned offices, meeting rooms and ancillary facilities, arranged around a central core incorporating a staircase and a document hoist. There is also a passenger lift (to first floor only), which is not currently operational. Finishes include raised access floors, suspended ceilings with recessed lighting, air conditioning (not tested) and double-glazed windows. The second floor is currently used solely for file storage. Externally, the property benefits from 25 dedicated car parking spaces held on a long leasehold basis, located within the multi-storey car park to the north of Middleborough . ACCOMMODATION [Approximate Net Internal Floor Areas] Ground Floor: 3,522 sq ft [327.2 sq m] approx. First Floor: 3,579 sq ft [332.5 sq m] approx. Total: 7,077 sq ft [657.5 sq m] approx. The second-floor storage area provides an additional 2,338 sq ft, bringing the total gross internal area of the building to approx. 9,958 sq ft. LOCATION 28 Middleborough is located on the fringe of Colchester city centre, approximately 200 m from the High Street and within walking distance...


 |
| 1/28
1/28


The New Inn is currently a working public house set in the central city centre position. The property offers excellent development potential and possible residential use subject to obtaining the necessary planning consent. The New Inn offers substantial accommodation over two floors with useful outside areas including car parking, beer garden and an outside pool room/function room. Currently as a working public house, there are two functional bar areas, one of which has been arranged for music and entertaining and there are toilet facilities located on the ground floor. There is a useful and sizeable cellar and on the first floor the accommodation has been arranged to facilitate owner accommodation with the rooms being mainly utilised as kitchen, living room, en suite bathroom and three additional bedrooms. However this accommodation could be rearranged if planning consent were given to be utilised as a residential property. OUTSIDE To one side of the property is a parking area for a number of vehicles. There is a beer garden and part covered seating area, with further covered seating area leading onto the pool room/function room providing accommodation for a variety of uses. IMPORTANT INFORMATION Council Tax Band - A Services - We understand that mains water, drainage, gas and electricity are connected to the property. Tenure - Freehold EPC Rating - C (63) Ref - COL240872/GB BUSINESS RATES We are advised that the premises have a rateable value, with effect from...
- Development Opportunity
- Existing Public House
- Potential Residential Opportunity



 |1/2
|1/2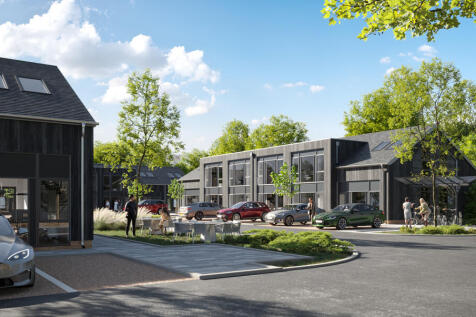
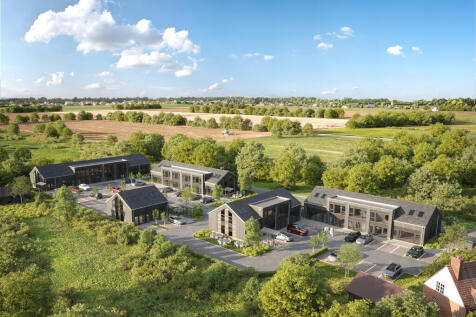
*Coming Soon* A collection of new build, high spec, two storey, and self contained business units. From 955 sq ft up to 1,992 sq ft (GIA) For Sale Freehold. Suitable for a variety of uses within class 'E'. Register your interest with us now to receive updates. A development by Baahn.
- *Coming Soon*
- New Build Business Premises
- Use Class 'E' Planning


 |1/11
|1/11The property comprises an octagonal, link-detached office building arranged over three levels. The building is of steel frame construction with brick-faced elevations and a steel-framed mansard roof. It dates from the early 1980s and originally formed part of the Royal London Insurance headquarters complex. Internally, the ground and first floors provide a combination of open-plan and partitioned offices, meeting rooms and ancillary facilities, arranged around a central core incorporating a staircase and a document hoist. There is also a passenger lift (to first floor only), which is not currently operational. Finishes include raised access floors, suspended ceilings with recessed lighting, air conditioning (not tested) and double-glazed windows. The second floor is currently used solely for file storage. Externally, the property benefits from 25 dedicated car parking spaces held on a long leasehold basis, located within the multi-storey car park to the north of Middleborough . ACCOMMODATION [Approximate Net Internal Floor Areas] Ground Floor: 3,522 sq ft [327.2 sq m] approx. First Floor: 3,579 sq ft [332.5 sq m] approx. Total: 7,077 sq ft [657.5 sq m] approx. The second-floor storage area provides an additional 2,338 sq ft, bringing the total gross internal area of the building to approx. 9,958 sq ft. LOCATION 28 Middleborough is located on the fringe of Colchester city centre, approximately 200 m from the High Street and within walking distance...


 |1/28
|1/28The New Inn is currently a working public house set in the central city centre position. The property offers excellent development potential and possible residential use subject to obtaining the necessary planning consent. The New Inn offers substantial accommodation over two floors with useful outside areas including car parking, beer garden and an outside pool room/function room. Currently as a working public house, there are two functional bar areas, one of which has been arranged for music and entertaining and there are toilet facilities located on the ground floor. There is a useful and sizeable cellar and on the first floor the accommodation has been arranged to facilitate owner accommodation with the rooms being mainly utilised as kitchen, living room, en suite bathroom and three additional bedrooms. However this accommodation could be rearranged if planning consent were given to be utilised as a residential property. OUTSIDE To one side of the property is a parking area for a number of vehicles. There is a beer garden and part covered seating area, with further covered seating area leading onto the pool room/function room providing accommodation for a variety of uses. IMPORTANT INFORMATION Council Tax Band - A Services - We understand that mains water, drainage, gas and electricity are connected to the property. Tenure - Freehold EPC Rating - C (63) Ref - COL240872/GB BUSINESS RATES We are advised that the premises have a rateable value, with effect from...





 |1/9
|1/9


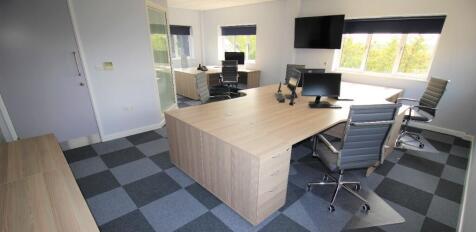
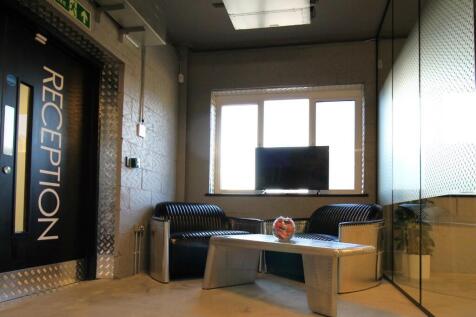
A well-presented two storey, self-contained office, which benefits from an entrance hallway with stairs to the first floor, an open-plan layout, separate kitchenette and W/C facilities. The specification includes heating and cooling (not tested), plastered ceilings with recessed LG3 lighting, wood flooring, power / networking sockets and intruder / fire alarms. High speed fibre optic broadband (BT lease line of 80 mb download & upload), Externally, there are three allocated car parking spaces within the gravelled car parking area, plus additional unallocated visitor car parking spaces are provided. The grounds are lit and there are security gates at the entrance which are automatically locked by a timer out of hours. LOCATION A high quality office development, constructed in 2012, situated within a selfcontained site with direct and easy access to the A12 / A120 which provide fast links to the national motorway network, Stansted Airport, and the east coast ports of Harwich and Felixstowe. Colchester City Centre and main line railway station (London Liverpool Street approx. 55 mins) are approximately 4 miles distant. ACCOMMODATION [Approximate Net Internal Floor Area] Total: 937.8 sq ft [87.1 sq m] approx. TERMS The premises are available for sale Freehold at £285,000 (plus VAT) or to let on a new full repairing and insuring lease, lease length and terms to be agreed, at a rent of £19,950 per annum, exclusive of business rat


 ||1/27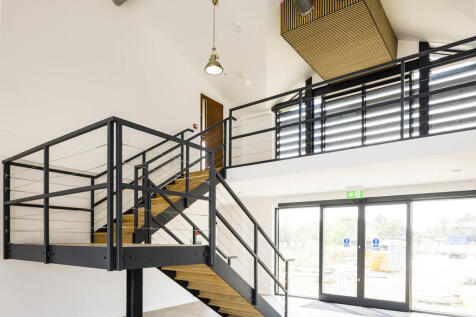
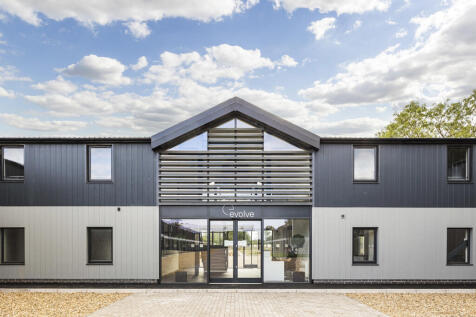
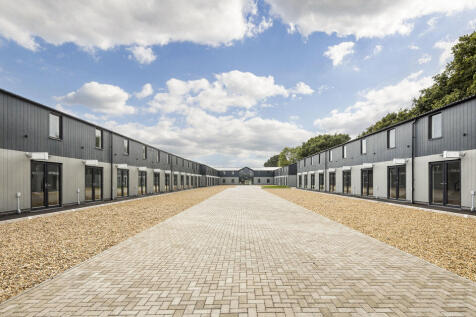
Evolve is an exciting, new concept in flexible, affordable, self owned and operated workspace - designed for both start-up and investment. Evolve has been designed to produce a harmonious working environment where small businesses can flourish, grow and inter-relate as an enterprising community. It is however, the nature of your business being a small company that can exert the work pressures that are an inevitable consequence of being successful... and to that end Evolve will provide a fully equipped gymnasium at no extra cost, the perfect escape for recreation, invigoration and de-stress at a pace that suits you. Factor in the host of other communal facilities and your work place at Evolve will surely become home from home. Each unit is designed to offer maximum versatility, with up to 7 metres (23 foot) roof height and a choice of 8 workspace areas. *3 Mayfly Way 608 sq ft Available £185,000 **11 Mayfly Way 608 sq ft Available £195,000 *13 Mayfly Way 456 sq ft Available £175,000 24 & 26 Mayfly Way 851 sq ft Available £255,000 30 Mayfly Way 688 sq ft Available £210,000 The units are available on a virtual freehold basis (i.e. 999 year lease on a peppercorn rent). *Units 3, 11 & 13 Mayfly Way have plumbing provisions installed, enabling tenants / owners to install tea point facilities or a hand wash basin. Purchasers will be responsible for paying a fair proportion of the estate service charge. For the current year, the service char


 |1/8
|1/8


Comprising single storey self-contained premises arranged as main retail/office area fronting Claudius Road leading to open plan warehousing and storage areas, together with kitchen and toilet. There is a basement and to the rear of the building is yard area providing car parking and access into the warehousing or alternatively could be converted to provide outdoor space.


 |1/2
|1/2*Coming Soon* A collection of new build, high spec, two storey, and self contained business units. From 955 sq ft up to 1,992 sq ft (GIA) For Sale Freehold. Suitable for a variety of uses within class 'E'. Register your interest with us now to receive updates. A development by Baahn.
|1/16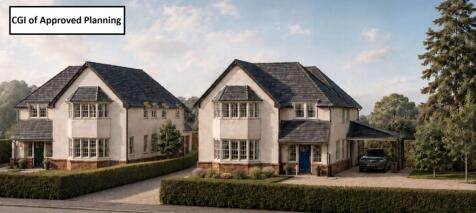
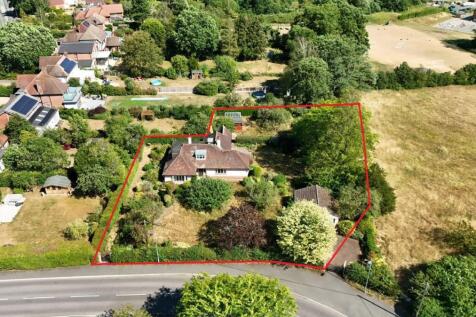
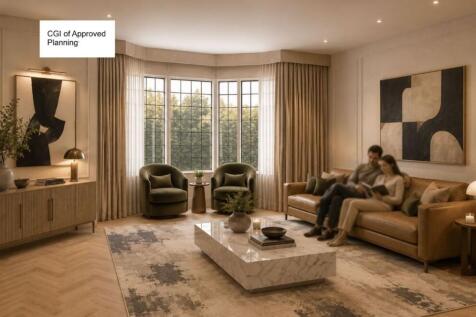
Please refer to auctioneer for more information **For Sale By Public Auction 29th July 2026 09:30 AM To inspect the legal documents for this property go to our website to download the legal pack** A Development Opportunity for a Site with Planning Permission for 2 ...

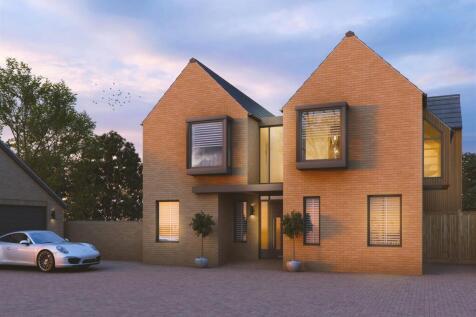


 1/5
1/5


Unit 2, Haven Road, Colchester, CO2 8HT.Situated in a prime position to the south of Colchester, this excellent and rarely available commercial investment opportunity is not to be missed. The property is currently configured as two well-established income-generating units, comprising a ...
|1/5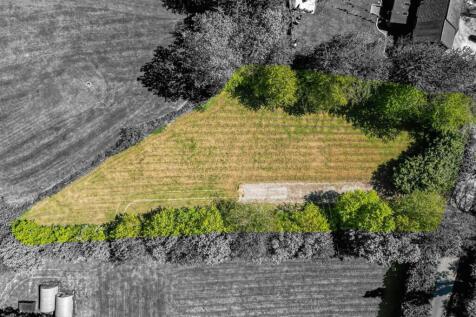


An exciting opportunity to acquire a parcel of land just over 1/2 acre with planning permission granted for the construction of Three substantial holiday lodges of approximately 1,200 sq. ft each, set in a peaceful semi-rural position backing onto and overlooking Lexden Wood Golf Club. T...
1/3


Residential Development Opportunity 0.33 acres (0.13 Hec). The potential development site is subject to a lapsed planning consent for 2 pairs of semi-detached two-bedroom houses under Planning reference 201339. Parking for each property was situated with 1 space directly in front of the dwelling...