Commercial Properties For Sale in Coventry, West Midlands
Paid partnerships can play a role in listing order


 |
| |
| 1/3
1/3


Development opportunities of up to 5,700,000 sq ft. (530,000 sq m.) positioned within 15 minutes of M40, M6, M45 and M69 motorways. Pioneering centre of excellence for battery technology and advanced manufacturing. Infrastructure works to commence Q2 2025.

- Outline Planning Permission for up to 5.7m sq ft of accommodation
- Full build-to-suit opportunities
- Situated at the heart of the UK's advance manufacturing sector
1/2

A5 retail property let on a FRI lease for 29 years from 2008. Fully let producing £26,000 per annum 3 yearly rent reviews (no break clauses)

- A5 retail property let on a FRI lease for 29 years from 2008
- Fully let producing £26,000 per annum
- 3 yearly rent reviews (no break clauses)
1/8


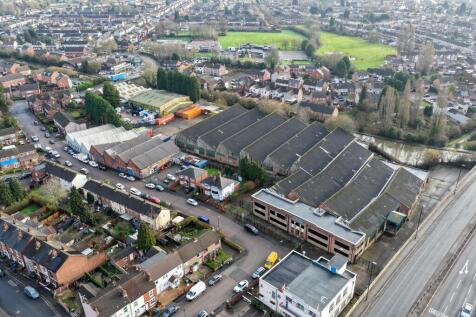
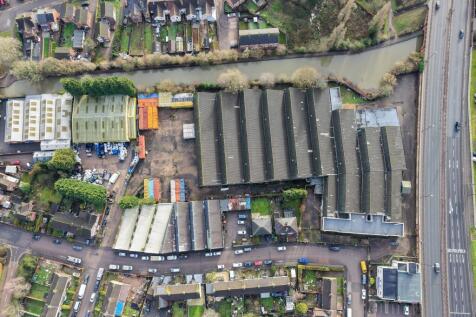
Fully let residential investment comprising 4 x one bedroom flats producing £32,100 per annum. Situated close to Coventry City Centre with rear parking, the property reflects an approximate gross yield of 7.47% based upon a quoting price of £430,000 and offers an established income producing oppo...

- Investment opportunity comprising 4 x one bedroom flats
- Fully self-contained residential accommodation
- Rear parking available





 |1/1
|1/1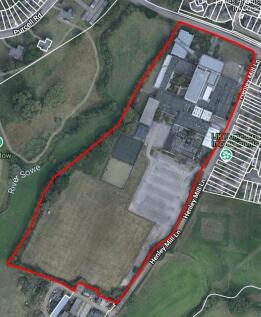
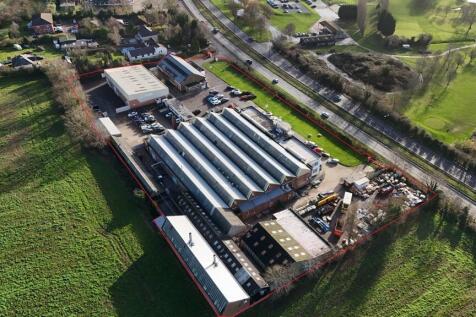
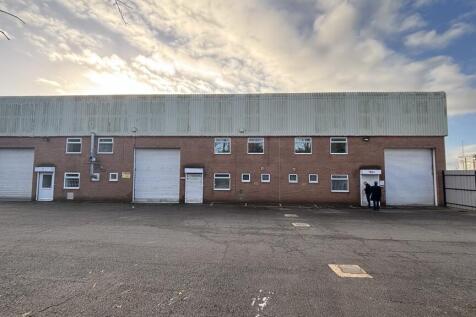
Exceptional Freehold Development Opportunity – Former Henley College Campus Extending to Approximately 14.93 Acres (6.04 Hectares) The opportunity comprises the former Henley College Campus site that extends to approximately 6.04 hectares (14.93 acres). It is considered that the site and buildin...














 |1/8
|1/8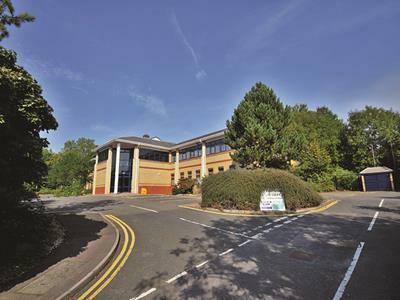

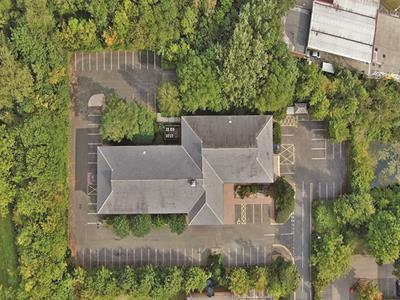
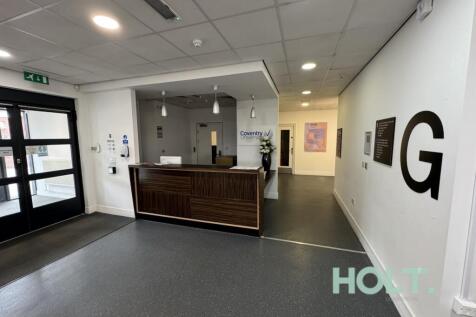
Building 2010 is situated on Meriden Business Park, located in the village of Meriden just off the A45 between Solihull and Coventry. The A45 dual carriageway links directly to the M42, leading to the M6 and the wider motorway network.Birmingham city centre is approximately 12 miles to the west...




 |1/26
|1/26


A rare opportunity to purchase a local established business that brings in regular rental income, owns the freehold property and also has a commercial lease that in total that brings in a combined yearly gross income in excess of £150,000. The Company Sale on offer consists: 16 ...



 |1/30
|1/30


This substantial freehold property offers exceptional flexibility and is well-suited to a wide range of future uses. Set on an approx. 0.22-acre plot, the site provides considerable internal space arranged over three floors, making it an attractive opportunity for owner-occupiers, investors, or d...


 1/8
1/8


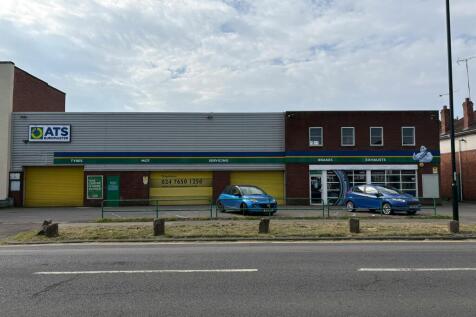
The property comprises a modern, detached two-storey building built circa 2006 in steel frame construction, with cavity wall brick elevations beneath a barrel-vaulted roof covered in insulated profile steel cladding. The front elevation comprises aluminium framed double glazing with brick cladding and incorporates double access entrance doors. The floors are a mixture of solid concrete and suspended timber construction. Internally, the property has been laid out to provide modern office accommodation over two floors and includes an entrance hallway, reception / waiting area, a mixture of open plan and cellular offices which have been divided using demountable partitioning, welfare facilities and ancillary storage at ground floor level. The first floor comprises a landing, waiting area, further open plan and cellular offices, a breakout space / kitchen, WC facilities and ancillary storage. The property benefits from high quality office accommodation which includes a passenger lift, suspended ceilings with inset LED lighting, an HVAC system providing heating, cooling and ventilation, natural light throughout, full access raised floors, carpet and vinyl floor coverings. Externally, the property benefits from 14 allocated surface car parking spaces that are accessed via a security barrier.


 1/12
1/12


*LONG LEASEHOLD DISPOSAL* Technology House is a self-contained, 2 storey office building on the University of Warwick Science Park. It benefits from generous private car parking and being in close proximity to a range of local amenity.



