Commercial Properties For Sale in Dartford, Kent
Paid partnerships can play a role in listing order
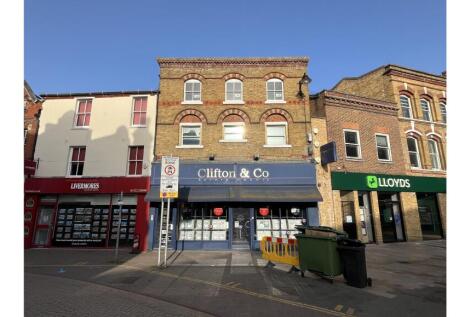
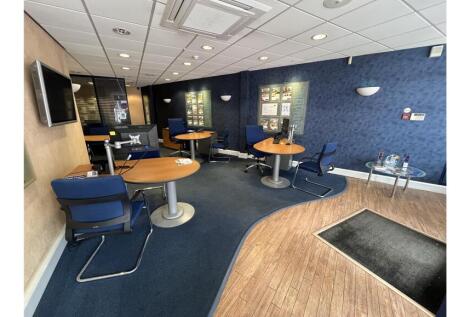
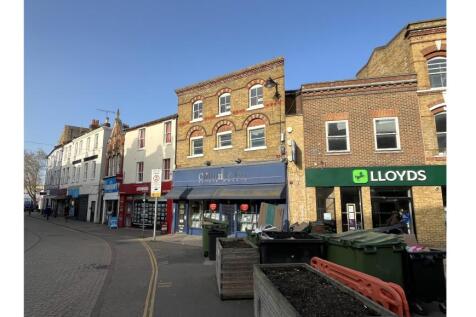
Auction date - 29/07/2026 & 30/07/2026. Ground Floor - Retail Premises, Office, Kitchen, Two Separate WCs, First Floor - Office, Kitchen, Separate WC, Second Floor - Office, Kitchen, Room, Separate WC, GIA approximately 173.3 sq m (1,865 sq ft), Possible Development Potential, subject to obta...
 1/1
1/1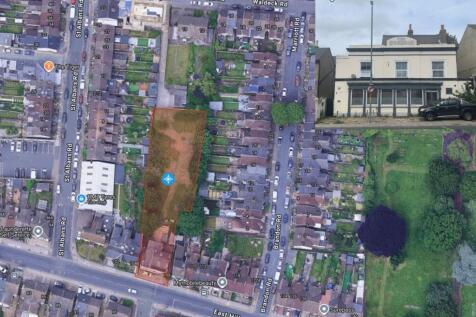
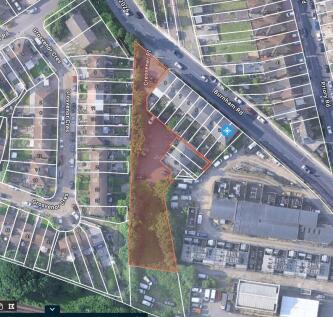
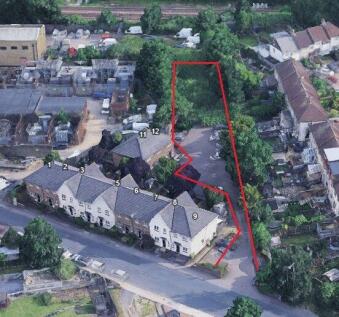
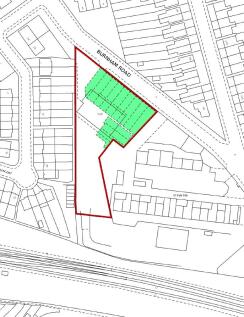
Pub with sizeable garden on 1/3 acre plotFor sale or to Let - Dartford, Kent

- Surrounded by a mixture of commercial and residential accommodation
- Total site area of just over 1/3 of an acre or 1,535 sq m (16,515 sq ft)
- Approx. 750 metres south east of Dartford Town Centre and its Railway Station
 |1/11
|1/11
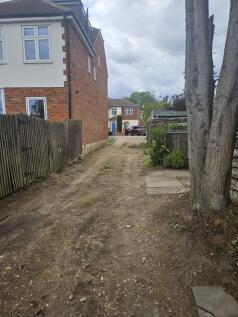

Exceptional Dartford flat with outstanding development potential. Briefly tenanted, this 2/3-bed offers scope for extension, loft conversion, or full redevelopment (STPP). Prime location near top schools, transport, and regeneration. Auction: 12th August 2026

- Outstanding Dartford flat development potential for extension, loft conversion, or reconfiguration (STPP).
- Prime Chastilian Road location, close to Dartford Grammar and top local schools.
- Excellent transport: 15-min walk to Dartford Station, fast trains to London.
 |1/7
|1/7


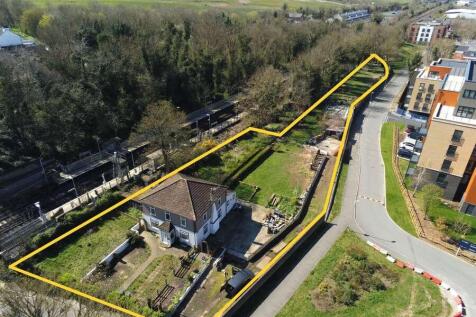
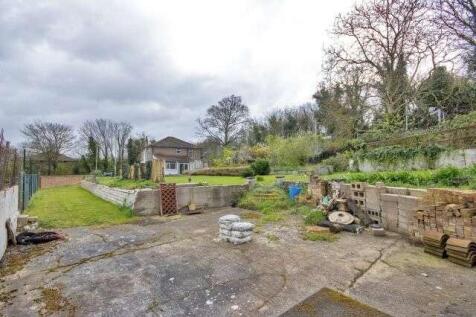
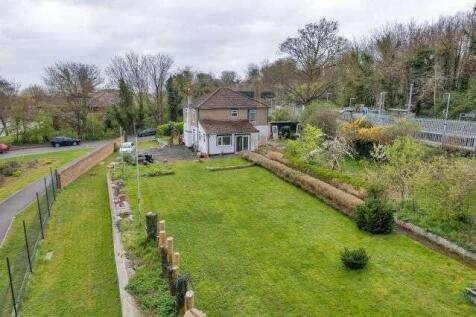
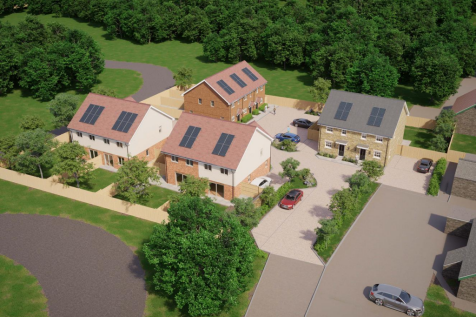
A detached freehold former farm shop for sale to be sold vacant, with development potential. The existing property measures approximately 81sqm (872sqft) and sits on a plot measuring approximately 5.1m by 30.5m. The property is heavily dilapidated having been unoccupied for a long period of time and so it is anticipated that an incoming purchaser will view this as a development project. Indicative plans have been drafted for a four-bedroom detached dwelling and copies of these plans are available upon request. Please note that there are no rights of access to the right hand side of the property. The land to the left of the property is currently unregistered.

- Dilapidated former farm shop
- Potential to redevelop the site (STPP)
- Indicative drawings available



 1/10
1/10


HIGH STREET RETAIL INVESTMENT* Prominent position on Dartford High Street. Well-presented Grade II listed property. Ground floor retail unit (164 m² GIA). Let on a 10 year FRI lease with 5 years remaining. Rental income of £23,000 per annum. Includes car park and two flats let on 999 year leases
 |1/7
|1/7A detached freehold former farm shop for sale to be sold vacant, with development potential. The existing property measures approximately 81sqm (872sqft) and sits on a plot measuring approximately 5.1m by 30.5m. The property is heavily dilapidated having been unoccupied for a long period of time and so it is anticipated that an incoming purchaser will view this as a development project. Indicative plans have been drafted for a four-bedroom detached dwelling and copies of these plans are available upon request. Please note that there are no rights of access to the right hand side of the property. The land to the left of the property is currently unregistered.
|1/11Exceptional Dartford flat with outstanding development potential. Briefly tenanted, this 2/3-bed offers scope for extension, loft conversion, or full redevelopment (STPP). Prime location near top schools, transport, and regeneration. Auction: 12th August 2026
1/3


- Opportunity to acquire a former school and associated land (Use Class F1) with scope for redevelopment (STPP). - Comprising 1,385 sq m (14,908 sq ft) GIA of existing accommodation - Site area extends to approximately 1.47 hectares (3.63 acres) - Surplus site due to relocation of the school (closed circa 2010) - Early 2024 pre-application with Dartford Borough Council for the residential redevelopment of the site to provide up to 20 houses. - Located in the village of Wilmington approximately 1.6 miles south of Dartford town centre. - Suitable for alternative uses or redevelopment for residential, care or commercial uses (subject to obtaining the necessary planning consents). - Freehold with vacant possession. - Unconditional and subject to planning offers are invited.
 1/3
1/3


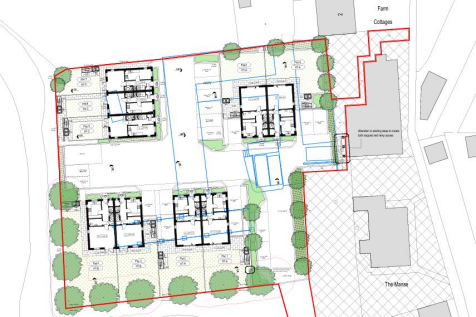
The property comprises a self-contained detached warehouse of steel portal frame construction with brick and profile metal cladding to the elevations under a pitch roof incorporating translucent roof light panels. The property benefits from two storey offices to the front along with a substantial mezzanine providing additional offices and storage. The offices are of brick construction with double glazing, suspended ceilings and offer a mixture of open plan areas and cellular offices with an atrium feature along with kitchen and WC area. The main warehouse benefits from 5.85m eaves, suspended lighting and full height level access loading doors at the front and side elevation.




 |1/15
|1/15Auction date - 29/07/2026 & 30/07/2026. Ground Floor - Retail Premises, Office, Kitchen, Two Separate WCs, First Floor - Office, Kitchen, Separate WC, Second Floor - Office, Kitchen, Room, Separate WC, GIA approximately 173.3 sq m (1,865 sq ft), Possible Development Potential, subject to obta...