Commercial Properties For Sale in Darwen, Lancashire
Paid partnerships can play a role in listing order



 1/12


The property comprises a substantial detached warehouse facility extending to approximately 28,758 sq ft, set within a generous site of approximately 1.56 acres. The building is of steel portal frame construction, with insulated profile-clad elevations and roof incorporating translucent roof panels, providing good levels of natural light throughout the warehouse accommodation. Internally, the warehouse provides an eaves height of approximately 5.25 metres, rising to 8 metres at the apex. Loading access is provided via two roller shutter doors. The warehouse is currently arranged across three separate bays, although the internal dividing walls are non-structural and could be removed relatively easily to create a larger, more open-plan warehouse area if required. The warehouse accommodation benefits from fluorescent lighting and gas-fired heating and is generally presented in good condition. The office accommodation is positioned along the southern elevation and is predominantly open plan, complemented by a large boardroom, additional meeting room and directors' offices. The offices have been finished to a good standard and benefit from WC facilities, Cat 5 data cabling and suspended ceilings. Externally, the property benefits from a substantial hardstanding yard of approximately 0.55 acres, providing generous loading, circulation and external storage space. Further grassed areas are situated within the site boundary and may offer potential to create additional...

- FOR SALE - 28,758 sq. ft industrial unit
- Large site area of 1.56 acres
- £2.3 million + VAT
 |1/6


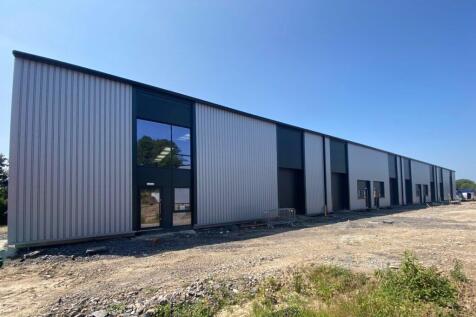
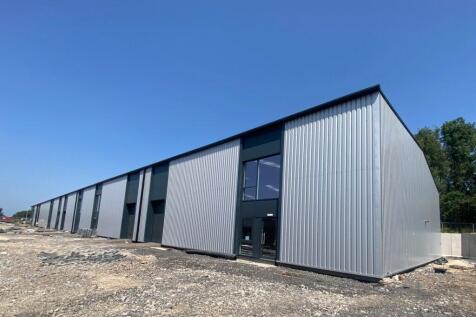
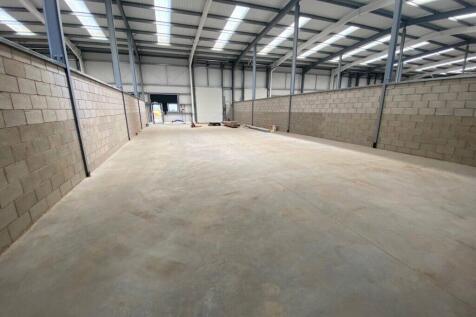
Development of ten new-build industrial and warehouse units. From 1,948 sq. ft. (181 sq. m.) (see schedule) - may be combined. Available Summer 2027. Adjacent Junction 4 M65 motorway. Units may be secured by reservation.

- Development of ten new-build industrial and warehouse units.
- From 1,948 sq. ft. (181 sq. m.) (see schedule) - may be combined.
- Available Summer 2027.
1/5


The development comprises a parade of six modern portal frame industrial/warehouse units. Unit 9 has the benefit of brick/block walls to a height of approximately 7 feet with insulated steel profile cladding above and to the roof which incorporates clear panels. It has the following specification: ~large electrically operated loading doors ~solid concrete floor to the ground floor ~wc & amenity facilities ~3 phase power ~on site parking ~mezzanine at first floor level providing office space with kitchen ~additional mezzanine at second floor level
- Rarely Available Opportunity
- Good access to Darwen Town Centre
- 3 miles from M65
 |1/9


The site extends to approximately 9.81 acres (3.97 hectares), providing for a Net Developable Area of approximately 7 acres. The site itself is, in its majority, regular in shape, vacant and has been cleared, having previously been occupied by a large paper mill (Hollins Paper Mill). Vehicular access is provided via a former roadway via Hollins Road. We are advised that the site is fully remediated and a validation report will be supplied once completed by E3P Environmental Consultancy. The site will be finished to a development platform, with a piling mat for parties to commence build on the site. Following discussions with the Environmental Agent as part of the planning application, they have advised that the culvert should ideally be opened up in the future. Accordingly, no development should take place over the culvert area. Please see the main photograph showing the location of the culvert.
 1/12
The property comprises a substantial detached warehouse facility extending to approximately 28,758 sq ft, set within a generous site of approximately 1.56 acres. The building is of steel portal frame construction, with insulated profile-clad elevations and roof incorporating translucent roof panels, providing good levels of natural light throughout the warehouse accommodation. Internally, the warehouse provides an eaves height of approximately 5.25 metres, rising to 8 metres at the apex. Loading access is provided via two roller shutter doors. The warehouse is currently arranged across three separate bays, although the internal dividing walls are non-structural and could be removed relatively easily to create a larger, more open-plan warehouse area if required. The warehouse accommodation benefits from fluorescent lighting and gas-fired heating and is generally presented in good condition. The office accommodation is positioned along the southern elevation and is predominantly open plan, complemented by a large boardroom, additional meeting room and directors' offices. The offices have been finished to a good standard and benefit from WC facilities, Cat 5 data cabling and suspended ceilings. Externally, the property benefits from a substantial hardstanding yard of approximately 0.55 acres, providing generous loading, circulation and external storage space. Further grassed areas are situated within the site boundary and may offer potential to create additional...


 1/6
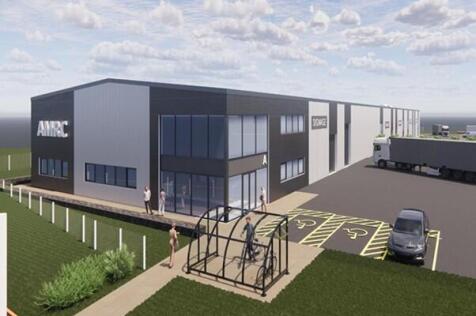
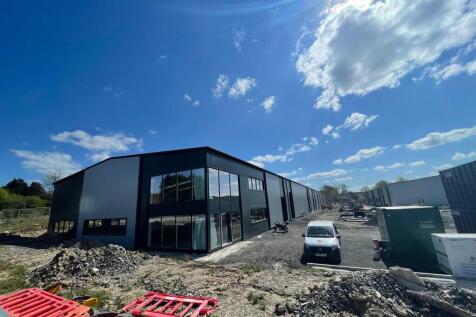
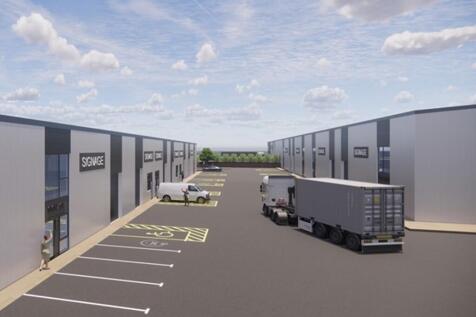
Revolution Park is a brand new development of 11 high quality industrial/business units built to shell finish The specification will include: ~steel portal frame construction ~eaves height of approximately 6 metres, ~solar panels ~EV ~concrete floors with 30kn loading ~electrically operated sectional up and over roller shutter doors, ~feature external cladding ~parking and loading within attractive landscaped fenced and gated site.
|1/14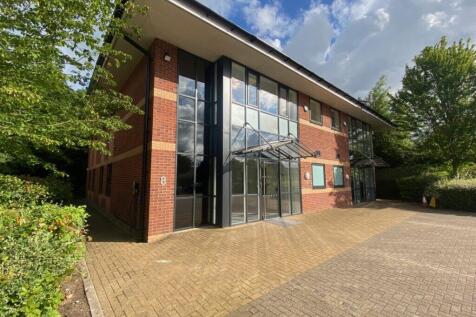
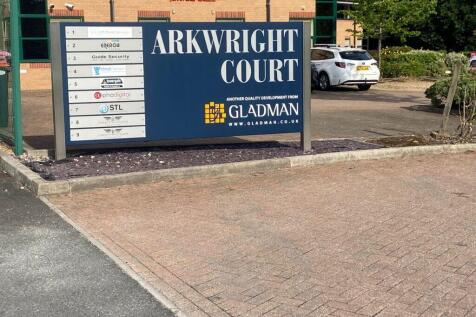
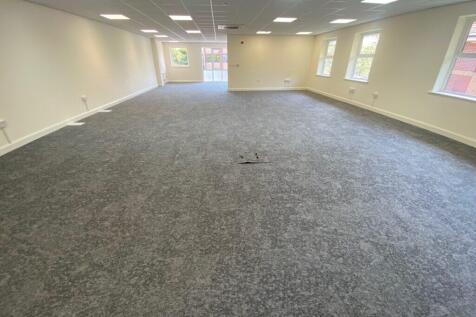
Freehold investment of high specification air-conditioned business offices. Excellent transport links to J4 M65 motorway Blackburn with Darwen Interchange Services. New lease to excellent covenant for five year term (no breaks). Two-storey semi-detached office 2,529 sq. ft.
|1/6Development of ten new-build industrial and warehouse units. From 1,948 sq. ft. (181 sq. m.) (see schedule) - may be combined. Available Summer 2027. Adjacent Junction 4 M65 motorway. Units may be secured by reservation.
|1/3


Following success of phase one, developers, Barnfield Blackburn are pleased to offer the final phase of the highly successful Millbank Business Park. Phase One is the home of Howdens, Pendle Doors, Halo ARC and Woodchip & Magnolia. It will comprise ten high quality industrial and warehouse units and constructed to the following shell specification: * Steel portal frame construction * Minimum eaves height of 6 metres * Concrete floor * 30kn m2 floor loading * 3 phase power * Electric sectional up and over door To the front of the properties are loading and parking areas within landscaped grounds.


 1/3


The site was previously a public house known as The Oddfellows Arms. This was demolished in approximately 2010 when the site was cleared. It extends to 0.224 acres and access is off Holden Fold. The site would be suitable for commercial or residential development, subject to obtaining the appropriate planning consents.
1/5The development comprises a parade of six modern portal frame industrial/warehouse units. Unit 9 has the benefit of brick/block walls to a height of approximately 7 feet with insulated steel profile cladding above and to the roof which incorporates clear panels. It has the following specification: ~large electrically operated loading doors ~solid concrete floor to the ground floor ~wc & amenity facilities ~3 phase power ~on site parking ~mezzanine at first floor level providing office space with kitchen ~additional mezzanine at second floor level
1/3


CAFE/BAKERY: DARWEN: Located on a prominent corner site, end of a large parade, on a busy main road with ample surrounding car parking, near to other similar industry businesses and places of work, benefitting from very high levels of passing trade, taking £12,000 per week (no deliveries), ...
 1/3


CAFE/BAKERY: DARWEN: Located on a corner site, on a busy main road, surrounded by residential dwellings, schools, businesses and ample on street car parking, this business benefits from high levels of passing trade, taking £16,000 per week, rent £510 per week, self-contained accommoda...
1/6


DOGGY DAY CARE CENTRE Great concept and tradename 3,000 sq ft safe play area Four-star and licensed with two councils Perfect dog lovers business Weekly turnover £1,650 REF 591622. EPC Band C Business £34,950 Near Blackburn
 1/3


HOT FOOD TAKEAWAY: DARWEN: Located in the town centre, in the middle of a busy parade, by a main road with ample free car parking to the front, the business benefits from consistent levels of passing vehicular trade and footfall, taking £2,500 per week, rent £290 per week.


 |1/14


The property comprises a substantial cross-dock loading facility with integrated two-storey office accommodation, extending to approximately 39,250 sq ft on a generous 3.35-acre site, providing extensive secure yard and car parking areas. The cross-dock facility is of steel portal frame construction, with profiled steel-clad elevations and roof incorporating translucent roof panels to provide natural light. Loading provision is excellent, with 42 electrically operated roller shutter doors providing extensive access around the building. The warehouse accommodation provides an eaves height of approximately 7.2 metres, rising to 10.5 metres at the apex, together with a concrete floor, three 5-tonne cranes and multiple level-access loading doors. The office accommodation is arranged over two storeys and provides predominantly open-plan workspace together with a range of staff and welfare facilities. The offices benefit from air conditioning, LED lighting and carpet tile flooring, with additional amenities including canteen facilities, showers and WCs. The facility currently also incorporates a fully fitted spray booth area and a government-approved commercial vehicle testing lane, providing additional specialist infrastructure for automotive and transport-related occupiers. Externally, the property benefits from a substantial secure yard, together with dedicated on-site car parking. Please refer to the site aerial for details of the full site boundary.
1/15


Located in the heart of Darwen, 22-24 Victoria Street, is an impressive commercial property that presents a remarkable opportunity for those seeking to invest in a thriving location. Spanning an expansive 4,487 square feet, the property boasts a generous two-storey layout complemented by a baseme...


 |1/8

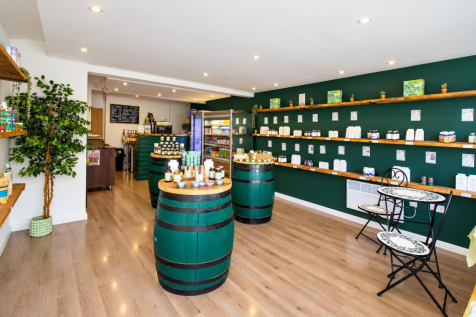
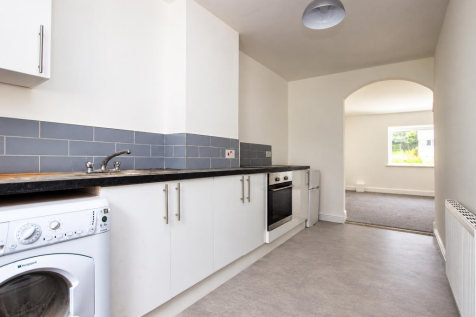
EXCELLENT INVESTMENT - SOLD WITH SITTING TENANTS GENERATING £15,000 PA - 10%+ YIELD - We are delighted to welcome this excellent buy to let investment. Currently generating £15,000 a year. The shop to the ground floor was renovated to a high spec and currently gets £650 PCM. The upper f...


