Commercial Properties For Sale in Derby, Derbyshire
Paid partnerships can play a role in listing order

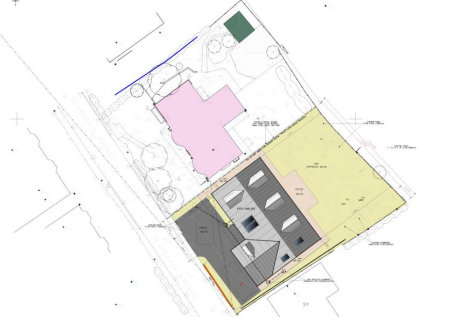
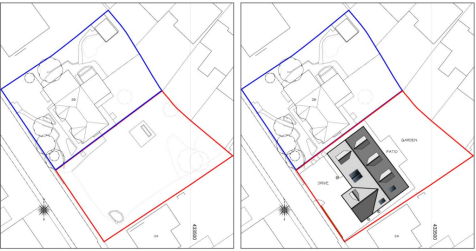
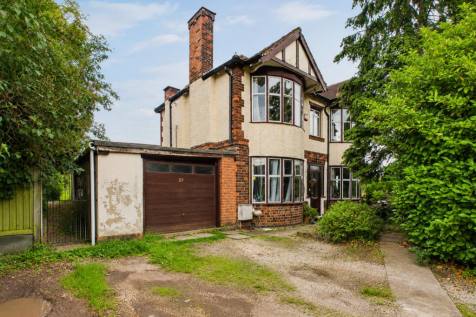
This is a traditional 1930s built, four bedroom detached residence requiring upgrading and modernisation. Sold with the benefit of a building plot adjacent for the erection of an impressive, four bedroom, detached new residence. This a rare opportunity to acquire a home located in a high...


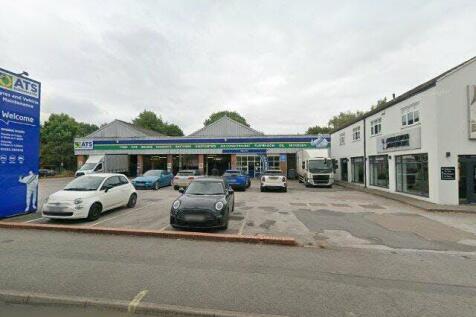
 1/4
1/4


B2/B8 Use Warehouse comprising a total GIA of 167,500 sq.ft. / 15,561 sq.m. Infinity Park Derby now benefits from Reserved Matters Planning consent under reference 25/00247/RES, enabling the proposed unit to be delivered in just 12 months. The unit is being delivered to a high specification, targeting BREEAM 'Excellent' and an EPC rating of 'A'. One of the best connected logistics locations in the Midlands. Infinity Park's location off J3 of the A50 is ideal for accessing markets throughout the UK. Just 15 minutes drive from the M1, J24 and 45 minutes drive from the M6, J15. Port access, north and south, is easy via these arterial routes and East Midlands Airport is less than 30 minutes away.
 1/8
1/8


Spanning 100 acres, the Park is located to the south of the city, next to the world headquarters of Rolls-Royce Civil Aerospace and within 15 minutes of blue chip OEMs such as Toyota, Alstom and JCB. Offering direct access to A50 J3 and with East Midlands Airport nearby, Infinity Park Derby's central location is ideal for addressing supply chains and consumer markets across the UK and beyond. Located at the heart of the UK motorway network, Infinity Park Derby offers direct access to J3 of the A50, the vital east to west route crossing the Midlands. Caping each end of the A50, the M1 and the M6 provide north to south links, bringing London, Bristol, Liverpool and York within 3 hours' journey by HGV. 2.25 million consumers live within 45 minutes by van, while well over 40 million are addressable within a 4 hour HGV drive, making Infinity Park Derby well placed for last mile, regional and national distribution operations. And with East Midlands Airport only 20 minutes away, and all the UK's major deep sea ports within a single 4.5 hour HGV journey, Infinity Park Derby is ideally suited for global exports.
1/20


RWK House Purpose built in 2008, the property is set over three levels, each accessible by way of a personnel lift or stairs located at either end of the building. Comprising of a central core with 'wings' either side, the property provides predominantly open plan office space. The central core at the ground floor consists of a reception foyer, with the first and second floor utilised to provide meeting room space. The design of the building enables either single occupation or subdivision on a floor-by-floor basis. Comprising a two-storey office building that we would estimate was built in the 1960s but has been partially re-clad externally. The property provides a mixture of cellular office accommodation to the ground floor consisting of a reception office together with male and female WCs. The first floor is predominantly open plan, albeit there are two small office/meeting rooms together with further toilets. The former stores are located on the east and southern boundaries and comprise a series of cellular workshops which in general are finished to a shell specification.
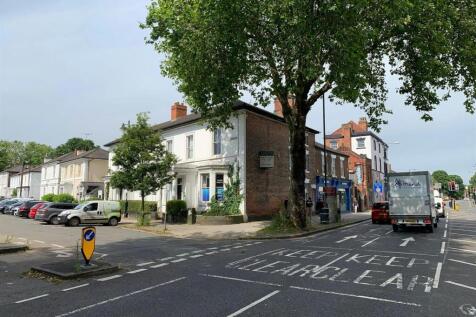
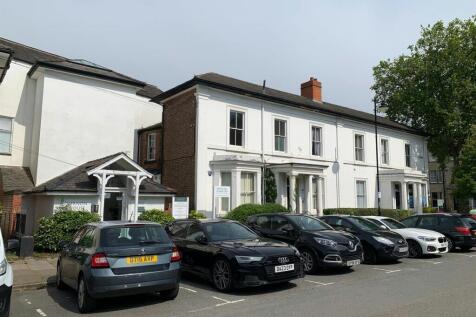
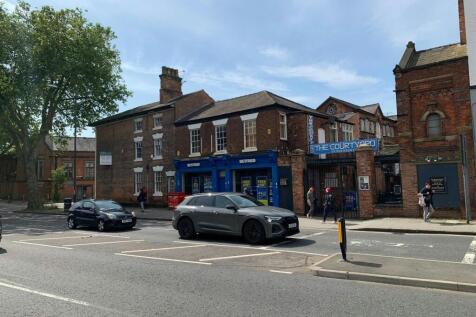

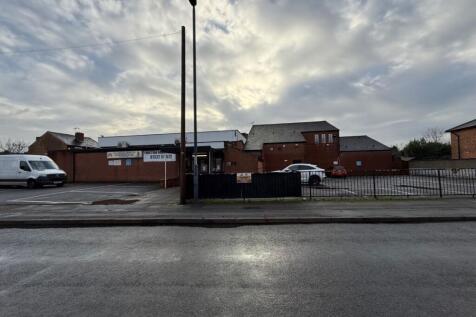
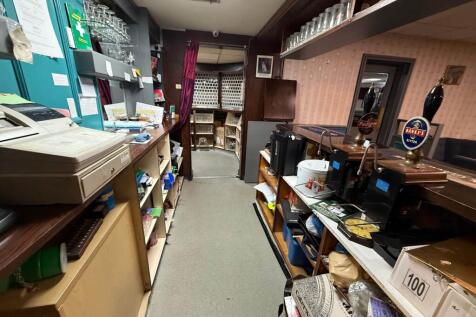
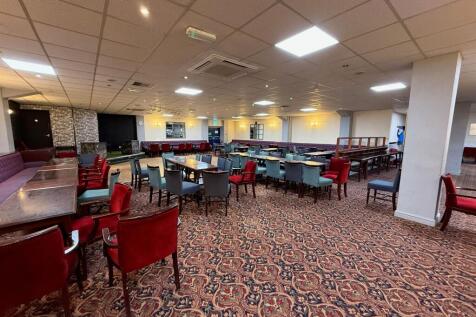
 1/9
1/9


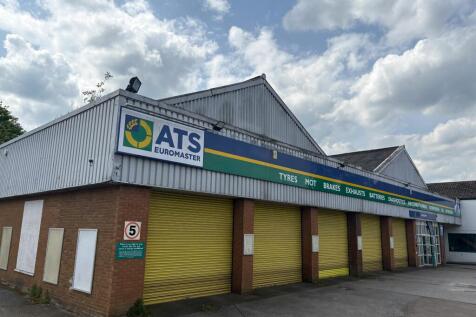
The property comprises an end of terrace industrial unit of steel portal frame construction with facing brick lower elevations and insulated cladding to the upper elevations and roof. Internally, the property provides open plan industrial accommodation with a minimum working height of c. 4.4m (to the underside of the eaves haunch), benefiting from a concrete floor, blockwork walls, translucent roof lights and automatic roller shutter loading doors on the front and side elevations measuring c. 3.5m (width) by 4.1m (height) and c. 2.7m (width) by 2.2m (height) respectively. To the front of the premises there are a pair of two storey office blocks which provide well-presented office accommodation together with kitchen and w/c facilities. Externally, to the front of the building, there is loading space together with parking provisions for approximately 4 vehicles. To the side, there is an enclosed and secure yard area which houses a small external store and allows for additional parking, loading and surface storage space.


 1/4
1/4


The property comprises a parade of ground floor retail units with a large first floor restaurant above. 51 Abbey Street - offices let as a care agency. The accommodation provides an open plan office, 2 smaller rooms, separate kitchen and w.c. facilities 55 Abbey Street - retail unit let as an off licence. There is a small kitchen to the rear along with storage and w.c.. 59 Abbey Street - sushi restaurant. The premises comprises seating and bar area with commercial kitchen to the rear and customer w.c.'s First Floor 51-59 Abbey Street - restaurant premises with staircase approach leading to a seating/bar areas with large open plan seating area and full commercial kitchen to the rear. There is a metal fire escape staircase from the rear the the restaurant. In addition their is a staircase leading to chilled storage area.
 1/12
1/12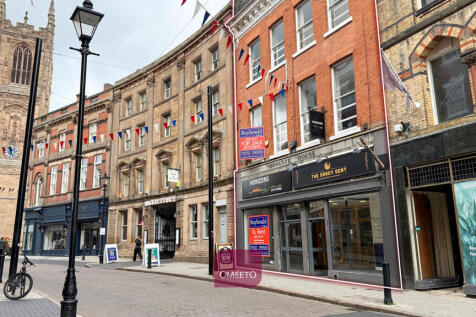
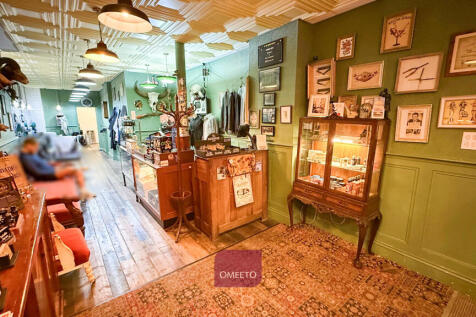
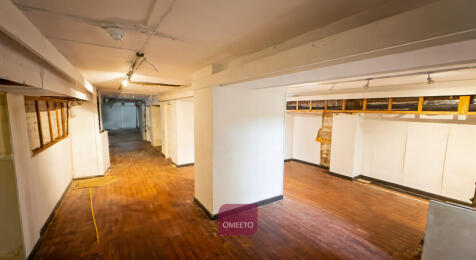
2x shops and upper floor offices. Basement with WC & kitchen. All self contained. Shop 10A let to The Dandy Gent. Shop 10B & upper floors vacant, previously used for education. Scope for conversion STP. Recent works include new roof, new boiler & refurbished windows. Shop 10A let to The Dandy Gent Ltd at £10,000 per annum. Fitted out as a Barber's shop with offices to the rear & a WC. Shop 10B provides a predominantly open sales area, with offices to the rear & a WC. Vacant. Both shops benefit from a display frontage and are accessed via a shared lobby. The upper floors are self contained and of a predominantly cellular layout. Previously used for educational facility providing classrooms, offices, cloak room, kitchen & WCs. A right for residential conversion STP. With stunning views of the Silk Mill. Vacant. Externally, there is a small courtyard to the rear of the property.
 1/11
1/11


The property comprises a detached office building of traditional brick construction under a pitched tiled roof. The ground provides a reception, office, training room along with kitchen and w.c. facilities. The first floor provides 3 individual offices and a large open plan office. The premises are fitted to a good standard including double glazing, perimeter data cabling and electric heating. There is on-site parking for 4-5 cars off Agard Street.
1/9


The subject property comprises a mid-terrace, three-storey office building of traditional masonry construction surmounted by a pitched tile roof. Internally, the property incorporates a series of cellular offices, with stores and w/c facilities provided over all three floor levels. There is also further storage accommodation provided within the property's cellar. Given the location and configuration of the property, we consider that its accommodation would represent a fairly straightforward residential redevelopment / conversion opportunity (subject to planning). Externally, to the rear of the building and accessed via a shared drive off Liversage Road, the property benefits from off-road parking for up to 4 vehicles. Please note that the building incorporates a flying freehold, located at first and second floor levels. Consequently, the floorplate of the subject property differs on both of the upper floors.


 1/7
1/7


The subject site comprises a broadly triangular parcel of amenity land that is mainly scrub grass with thicket bushes and a mixture of mature and sapling trees. The site is set at a gradient and falls in a south to north direction reducing in level toward the golf course boundary. To the west, the site is bordered by the A38 dual carriageway and the embankment with the former Sewage Treatment/Pumping Station situated to the south of the site. The eastern edge of the site abuts the Bunkers Wood Housing development, with the northern aspect adjacent to Mickleover Golf Club.
1/5


The premises comprise a semi-detached former food retail unit of traditional brick construction surmounted by a flat roof to the front and pitched roof to the rear. Access to the property is provided via the uPVC framed double glazed personnel door on the front elevation leading directly off Merchant Street. Internally, the property provides a customer/service area to the front with kitchen behind and store to one side. Towards the rear there are two further storage rooms and WC facility. Access to the first floor is provided via a staircase within the rear storage room with the accommodation at first floor level providing a singular storage room. In terms of specification, the majority of the space to the front of the property is made up of partitioning so could be opened up to create a larger, open plan retail space. The remainder of the space is made up of a traditional dwelling and incorporates carpet floor coverings, painted plaster walls and ceilings inclusive of a combination of pendant and strip lighting.
1/5


NAIL BAR Showing adjusted net profits of £26,895 Highly reputable and award-winning nail bar Situated in a busy shopping centre with easy parking Operates appointment and walk in services based on availability, open up to seven days per week Run by self-employed technicians Weekly turnover £3,000...



 1/14
1/14


RESTAURANT / EVENTS VENUE 180 covers arranged over two storeys Situated on the edge of the city centre of Derby Well known venue for weddings and Christmas parties Large commercial kitchen and walk-in cold room Available freehold or leasehold REF 590484. EPC Band B. Lease, Fixtures and Fittings ...
1/2

The Exchange will provide the first New Grade A offices on Pride Park in over a decade. The site can accommodation office buildings ranging from approximately 8,000 to 50,000 sq ft. The accommodation with have an EPC rating of A and will be built to a BREEAM Excellent specification. Excellent on-site parking ratio of 1:350 sq ft.





 1/2
1/2

The Exchange will provide the first New Grade A offices on Pride Park in over a decade. The site can accommodation office buildings ranging from approximately 8,000 to 50,000 sq ft. The accommodation with have an EPC rating of A and will be built to a BREEAM Excellent specification. Excellent on-site parking ratio of 1:350 sq ft.

 1/2
1/2

The Exchange will provide the first New Grade A offices on Pride Park in over a decade. The site can accommodation office buildings ranging from approximately 8,000 to 50,000 sq ft. The accommodation with have an EPC rating of A and will be built to a BREEAM Excellent specification. Excellent on-site parking ratio of 1:350 sq ft.