Commercial Properties For Sale in Derbyshire
Paid partnerships can play a role in listing order








 |
| 1/14
1/14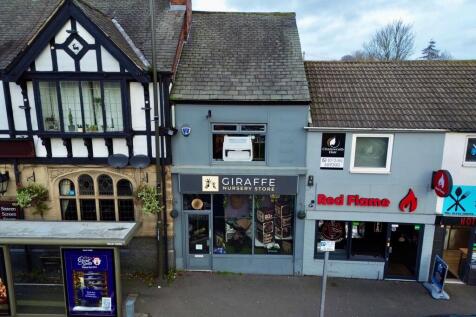
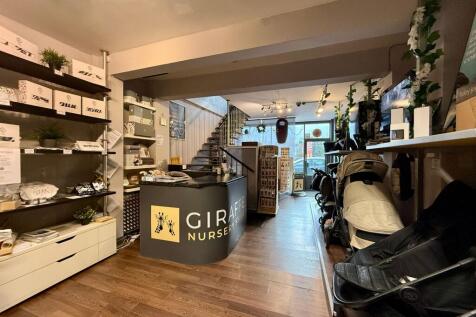
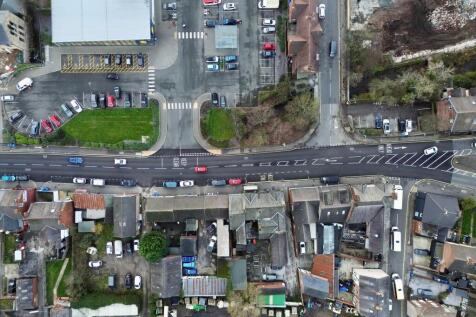
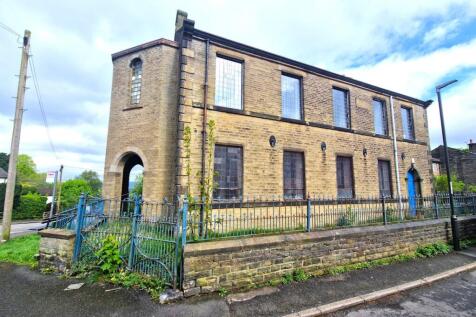
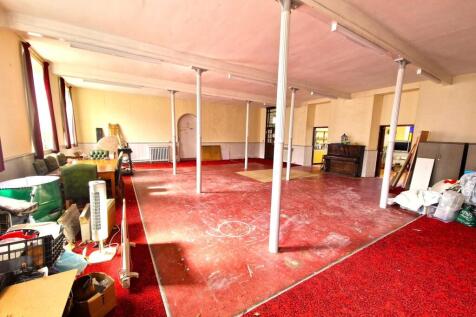
A rare opportunity to acquire freehold premises with vacant possession in a prominent position on Chatsworth Road, considered suitable for a wide variety of uses - a viewing is essential.

- Rare Freehold Opportunity With Vacant Possession
- Prominent Position On Chatsworth Road Opposite Lidl Supermarket
- Suitable For a Wide Range of Commercial or Mixed Uses (STPP)
1/1
TO VIEW THE LEGAL DOCUMENTS OR REGISTER TO BID VISIT THE PRICELINSEY WEBSITE ( A parcel of approximately 1.56 acres of mixed woodland forming an irregular but interesting area of amenity land off Colliery Close, Staveley. The land is likely to be of interest for amenity,...

- Approximately 1.56 acres of mixed woodland
- Interest for amenity, conservation, habitat enhancement or general landholding purposes
1/6


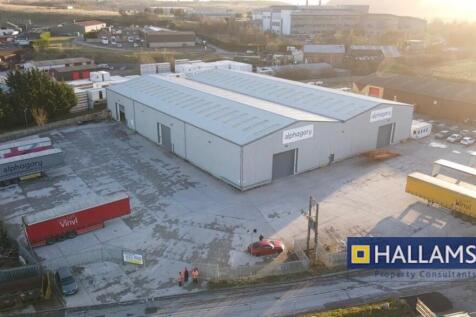
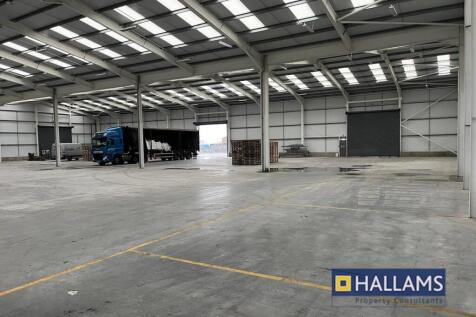
The property comprises a substantial detached manufacturing / warehouse facility purpose built in the early 2000s and offering highly versatile accommodation suitable for a range of industrial, logistics and advanced manufacturing uses.
1/4


Warehouse A1 (Owner occupied). 3 level access doors, 2 storey office block, 6.2m eaves, 8.75m apex. Warehouse A1 Extension (Owner occupied). Constructed 2020, 2 level access doors, 8.9m eaves. Warehouse A2 (Owner Occupied). 2 dock level doors, 2 level access doors, 6.2m eaves, 9m apex. Warehouse A3 (Tenanted). 3 level access doors, 2 storey office block, 6.2m eaves, 9.3m apex.


 1/5
1/5


The main ground floor unit comprises a substantial manufacturing and warehousing facility extending to a total of 53,099 sq ft (GIA) including ground and first floor office accommodation. The unit has undergone substantial improvements in recent years and benefits from the following specification: - New LED lighting throughout - Newly over clad roof with new roof lights - New extensive solar PV system - EPC 'B2 rating - Separate staff car park with 6 EV spaces - Remotely operated security gate for the service yard - Sprinkler system - New epoxy resin floor - 450kVA power



 1/4
1/4


B2/B8 Use Warehouse comprising a total GIA of 167,500 sq.ft. / 15,561 sq.m. Infinity Park Derby now benefits from Reserved Matters Planning consent under reference 25/00247/RES, enabling the proposed unit to be delivered in just 12 months. The unit is being delivered to a high specification, targeting BREEAM 'Excellent' and an EPC rating of 'A'. One of the best connected logistics locations in the Midlands. Infinity Park's location off J3 of the A50 is ideal for accessing markets throughout the UK. Just 15 minutes drive from the M1, J24 and 45 minutes drive from the M6, J15. Port access, north and south, is easy via these arterial routes and East Midlands Airport is less than 30 minutes away.
 1/8
1/8


Spanning 100 acres, the Park is located to the south of the city, next to the world headquarters of Rolls-Royce Civil Aerospace and within 15 minutes of blue chip OEMs such as Toyota, Alstom and JCB. Offering direct access to A50 J3 and with East Midlands Airport nearby, Infinity Park Derby's central location is ideal for addressing supply chains and consumer markets across the UK and beyond. Located at the heart of the UK motorway network, Infinity Park Derby offers direct access to J3 of the A50, the vital east to west route crossing the Midlands. Caping each end of the A50, the M1 and the M6 provide north to south links, bringing London, Bristol, Liverpool and York within 3 hours' journey by HGV. 2.25 million consumers live within 45 minutes by van, while well over 40 million are addressable within a 4 hour HGV drive, making Infinity Park Derby well placed for last mile, regional and national distribution operations. And with East Midlands Airport only 20 minutes away, and all the UK's major deep sea ports within a single 4.5 hour HGV journey, Infinity Park Derby is ideally suited for global exports.
1/20


RWK House Purpose built in 2008, the property is set over three levels, each accessible by way of a personnel lift or stairs located at either end of the building. Comprising of a central core with 'wings' either side, the property provides predominantly open plan office space. The central core at the ground floor consists of a reception foyer, with the first and second floor utilised to provide meeting room space. The design of the building enables either single occupation or subdivision on a floor-by-floor basis. Comprising a two-storey office building that we would estimate was built in the 1960s but has been partially re-clad externally. The property provides a mixture of cellular office accommodation to the ground floor consisting of a reception office together with male and female WCs. The first floor is predominantly open plan, albeit there are two small office/meeting rooms together with further toilets. The former stores are located on the east and southern boundaries and comprise a series of cellular workshops which in general are finished to a shell specification.


 1/25
1/25



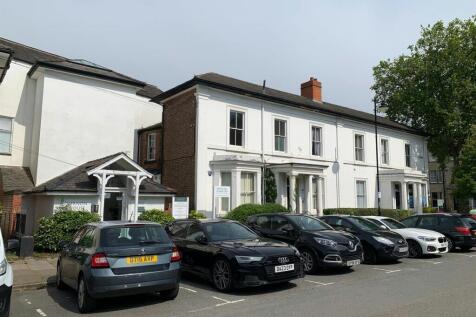
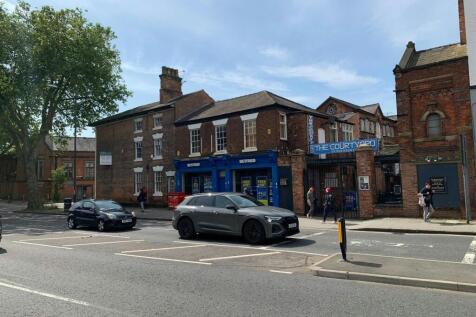
 |1/28
|1/28


An outstanding opportunity to acquire a fully let industrial investment comprising two adjoining warehouse units in the established Broombank Road Industrial Estate, Sheepbridge, Chesterfield. Producing a combined rental income of £92,000 per annum plus VAT, the property offers investors an attra...
1/8


The property comprises a terraced industrial/warehouse unit with associated office and welfare facilities. The warehouse provides clear span accommodation, and the property benefits from a secure shared yard with separate parking provision for 14 cars. Property Key Features Include: - 5.33m Internal Eaves - 2 Level Access Loading Doors - LED Lighting - Three Phase Power - 2 Storey Office Accommodation - Kitchen - WC / Shower





 1/18
1/18


The property comprises a two-storey building of presumed traditional brick construction under a pitch tiled roof with small parapet. The main property has been extended over the years at ground floor level, with a mixture of flat roof and pitched roof extensions. The property comprises the ground floor which features restaurant and bar, alongside a secondary lounge area, the main large snooker hall, a private snooker room, a large rear snooker hall with bar, kitchen, kitchen store, beer cellar and cellar. The first floor comprises two residential flats, one two bedroom and one three bedroom. The three-bedroom flat has been newly refurbished and complete to a good standard with the benefit of two offices. The second two-bedroom flat has had some updates, such as plastered walls and stripped carpet. These are joint via a hallway with a balcony overlooking the main snooker hall and linked to the large staircase to the ground floor. There is an outdoor terrace which can be accessed via the three-bedroom flat but could be used as outdoor seating for the restaurant. The overall site area is 1.54 acres (0.625 hectares).



 1/3
1/3
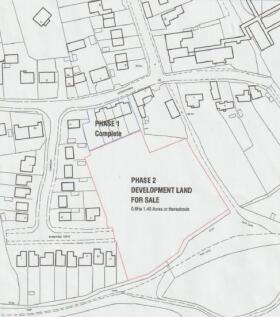
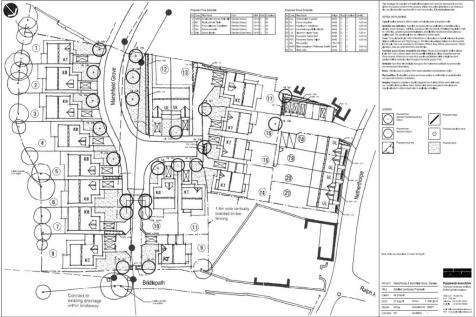
The site is approximately rectangular in shape with a narrower section to the north. A concrete floor slab from a previous building is situated in the north-western corner, covered by a thin layer of soil and elevated slightly above the surrounding ground, supported by stone walls. Another stone ...



 1/3
1/3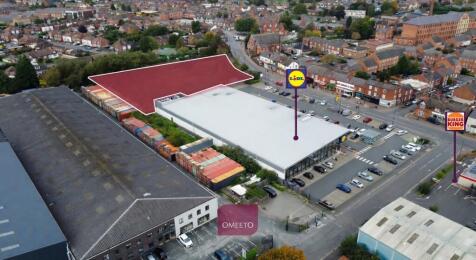
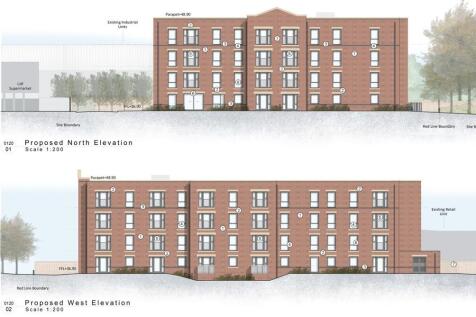

Regular shaped site. Road frontage onto Station Road (B5010). Well positioned, next to Lidl. Planning granted for a 4 storey block providing 53 units (37 x 1 bed and 16 x 2 bed) units for the over 55's with a total Gross GIA of as follows 3429.6 sq m (36,916 sq ft): EV1-1 18 x 1 bed units of 39.12 m sq EV2-1 12 x 1 bed units of 42.92 m sq EV3-1 04 x 1 bed units of 50.75 m sq EV4-2 04 x 2 bed units of 61.12 m sq EV5-2 08 x 2 bed units of 61.04 m sq EV6-1 03 x 1 bed units of 56.99 m sq EV7-2 04 x 2 bed units of 61.11 m sq