Commercial Properties For Sale in Derbyshire
Paid partnerships can play a role in listing order

 |
| 1/35
1/35


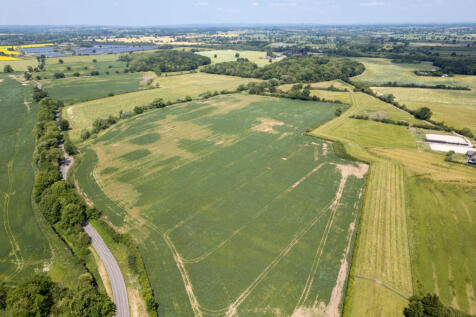
For Sale: 12,271 Sq.ft Detached industrial unit with showroom and 8+ car parking spaces set within 0.609 Acres

- Detached industrial unit with showroom
- Comprising two adjoining industrial units
- High quality showroom with private offices
|1/18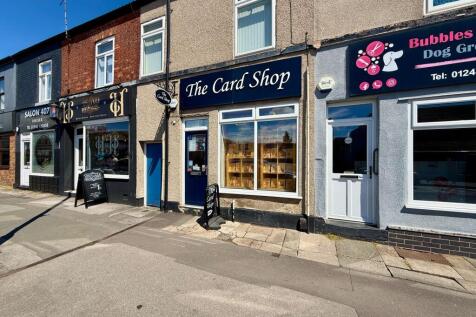
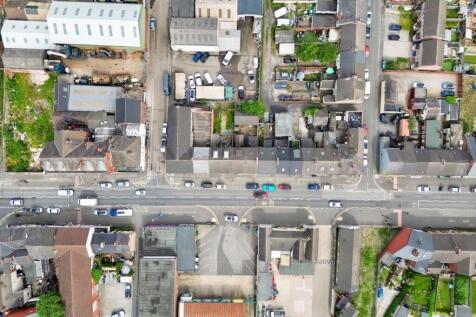
A rare opportunity to acquire very well-presented freehold premises in an excellent position on Sheffield Road, with a long-established trading business – viewing essential.

- Attractive Mixed-use Premises In a Desirable Location
- Currently Operating As a Long-established Card Shop
- Fully Equipped And Ready For Continuation Of Trading
|1/21


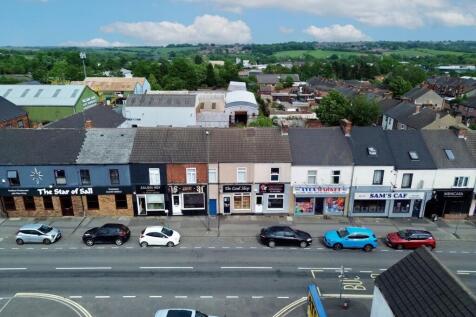
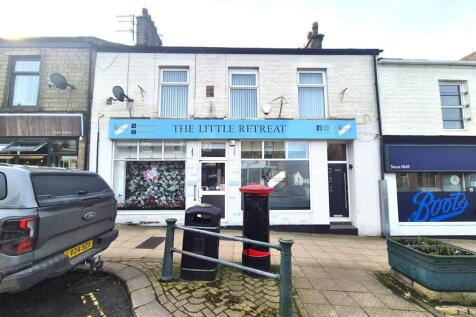
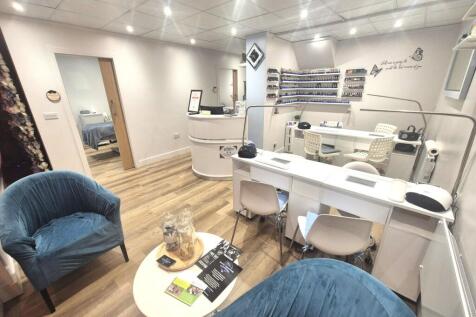
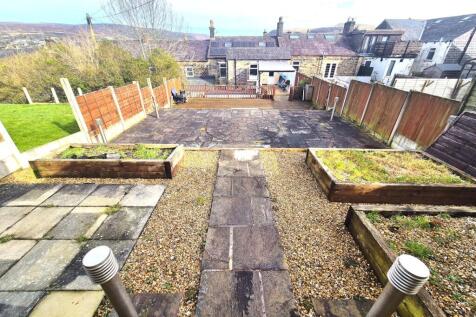
A rare opportunity to acquire prominent freehold mixed-use premises on Old Hall Road, with a long-established beauty studio to the ground floor, and a deceptively spacious one-bedroom flat above.
- Mixed use property providing an excellent investment opportunity
- Prominently positioned in this sought after locality
- Long established beauty salon tenant to the ground floor

 1/6
1/6


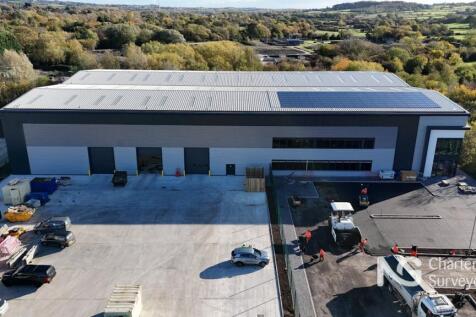
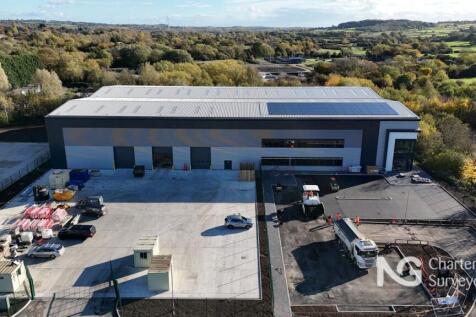
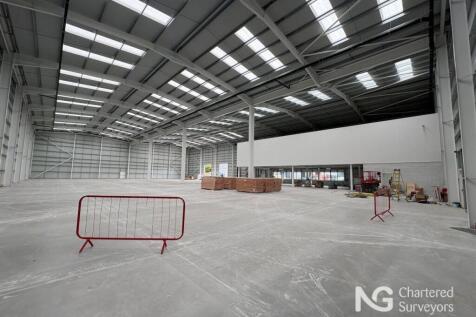
The property is a semi-detached unit of steel portal frame construction with blockwork infill and brick elevations to the ground floor and profile cladding to the upper parts, under a pitched profile insulated clad roof with translucent light panels. The ground floor comprises a full height glazed trade counter in the front section with storage to the remainder. There is a mezzanine to the front of the unit which can be accessed internally and from separate access off the car park. This accommodation has been fitted as offices with laminate flooring, suspended ceilings with recessed light panels. There is a large room currently used as storage with a separate office and w.c. facilities. This area can also be separately accessed via a personnel door directly off the car park. The main mezzanine provides substantial storage and can be accessed from front and rear staircases and has strip lighting. To the front is an enclosed car park/yard area with double metal gates.









 |1/40
|1/40


A unique opportunity to acquire this superb industrial facility totalling (939.68 square metres) 10,115 square feet industrial unit which is set upon a total site area of 0.86 of an acre. Two storey offices which are centrally heated office totalling 189.60 square metres (2,041 square feet). Thi...


 1/5
1/5


The 3-storey office building was built in 1990's as a part of a development of three buildings forming a courtyard-style development around a central car park. The current fit out provides an open plan layout on each floor with a 20 person boardroom and a 6 person meeting room located on the ground and a 4 person meeting room located on the second with an electronic booking system.



 1/22
1/22


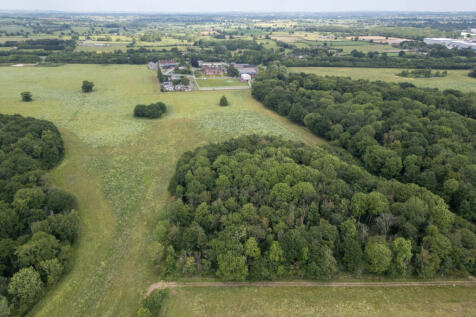
A purposes built school last used as local authority adult education center on a 1.58 acre site with 56 parking spaces. On a secure fenced and gated site with ample outdoor space. The building is Grade II listed. Subject to interest and the proposals received, the vendor may wish to retain ownership of the first 3 bays of accommodation left of the site (approx. 1600 sq ft). They shall retain a right of way to their retained land to the southeast. It is understood the Willow Tree Family farm also have a right of way over the northern private road to access their farm park.


 1/7
1/7


The site is broadly rectangular and has two access points from Mark Street. The site was formerly home to a 1950's office block which has recently been demolished leaving behind a level, hardcore surfaced (in part) site. Please note we have been advised that all services including gas, electric and water have been cut off, but are available for reconnection along the highway boundary of the site. Interested parties are advised to liaise and confirm this with the appropriate providers.





 1/9
1/9


The property comprises an attractive and well-proportioned three storey retail premises which benefits from multiple display windows and entrance doors fronting King Street. Internally, the property is well-presented throughout, currently used entirely for retail purposes but considered suitable for a variety of alternative commercial uses or a scheme of partial or comprehensive residential redevelopment. The property's ground floor provides a series of cellular retail areas to the front, with more open plan retail space, an office and staff facilities towards the rear, with an additional entrance on the rear elevation and the benefit of an attractive enclosed external courtyard. At first and second floor levels, there is further retail accommodation which is predominantly cellular in nature and interlinked, with access between the floors provided by a number of staircases. Externally, the property's front elevation sits flush to the pavement of King Street. Accessed via New Street, the property benefits from its own independent rear access and car parking/loading provisions, together with a series of adjacent outbuildings which provide supplementary storage and studio/workshop accommodation.


 1/4
1/4


The property comprises a parade of ground floor retail units with a large first floor restaurant above. 51 Abbey Street - offices let as a care agency. The accommodation provides an open plan office, 2 smaller rooms, separate kitchen and w.c. facilities 55 Abbey Street - retail unit let as an off licence. There is a small kitchen to the rear along with storage and w.c.. 59 Abbey Street - sushi restaurant. The premises comprises seating and bar area with commercial kitchen to the rear and customer w.c.'s First Floor 51-59 Abbey Street - restaurant premises with staircase approach leading to a seating/bar areas with large open plan seating area and full commercial kitchen to the rear. There is a metal fire escape staircase from the rear the the restaurant. In addition their is a staircase leading to chilled storage area.


 1/6
1/6


The subject site comprises a trapezoidal shaped plot of industrial open storage land with temporary buildings currently in situ, as indicatively edged in red on the images and plans contained within these particulars. The plot is of broadly level topography and is for the most part concrete surfaced. Furthermore, the site is fully enclosed by palisade fencing which incorporates two gated access points off Osmaston Road, to the north west and south west respectively. The site has most recently been used as a fencing supply depot premises since planning consent was obtained for this use back in 2012. We understand that the site historically housed a petrol filling station (demolished in the late 1990s), but that all associated underground storage tanks and contaminated land have been removed, with confirmation from the Environmental Agency that the site has been "passed off" in respect of contamination.
1/9


Freehold HMO Located In Long Eaton, Nottinghamshire. Substantial 8 Bedroom Fully En-Suite HMO. Passing Yield 10.7% | Reversionary Yield 12.4%. Fully let producing £49,860 per annum. Estimated reversion to circa £57,600 per annum. Large-scale communal infrastructure including kitchen, lounge and laun



