Commercial Properties For Sale in Doncaster, South Yorkshire
Paid partnerships can play a role in listing order
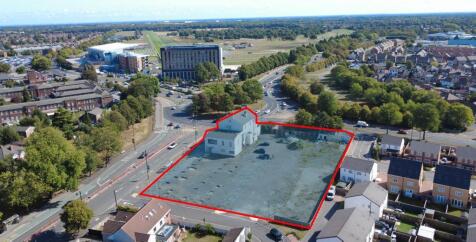

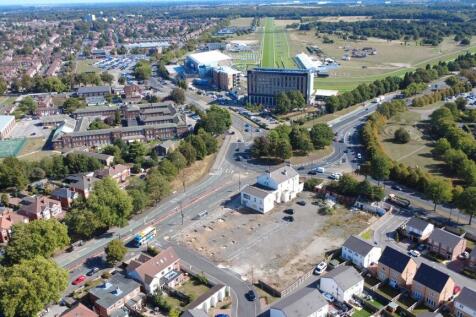
ALL ENQUIRIES - HOTEL SITE SUITABLE FOR REDEVELOPMENT FOR VARIOUS, RETAIL, ROADSIDE AND RESI USES STPP SUMMARY - Prime Roadside Position - Planning Permission to Extend - Suit Various Uses STPP - Circa 40,000 Passing Vehicles Daily - Opposite Doncaster Racecourse - 1.31 Acres & a 20 Bed Hotel, Bar & Restaurant LOCATION The site is located in Bennetthorpe which is located directly off Racecourse Roundabout, a prime location benefitting from excellent visibility and with circa 40,000 vehicle movements on a daily basis. The property sits opposite the Hilton Hotel and Doncaster Racecourse which has regular, well attended race meets providing excellent levels of tourism and visitors to the city. The site is located in a prime position with excellent road access to the city centre, onward to Bawtry Road, Intake and the Hyde Park area of the city. It's a popular location for residential and commercial uses. DESCRIPTION A prime redevelopment opportunity comprising a 20 bedroom hotel sitting on 1.31 acres located opposite the Hilton Hotel & Doncaster Racecourse complex. 20 bedroom (ensuite) Grade II listed hotel with large function rooms and restaurant/bar area with significant redevelopment potential stpp Planning permission has been obtained & implemented for a redevelopment and extension of the existing hotel - plans available upon request. Excellent location within an established industrial and retail area Suit a range of mixed commercial and residential uses...

 1/9
1/9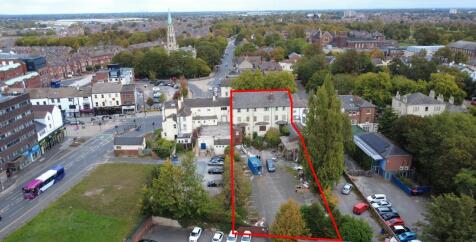


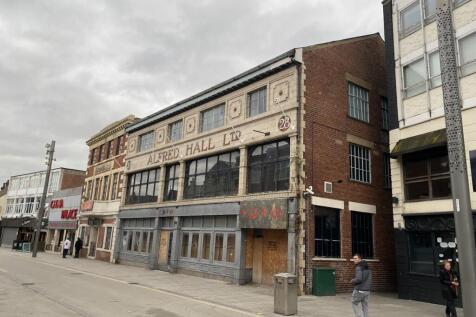
FOR SALE - CITY CENTRE DEVELOPMENT OPPORTUNITY WITH LARGE REAR CAR PARK A prime city centre redevelopment opportunity comprising a characterful period office building over six storeys with significant development potential & potential to redevelop the car park SUMMARY 1,151 Sq M (12,389 Sq Ft) Gross Internal Area Suit a redevelopment for residential STPP (plans of an indictive scheme can be provided) Potential to redevelop the car park to extend offices or build an apartment block STPP Edge of city center location Large car park to the rear via Chequer Road Traditional features including the traditional 'Pillar' supports to the front elevation Indicative scheme prepared to provide 15 x 1 and 2 bedroom apartments in the existing building and 10 x new build apartments in the car park Grade II Listed LOCATION The property is prominently located on the southern side of South Parade close to its junction with Thorne Road, Waterdale, and Hall Gate within the central business district of Doncaster and approximately a 10 minute walk from the railway station. South Parade is a prestigious and well regarded location for professional businesses adjacent to one of the main arterial routes in to and out of the town centre to the south. Doncaster City is located in South Yorkshire approximately 30 miles southeast of Leeds and 25 miles northeast of Sheffield. The town has fantastic motorway links with junctions 3 and 4 of the M18 providing easy access to the A1(M), M1, M180, and...
- FOR SALE - DEVELOPMENT / CONVERSION OPPORTUNITY
- INDICATIVE SCHEME FOR 25 DWELLINGS
- PERIOD OFFICE BUILDING OVER 6 FLOORS
1/5


Prime 2.55-acre conservation land in Doncaster village, South Yorkshire. Auctioned 24th June 2026 by Palace Auctions London. Exceptional BNG, carbon credit, and long-term investment potential. Rare opportunity in a conservation area with robust policy and market drivers.

- 2.55 acres (1.03 ha) of bare conservation land in Doncaster village.
- Auctioned by Palace Auctions London on 24th June 2026.
- Located within a designated conservation area.
1/5ALL ENQUIRIES - HOTEL SITE SUITABLE FOR REDEVELOPMENT FOR VARIOUS, RETAIL, ROADSIDE AND RESI USES STPP SUMMARY - Prime Roadside Position - Planning Permission to Extend - Suit Various Uses STPP - Circa 40,000 Passing Vehicles Daily - Opposite Doncaster Racecourse - 1.31 Acres & a 20 Bed Hotel, Bar & Restaurant LOCATION The site is located in Bennetthorpe which is located directly off Racecourse Roundabout, a prime location benefitting from excellent visibility and with circa 40,000 vehicle movements on a daily basis. The property sits opposite the Hilton Hotel and Doncaster Racecourse which has regular, well attended race meets providing excellent levels of tourism and visitors to the city. The site is located in a prime position with excellent road access to the city centre, onward to Bawtry Road, Intake and the Hyde Park area of the city. It's a popular location for residential and commercial uses. DESCRIPTION A prime redevelopment opportunity comprising a 20 bedroom hotel sitting on 1.31 acres located opposite the Hilton Hotel & Doncaster Racecourse complex. 20 bedroom (ensuite) Grade II listed hotel with large function rooms and restaurant/bar area with significant redevelopment potential stpp Planning permission has been obtained & implemented for a redevelopment and extension of the existing hotel - plans available upon request. Excellent location within an established industrial and retail area Suit a range of mixed commercial and residential uses...
- ALL ENQUIRIES - PRIME HOTEL / RETAIL / ROADSIDE SITE
- ADJACENT DONCASTER RACE COURSE
- CIRCA 40,000 PASSING VEHICLES PER DAY





 |
| |1/30
|1/30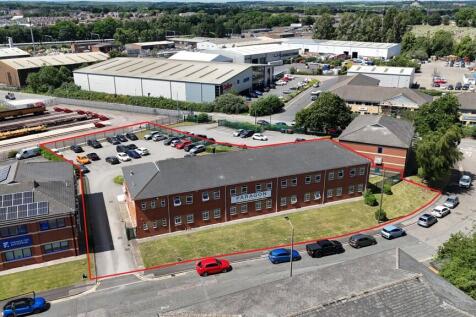


Synergy House is a quality refurbished two-storey detached office building. The premises include attractive glazed partitioning providing a flexible mix of reception, open plan space, offices, meeting rooms and staff break out areas with ancillary kitchen and female/male WC facilities on both floor levels. The fit out includes carpet flooring tiles throughout, suspended ceilings with inset LED lighting, air conditioning to all principal work areas and super-fast fibre broadband. Each floor is heated by way of a gas fired central heating system. Externally, the property benefits from a minimum of 45 car parking spaces with recreational area and secured by palisade perimeter fencing.



 ||1/28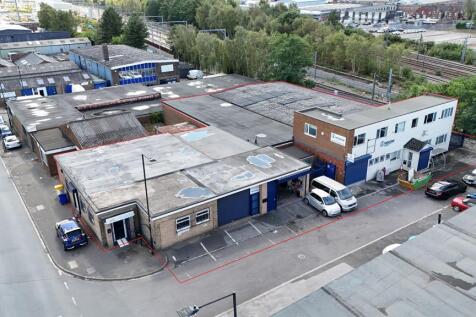


Units 1A, B and C are a group of interconnected single storey buildings providing office and workshop accommodation. Unit 1A comprises a range of offices with kitchen, and WC. Units 1B and 1C comprise individual lockup workshops with electric roller shutter and pedestrian door. Each unit has 2 designated car parking spaces. Unit 2 comprises ground and first floor office accommodation to the front with large open plan warehouse to the rear. The property has recently been refurbished and benefits from roller shutter door access, 3 phase power supply and LED lighting. There is also a yard area and parking.
1/7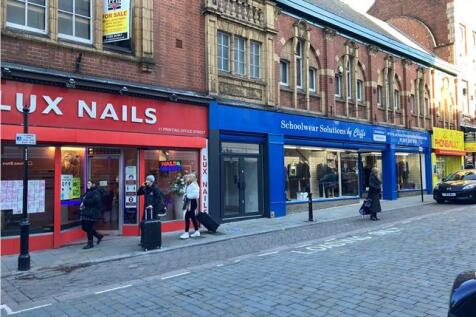


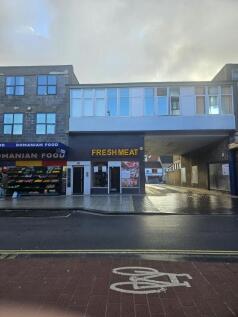
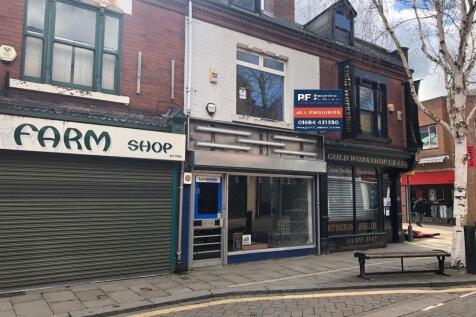
The property comprises a substantial two storey building with basement accommodation attached to the Doncaster Masonic Hall and laid out as 3 self contained shop units. A centre staircase with direct access from the public highway leads to upper floor accommodation suitable for conversion to residential apartments/flats or other appropriate town centre uses (subject to planning). The building is constructed of solid brick main facing walls with stone features to window edges under a roof which is formed into two sections, each being double pitched and slate clad. No. 11 Printing Office Street is let to a nail bar tenant. Nos. 13-17 Printing Office Street are let to a school wear/menswear company and No. 19 Printing Office Street is let to a mobile phone repair shop.. All the units benefit from external roller shutter blind protection. The building was constructed circa 1904 and has considerable status having previously been used as the towns picture house. Immediately to the rear is a small enclosed yard with further area of land laid to tarmac and providing up to 4 private car parking spaces.
1/12


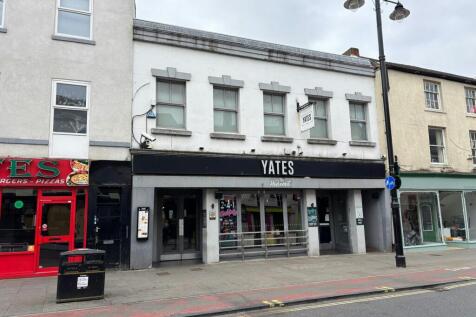
BAR AND RESTAURANT Heart of the city’s entertainment district Highly popular bar and restaurant Beautifully designed and furbished Available freehold or on a new lease Weekly turnover - details to follow. REF 591115. EPC Band E. Business and Property, Offers Over £700,000 Doncaster
 1/9
1/9FOR SALE - CITY CENTRE DEVELOPMENT OPPORTUNITY WITH LARGE REAR CAR PARK A prime city centre redevelopment opportunity comprising a characterful period office building over six storeys with significant development potential & potential to redevelop the car park SUMMARY 1,151 Sq M (12,389 Sq Ft) Gross Internal Area Suit a redevelopment for residential STPP (plans of an indictive scheme can be provided) Potential to redevelop the car park to extend offices or build an apartment block STPP Edge of city center location Large car park to the rear via Chequer Road Traditional features including the traditional 'Pillar' supports to the front elevation Indicative scheme prepared to provide 15 x 1 and 2 bedroom apartments in the existing building and 10 x new build apartments in the car park Grade II Listed LOCATION The property is prominently located on the southern side of South Parade close to its junction with Thorne Road, Waterdale, and Hall Gate within the central business district of Doncaster and approximately a 10 minute walk from the railway station. South Parade is a prestigious and well regarded location for professional businesses adjacent to one of the main arterial routes in to and out of the town centre to the south. Doncaster City is located in South Yorkshire approximately 30 miles southeast of Leeds and 25 miles northeast of Sheffield. The town has fantastic motorway links with junctions 3 and 4 of the M18 providing easy access to the A1(M), M1, M180, and...


 |1/3
|1/3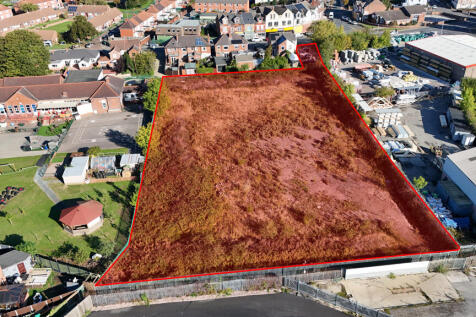


A development site of approximately 1.4 Acres (0.56 Ha) with outline planning permission granted for the erection of 14 residential dwellings in total, comprising 5X three bedroom link detached properties with garages and off street parking, 4X two bedroom apartments with allocated parking, 3X two bedroom town houses with allocated parking and 2X three bedroom detached properties with off street parking and detached garages.
1/8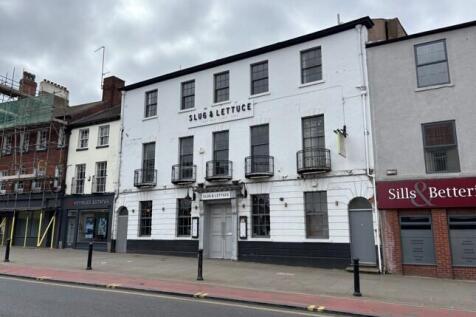


The Property comprises a three storey mid terraced Grade II Listed building which was originally constructed as two houses. The elevations are of brick and stone construction, partially rendered, set beneath a pitched slate roof. To the rear the Property has been extended into a double fronted two sorey building fronting Wood Street. Externally, to the rear there is a sheltered beer patio for approximately 40 covers and enclosed storage. Overall, the Property extends to 0.26 acres.





 1/7
1/7


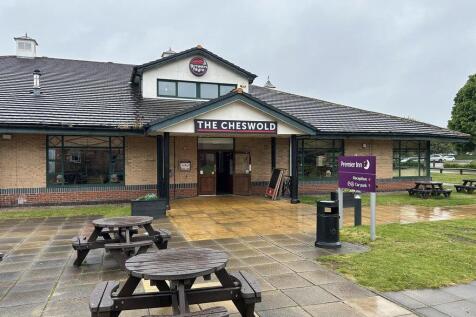
The Property comprises a mid-terraced two storey public house of brick elevations, partially rendered, set beneath a flat roof. To the rear the main building has been extended into a variety of adjoining single and two storey buildings, which are of brick construction beneath pitched slate and tile roofs. It appears that the Property originally comprised of three separate buildings, with two of them fronting Wood Street. Externally to the rear there is an enclosed beer patio for 50 covers. There is an external bar servery to the side and a two storey outbuilding used for storage. Overall, the Property extends to 0.23 acres.

 1/1
1/1
SUPERMARKET WITH OVER 20,000 SQ FT GROSS INTERNAL AREA Busy suburban location, benefitting from it’s own private car park Run entirely by staff, owner not involved day-to-day Exceptional high turnover opportunity Excess storage space could be repurposed (subject to consents) Weekly turnover £46,...
A substantial period property comprising 15,000 sq ft of accommodation located in the centre of Doncaster. The property provides significant asset management via residential redevelopment. Previous planning permission granted for 11 flats. Vacant
 ||1/5
||1/5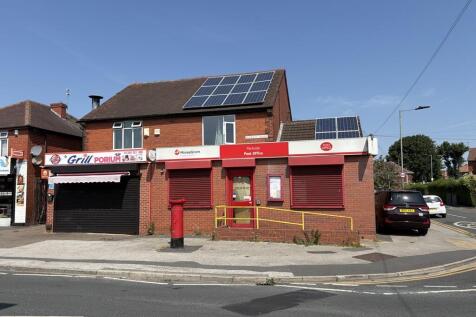


The property comprises a two storey mixed retail and residential property. To the front of the property there is a self-contained ground floor retail unit comprising open plan retail sales area with WC. The shop benefits from ramp access and security roller shutter windows and doors. The two storey residential accommodation is accessed off Lincoln Road and comprises kitchen, dining room and lounge on the ground floor, with three bedrooms, bathroom and loft on the first floor. The property benefits from UPVC and is heated via a gas fired central heating
|1/19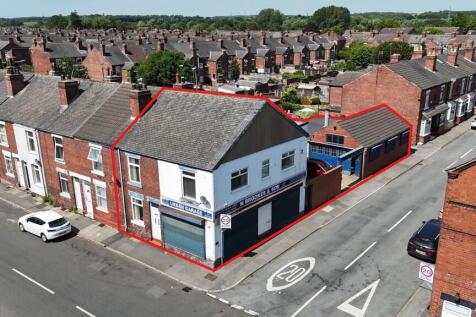


114 Urban Road A ground floor showroom, with self-contained one bed residential apartment on the first floor. To the rear there is a workshop, garage, office and external yard with vehicle access. The property benefits from uPVC glazing and security roller shutters throughout. 116 Urban Road A two-storey mid terrace house, comprising living room, dining room, and kitchen on the ground floor, with two bedrooms and bathroom on the first floor. There is a cellar and external courtyard. The property benefits from uPVC glazing and is heated via a GFCH system.
1/7


AWARD-WINNING BARBERSHOP Well-established barbershop with residential income Turnkey barbershop business, fully operated by staff Our client has retired and emigrated abroad Generating adjusted net profits in the region of £75,000 per annum Two self-contained residential apartments returning £15...
1/12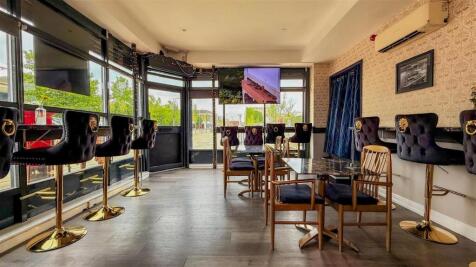


BAR AND RESTAURANT Heart of the city’s entertainment district Highly popular bar and restaurant Beautifully designed and furbished Available freehold or on a new lease Weekly turnover - details to follow. REF 591116. EPC Band E. Business £150,000. Doncaster


 1/7
1/7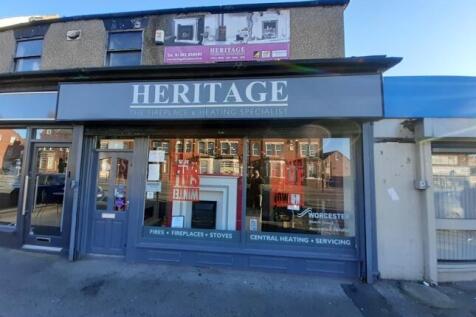


The property is laid out to provide open plan retail area on the ground floor with staircase access to additional lower ground floor retail space/stores and 1st floor office. The premises benefit from plate glass window frontage in timber frame with roller shutter curtain protection. Kitchen and W/C facilities are at lower ground floor level.