Commercial Properties For Sale in Ealing (London Borough)
Paid partnerships can play a role in listing order









 1/8
1/8


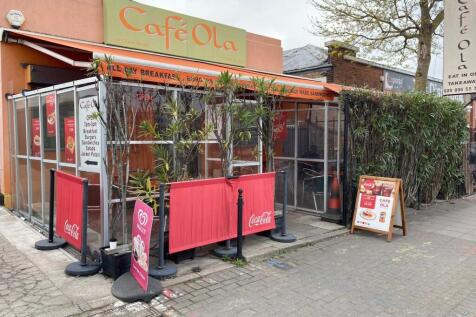
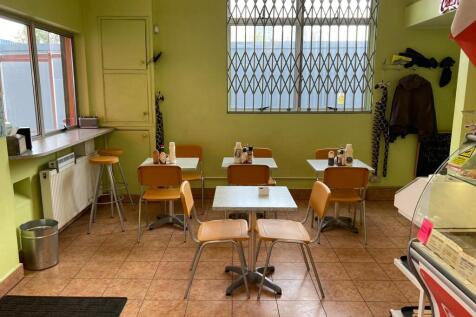
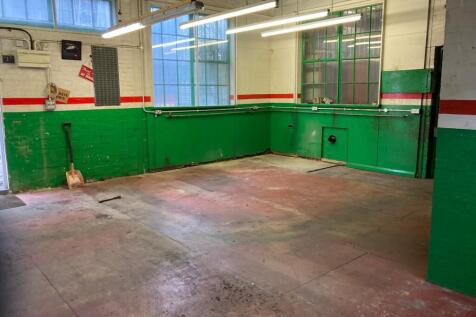
FREEHOLD FOR SALE MIXED USE ASSET MANAGEMENT / BREAK UP / DEVELOPMENT OPPORTUNITY Car Repair & MOT Premises, Car Wash, Café & Residential Premises 160 –168 Uxbridge Road, 1 Westminster Terrace, 1 - 5, 6 & 8 Maudesville Cottages, Hanwell, London, W7 3TB Price on Application


 1/16
1/16


The site is spread over approx 1.248 acres. Currently the site consists of 48 lock-up garages, open-storage land and two industrial units. The industrial units are leased to a car repair & service business and have an approximate gross internal area of 10,786sq.ft. (1,002.07sq.m) combined (not to include any of the lock up garages included within their lease). A small number of the lock-up garages have been combined and are let temporarily to a carpenter, referred to as "The Old Carpenter's Workshop" & small yard. The site is under utilised at present, as predominantly vacant due to a focus having been made to securing the residential planning permission - now obtained. The site has the benefit of planning permission for 27 townhouses and 14 apartments (Planning Ref: 244156FUL). It is believed that the CIL payment will be circa £137,019, a S106 payment will also be due. Interested parties are invited to make their own enquiries to the CIL & S106 payments. It is also understood that the site need not allow for social housing (variation 252373VAR), again prospective purchasers are invited to make their own enquiries in this regard to confirm. Small side note to the planning, trees T22 & T23 have been removed. In summary, the site is well suited to the residential development that has now been secured, or the potential redevelopment as industrial units / open storage (Subject to planning). Alternatively the site could be modernised and let as currently...





 1/6
1/6


Comprises single storey vehicle repair centre with associated outbuildings on a plot of 0.13 acres. Planning approved in April 2024 for demolition of existing centre and erection of a six-storey building to provide 4 retail units (Class E) and 12 self-contained residential dwellings (Class C3)
 1/6
1/6


The property comprises a freehold part-constructed residential development opportunity extending to approximately 0.061 hectares (0.15 acres). Planning permission has been implemented for the demolition of the former dwelling and construction of a detached residential building comprising eight self-contained apartments arranged over basement, ground, first and loft levels. Substantial works have already been undertaken, including demolition of the former dwelling, excavation works, piling and construction of the reinforced concrete basement structure. The opportunity presents the ability to acquire a consented residential scheme with significant development progress already achieved.



 1/5
1/5


A substantial freehold building arranged as four two-bedroom flats, extending to approximately 2,715 sq ft (252 sq m). Occupying a large plot, the property offers excellent development potential for a number of residential or mixed-use schemes, subject to planning.Conveniently located for the amenities of Gunnersbury and Ealing Common. Investment let at £64,300 + 1 vacant flat
 1/19
1/19


**Being sold via Secure Sale online bidding. Terms & Conditions apply** Located in the heart of Southall, this prominent property benefits from exceptional foot traffic and outstanding visibility—making it an ideal opportunity for a wide range of business ventures and long-term investmen...



 1/2
1/2

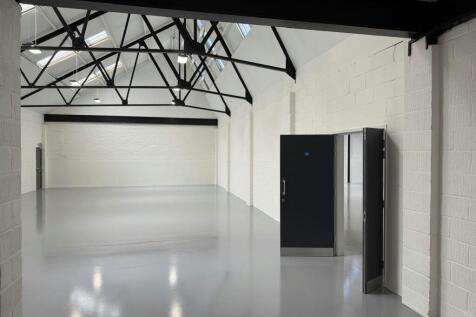
Bridge Business Park is the perfect location for your new commercial property. Located in Southall, Charles House is a freehold sale of a newly built warehouse, with a size of 1,000 sq ft . The warehouse comes fully equipped with electric shutter, water and electricity supply, and has an approxim...
 1/7
1/7


The property is a mid-terraced industrial warehouse extending to 3,783 sq. ft across ground floor and mezzanine level. Accessed via a communal service road (included in the sale) off Standard Avenue, the property benefits from 2x roller shutter loading doors, rear service access, and parking for approximately 2 cars. Currently fitted as a commercial kitchen with cold storage and baking areas, the unit also provides office accommodation, staff facilities, storage space, air conditioning, and separate male and female WCs/changing rooms. The property is of traditional brick and block construction with profile steel cladding beneath a pitched steel roof.