Commercial Properties For Sale in East Sussex
Paid partnerships can play a role in listing order
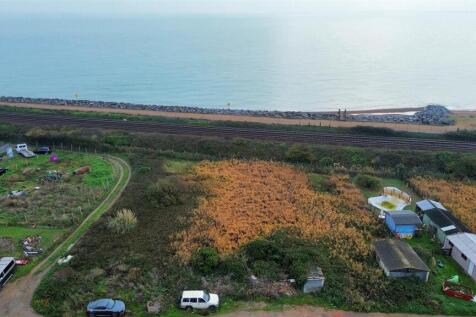
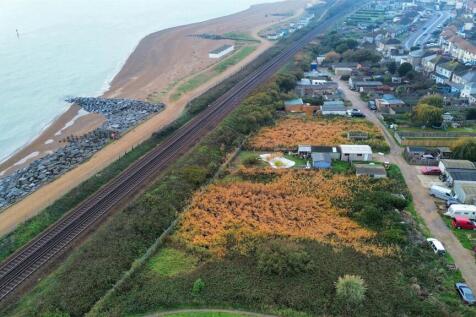
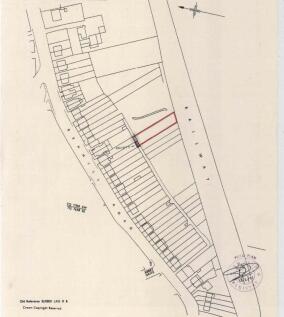
A peaceful parcel of land moments from the sea, offering a rare chance to own a private retreat on the East Sussex coast. Set on two title deeds and extending to approximately a quarter of an acre (TBV), the plot is currently grass and shrubs and appears flat and level, making it wonderfully vers...
 |
 1/15


The property comprises the ground, first and second floors of an end-of-terrace office building, providing well-presented, open-plan accommodation across all levels. The space benefits from good natural light and a versatile layout suitable for a range of business uses. The building also includes three allocated car parking spaces, offering valuable on-site convenience for staff and visitors.

- Comprising a self contained office building arranged over 3 floors
- Located in an established business location
- Easy access to A270 Old Shoreham Road


 1/1
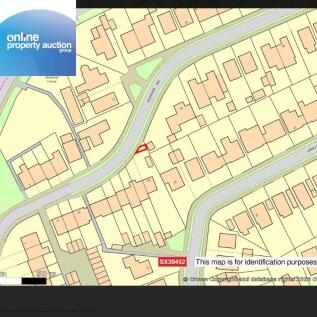
FOR SALE BY ONLINE AUCTION WEDNESDAY 25TH NOVEMBER 2026 AT 9AM - ***RARE AND EXCITING OPPORTUNITY IN THE COASTAL TOWN OF SEAFORD, EAST SUSSEX***PARCEL OF LAND FOR SALE ON THE NORTH SIDE OF UPPER CHYNGTON GARDENS, A HIGHLY DESIRABLE RESIDENTIAL AREA***THE LAND ITSELF OFFERS EXCELLENT POTENTIAL FOR...

- RARE AND EXCITING OPPORTUNITY IN THE COASTAL TOWN OF SEAFORD, EAST SUSSEX
- PARCEL OF LAND FOR SALE ON THE NORTH SIDE OF UPPER CHYNGTON GARDENS, A HIGHLY DESIRABLE RESIDENTIAL AREA
- THE LAND ITSELF OFFERS EXCELLENT POTENTIAL FOR A VARIETY OF USES (SUBJECT TO THE NECESSARY PLANNING PERMISSIONS)
|1/9


This mixed use mews-style property boasts ground floor accommodation with parking. The corner unit is arranged as an open plan L-shape. There is one permanent parking space and a second which is available from the hours of 9am to 6pm.
- Office / studio / light & general industry opportunity
- Benefits from 2 parking spaces
- Hove location and situated close to the seafront


 |1/18

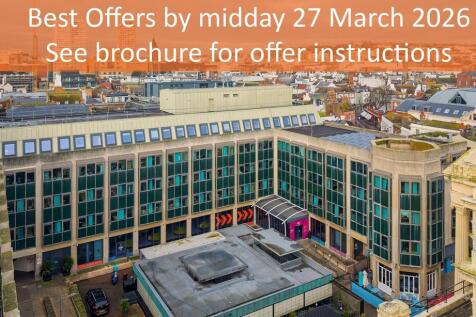
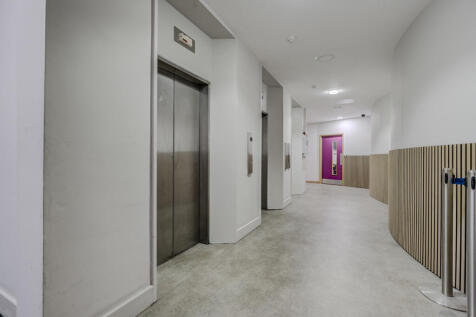
The property comprises an L shaped purpose built office and retail block. Forming part of the wider Bartholomew Square development undertaken, we understand, in the mid 1980s. The wider development includes a hotel fronting on to the seafront, an underground car park and a public square. Floor plans are available on the Dataroom.


 1/17


For Sale by Public Online Auction on 29/04/2026 13:00 . The site comprises four detached former residential properties requiring refurbishment throughout approximately 1,112 sq m (11,966 sq ft). 30 Dyke Road Avenue (Main House) A two storey main house with seven bedrooms, approxima...



 1/1

Converted Freehold Mixed Use Legacy Property The archetype of what a Wellbeing and Creative Centre should be ERV £368,000 pa, PASSING RENT circa £325K - £350K pa when fully operational, Joint Venture Opportunity. or For Sale As a Whole, Other flexible investment opportunities also available POA
 1/4


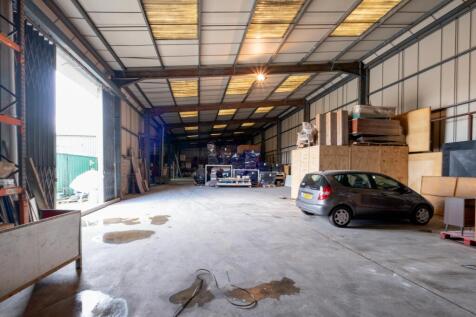
A former gas holder site suitable for a variety of commercial uses including open storage/yard space with potential for redevelopment subject to planning. This Industrial Open Storage (IOS) property measures 10.42 acres in total and benefits from a mixture of surfaces including concrete. The site is secure and fenced and is accessed from Finmere Road.






 1/6


The properties for sale comprise seven commercial buildings, some with residential content, on the western side of Bond Street, variously arranged over basement, ground, first, second and third floors. 1 Bond Street Cottages is contiguous with and to the rear of 9 Bond Street. Bond Street Cottages 2, 3 and 3a are not included in the sale. 4 Bond Street Cottages is located to the north of the adopted twitten, that is called Bond Street Cottages, at the western end and comprises, ground and first floor accommodation which is currently interconnected into 11 Bond Street but has potential to be self-contained. There is a yard to the east of 4 bond street cottages and there is a pedestrian and vehicular right of way for any use across the yard. The buildings in 1-3 Bond Street Row are contiguous with, and to the rear of, 8 Bond Street.


 1/7


This prominent and imposing five-storey Regency building is situated within yards of the Famous Brighton Pier and is made up of three flats and two offices. The lower ground floor is self-contained from Steine Gardens and consists of two bedrooms, two bathrooms and a rear courtyard. All the other floors are accessed via the main entrance, which is also found on Steine Gardens and up a few steps. The ground floor is let to an office occupier and is made up of two interconnecting offices at the front, with a large meeting room, a kitchenette and WC at the rear, together with a small outside area. The first floor is also let to an office occupier and consists of a large office at the front, with a beautiful bay window and views over Steine Gardens, together with an interconnecting meeting room, which is separated by a glazed wall. At the rear, there is a meeting room with a pitched roof, kitchenette and WC. The top two floors is the Penthouse apartment, which consists of open plan living area, fabulous views and a small rear balcony.


 |1/13


Freehold investment situated in a PRIME SEAFRONT location. This beachfront property is located directly between the Town Centre and Seafront, adjacent to Devonshire Road which is the town's main high street. To the south of the building is a restaurant occupying the ground floor and basement with...
 1/12


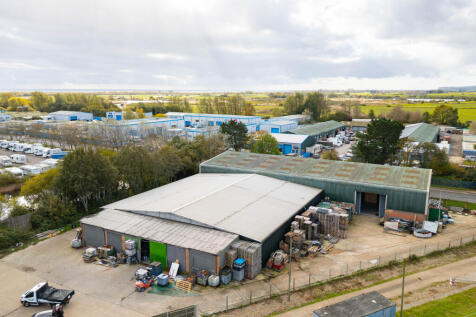
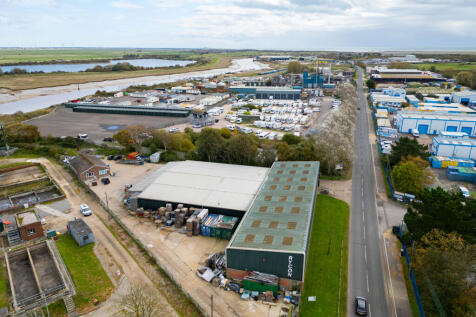
The building comprises a semi-detached brick-built property made up of 3 interconnecting units with triple pitched corrugated insulated roofs. It has part double glazing and secondary glazing, heating/cooling and an accessible lift. It is fitted by the current occupiers for its purpose as an educational facility for the teaching of music. It has several study areas with additional specialist teaching rooms. Externally there is an area of parking/hardstanding.


