Commercial Properties For Sale in East Sussex
Paid partnerships can play a role in listing order


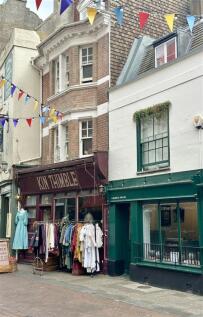
Coming To The Market for £450,000... PLEASE NOTE The contractual term with the current tenants at the property runs until 2030. Located within the heart of Hastings on the charming George Street, this delightful mixed-use freehold property comprising a ground-floor commerci...
 |
| 1/6
1/6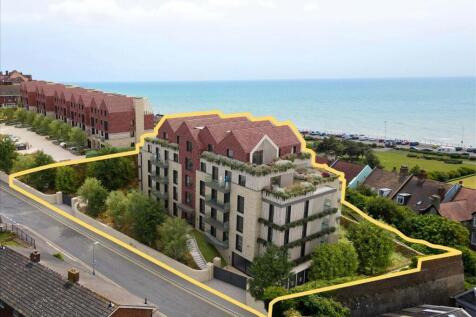
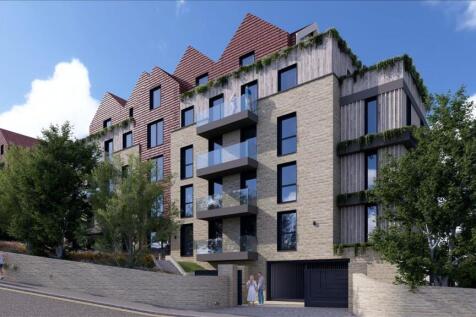
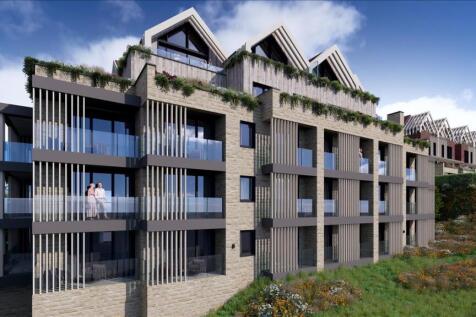
27 Luxury Apartments – a mix of high-specification flats with layouts designed to capture light and optimise sea views.Gated & Private Setting – secure, landscaped grounds providing both privacy and exclusivity.Planning Approved (05.02.2025 | Ref: HS/FA/2...

- Consented scheme for 27 luxury apartments | Ref: HS/FA/24/00710
- Prime seafront location with panoramic views
- No affordable housing obligations attached
|1/14


The property comprises a two-storey building constructed below a pitched roof. The ground floor is configured as an open plan workshop with ancillary storage. The ground floor unit has exclusive access to a small garden at the rear, including a WC. Internally, the unit is fitted with LED tube lighting, concrete flooring and benefits from 3 phase power. The maximum ceiling height is 3.58m and the manual roller shutter door measures approximately 2.99m wide by 3.13 high. The first floor comprises a two bedroom residential flat, fitted with a newly refurbished kitchen and bathroom.

- Situated within central Hove
- Close proximity to A259 coast road
- Ground floor workshop approx. 844 sq ft
|1/24


Occupying a prominent trading position at the lower end of Upper Rock Gardens, accessible to the St James’s Street shopping thoroughfare with its varied range of shops, restaurants and café bars.

- Refurbished to a high standard
- 5 Apartment Suites
- All apartments fully equipped
1/1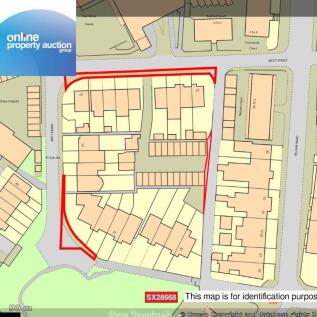
FOR SALE BY ONLINE AUCTION WEDNESDAY 23RD OF SEPTEMBER 2026 AT 9AM - ***A RARE OPPORTUNITY TO ACQUIRE A WELL POSITIONED PARCEL OF LAND LOCATED IN THE SOUGHT AFTER COASTAL TOWN OF SEAFORD***THIS PROMINENT CORNER PLOT OFFERS EXCELLENT VISIBILITY AND CONVENIENT ACCESS WITHIN AN ESTABLISHSED RESIDENT...

- A RARE OPPORTUNITY TO ACQUIRE A WELL POSITIONED PARCEL OF LAND LOCATED IN THE SOUGHT AFTER COASTAL TOWN OF SEAFORD
- THIS PROMINENT CORNER PLOT OFFERS EXCELLENT VISIBILITY AND CONVENIENT ACCESS WITHIN AN ESTABLISHSED RESIDENTIAL AND MIXED USE-USE AREA
- POTENTIAL FOR A RANGE OF FUTURE USES


 |1/18
|1/18
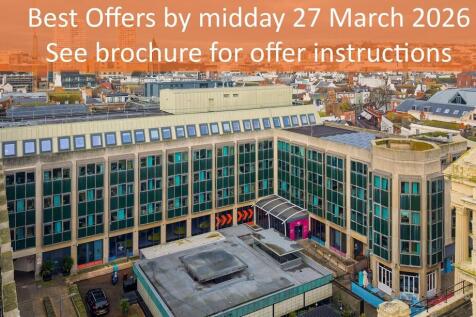
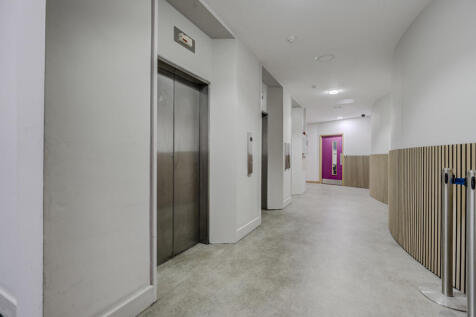
The property comprises an L shaped purpose built office and retail block. Forming part of the wider Bartholomew Square development undertaken, we understand, in the mid 1980s. The wider development includes a hotel fronting on to the seafront, an underground car park and a public square. Floor plans are available on the Dataroom.
1/1


 1/10
1/10


The site comprises four detached former residential properties requiring refurbishment throughout approximately 1,112 sq m (11,966 sq ft). 30 Dyke Road Avenue (Main House) A two storey main house with seven bedrooms, approximately 616.95 sq m (6,641 sq ft). 28A Dyke Road Avenue (The Cottage) A refurbished two storey former stable building providing four bedrooms, approximately 221.66 sq m (2,386 sq ft). 28B Dyke Road Avenue A detached two storey house approximately 170.01 sq m (1,830 sq ft). The Coach House A two storey building providing a garage and a first floor room, approximately, 103.01 sq m (1,109 sq ft). The property features a wide frontage to Dyke Road Avenue, with two additional access points located at The Beeches and Wayland Avenue. Externally, the grounds are laid to mature gardens and extensive hardstanding providing generous off-street parking. The property is on a site of approximately 1.3 acres (0.53 hectares). The Auctioneer has not inspected internally and the internal information has been provided by the Joint Agent.
 1/17
1/17


For Sale by Public Online Auction on 29/04/2026 13:00 . The site comprises four detached former residential properties requiring refurbishment throughout approximately 1,112 sq m (11,966 sq ft). 30 Dyke Road Avenue (Main House) A two storey main house with seven bedrooms, approxima...
 1/6
1/6


31 acres (12.55ha). 14.5 acres (5.87ha) allocated for employment. The site is within the Hastings Borough Council Management Plan (reference HOV11) and Rother District Council Development and Site Allocation Plan (reference HAS3). Potential scope to redevelop for alternative uses including but not limited to residential or industrial STPP. Option to purchase the entirety or parts.





 1/6
1/6


The properties for sale comprise seven commercial buildings, some with residential content, on the western side of Bond Street, variously arranged over basement, ground, first, second and third floors. 1 Bond Street Cottages is contiguous with and to the rear of 9 Bond Street. Bond Street Cottages 2, 3 and 3a are not included in the sale. 4 Bond Street Cottages is located to the north of the adopted twitten, that is called Bond Street Cottages, at the western end and comprises, ground and first floor accommodation which is currently interconnected into 11 Bond Street but has potential to be self-contained. There is a yard to the east of 4 bond street cottages and there is a pedestrian and vehicular right of way for any use across the yard. The buildings in 1-3 Bond Street Row are contiguous with, and to the rear of, 8 Bond Street.


 1/7
1/7


This prominent and imposing five-storey Regency building is situated within yards of the Famous Brighton Pier and is made up of three flats and two offices. The lower ground floor is self-contained from Steine Gardens and consists of two bedrooms, two bathrooms and a rear courtyard. All the other floors are accessed via the main entrance, which is also found on Steine Gardens and up a few steps. The ground floor is let to an office occupier and is made up of two interconnecting offices at the front, with a large meeting room, a kitchenette and WC at the rear, together with a small outside area. The first floor is also let to an office occupier and consists of a large office at the front, with a beautiful bay window and views over Steine Gardens, together with an interconnecting meeting room, which is separated by a glazed wall. At the rear, there is a meeting room with a pitched roof, kitchenette and WC. The top two floors is the Penthouse apartment, which consists of open plan living area, fabulous views and a small rear balcony.


 |1/13
|1/13


Freehold investment situated in a PRIME SEAFRONT location. This beachfront property is located directly between the Town Centre and Seafront, adjacent to Devonshire Road which is the town's main high street. To the south of the building is a restaurant occupying the ground floor and basement with...
 |1/7
|1/7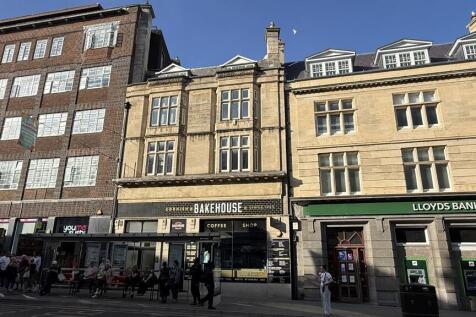
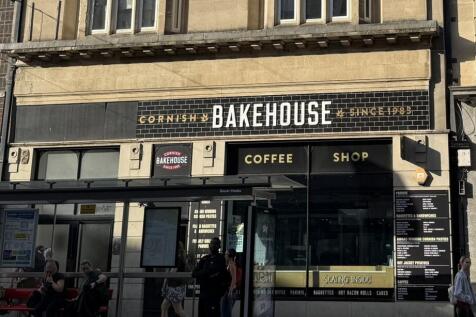
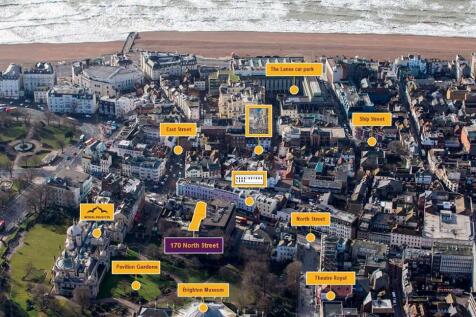
The property is of traditional brick construction with an attractive sandstone façade beneath a combination of pitched slate, flat and mansard roofs. It comprises a period mid-terrace building arranged over five storeys to the front (basement to third floor) and three storeys to the rear (basement to first floor). The ground floor and basement are let to Cornish Bakehouse, providing a prominent retail unit fronting North Street. The rear part of the ground floor, together with the first, second and third floors, provides self-contained office accommodation accessed independently from North Street. Ancillary storage is located within the basement. Vehicular access is available to the rear of the property via Prince's Place, where there is a shared service area currently used for refuse storage.


 1/27
1/27


Saltwater occupies a central trading location between the Seafront and St James’s Street shopping thoroughfare with its array of shops, restaurants and café bars, being readily accessible to many of the City’s tourist attractions, including Sea Life Centre, Brighton Palace Pier, the Historic Lane...