Commercial Properties For Sale in East Wittering, Chichester, West Sussex
Paid partnerships can play a role in listing order
 1/11
1/11


The property comprises of an end of terrace Light industrial/Warehouse property. Constructed of steel portal frame, under a pitched profile sheet roof, the unit benefits from eaves of approx 5.18m to 6.8m (when removing the mezzanine), roller shutter loading door (3.21m H x 3.42m W), 3 Phase power, concrete flooring, W/C & Kitchenette, strip lighting and allocated on site parking. The property sits at the Eastern end of the terrace, and has been recently redecorated externally. There were previously windows at ground and first floor levels on the Eastern elevation, which may be possible for a purchaser to re-instate in future (subject to any necessary consents).

- Available with vacant possession
- Hilton Park Industrial Estate is the main estate in the Witterings
- End of terrace position
 |1/18
|1/18


Industrial Investment Opportunity
- East Wittering situated eight miles southwest of Chichester
- Hilton Park Industrial Estate is the main estate in the Witterings
- Estate roads and common parts form part of the ownership


 |1/14
|1/14


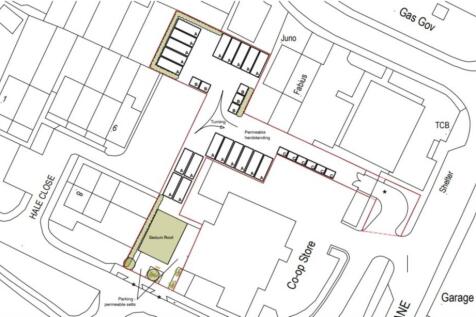
The property comprises a two-storey building originally configured as a warehouse/industrial building but now providing storage and office accommodation at ground floor and a mixture of open plan and individual offices at first floor. There is a kitchen and WC accommodation at ground floor. The original loading door is still in place and therefore the building could be reconfigured to provide basic storage or light industrial use especially at ground floor level. Externally there is a hardstanding area for loading and servicing, parking for a number of vehicles all accessed via a dedicated service road.
- East Wittering situated eight miles southwest of Chichester
- Hilton Park Industrial Estate is the main estate in the Witterings
- Estate roads and common parts form part of the ownership
|1/14The property comprises a two-storey building originally configured as a warehouse/industrial building but now providing storage and office accommodation at ground floor and a mixture of open plan and individual offices at first floor. There is a kitchen and WC accommodation at ground floor. The original loading door is still in place and therefore the building could be reconfigured to provide basic storage or light industrial use especially at ground floor level. Externally there is a hardstanding area for loading and servicing, parking for a number of vehicles all accessed via a dedicated service road.
1/11The property comprises of an end of terrace Light industrial/Warehouse property. Constructed of steel portal frame, under a pitched profile sheet roof, the unit benefits from eaves of approx 5.18m to 6.8m (when removing the mezzanine), roller shutter loading door (3.21m H x 3.42m W), 3 Phase power, concrete flooring, W/C & Kitchenette, strip lighting and allocated on site parking. The property sits at the Eastern end of the terrace, and has been recently redecorated externally. There were previously windows at ground and first floor levels on the Eastern elevation, which may be possible for a purchaser to re-instate in future (subject to any necessary consents).
|1/5


The unit comprises an attractive ground floor E Class office/retail space, prominently positioned in the heart of East Wittering town centre. Internally, it offers open-plan accommodation suitable for a variety of uses. Currently presented in shell condition with plasterboard walls and ceiling in place, the unit is ready for occupiers to fit out to their own specification. The unit also comes with two car parking spaces.