Commercial Properties For Sale in Essex
Paid partnerships can play a role in listing order



 |
 1/18


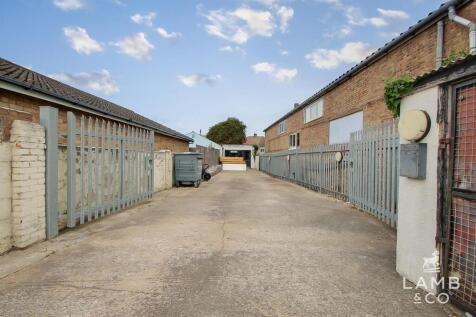
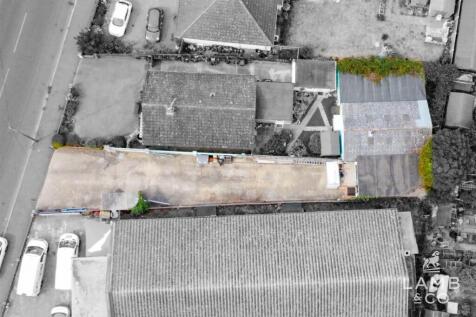
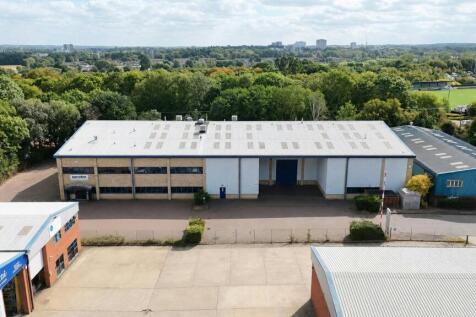
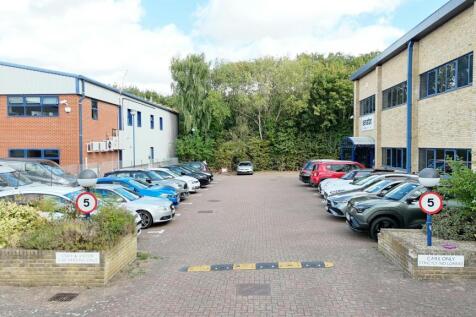
RARE FREEHOLD OPPORTUNITY - Industrial Unit with Excellent Car Parking, Main Road Prominence, Loading Door, and Heated/Cooled Offices. The premises are situated at Phoenix Court, located off Hawkins Road, which is to the east of Colchester City Centre close to the Whitehall Industrial Estate and Hythe. Good access is available to the inner ring road system which links directly to the A12/A120 providing easy access to the East Coast ports of Harwich and Felixstowe and Stansted Airport. Colchester Town Train Station is within easy walking distance. The building is of steel portal frame construction with part brick, part profile steel clad elevations under a pitched and insulated roof which incorporates translucent roof lights. There are double glazed windows on the ground and first floor with a loading door to the side providing access to the main industrial / stores area. The ground floor has a reception / lobby area with stairs to the first floor and access to the ground floor stores, WC and kitchenette. On the first floor there is a large open plan area which is carpeted and benefits from a glass partitioned office, LED lighting, air conditioning (not tested), gas fired central heating (not tested), and ample natural lighting. The ground floor storage / office area has a suspended ceiling (height of 2.6m) with LED lighting, air conditioning & gas fired central heating (not tested), three phase power and an up and over loading door (c. 3m wide x 2.5m high). Externally...

- Rare Freehold Opportunity
- Large Self Contained Car Parking Area
- Loading Door & Three Phase Power


 |1/3

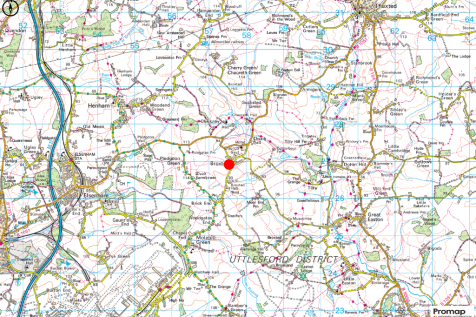
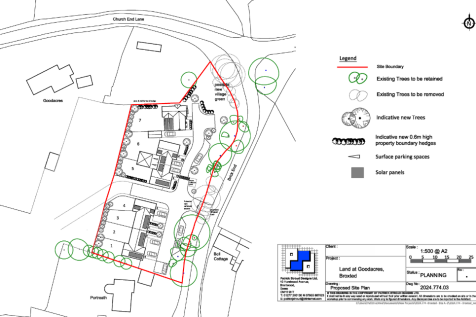
An exciting opportunity to acquire a self-contained residential development site of one acre, which benefits from a resolution to grant outline planning permission for seven dwellings with all matters reserved except access.

- Outline planning permission for seven dwellings
- Site area of one acre
- Situated between Thaxted and Great Dunmow in Broxted village





 1/19


Premier Equestrian Estate Vicarage Hill, Benfleet - one of Essex’s most prestigious equestrian facilities. Located on the sought-after Vicarage Hill, this state-of-the-art complex offers a blend of aesthetic beauty and high-performance functionality


 1/7
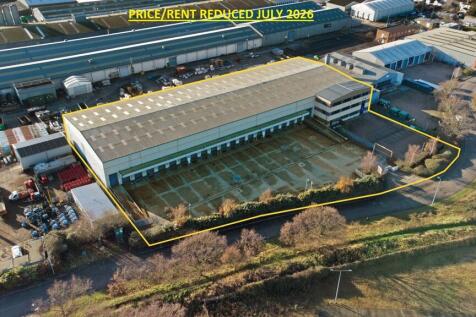
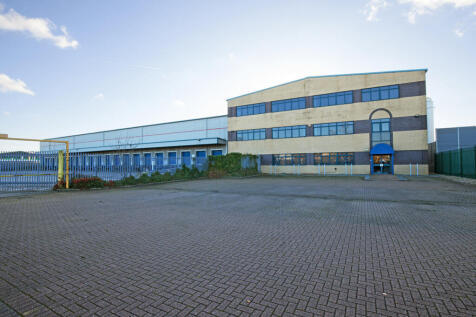
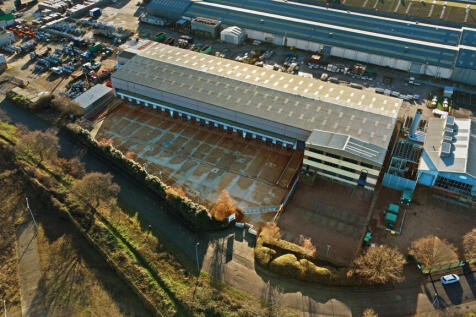
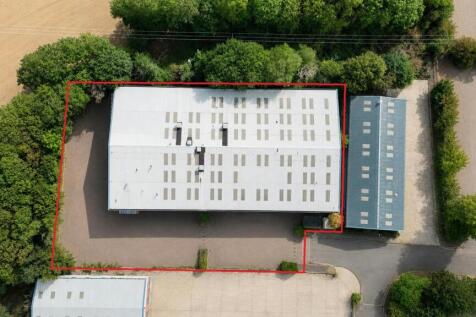
The property comprises a single storey logistics warehouse with three storey office block constructed in 1998 and large mezzanine. The warehouse is clear space, with a maximum clear height of 10m (minimum 8m) and benefits from a large, canopied loading bay comprising 19 dock level loading doors and two surface loading doors. The offices are across three floors and provide a range of open plan, meeting rooms and staff facilities (kitchens & W/C's). Externally there is a secure yard area and a separate staff parking area. The property has all mains services, including 3-phase power and LED lighting to the warehouse.

 |1/4


This land is offered for Promotion as a whole either by way of an Option or Promotion Agreement on terms to be agreed. The land comprises open grass fields extending to some 17 acres (6.87ha) in total as shown edged red on the plan overleaf. The land is bounded by established trees and hedgerows with some small ponds and divided diagonally by the access road to Dunmow Park House. The house is Grade II Listed by Historic England. Access to the land is from a gateway in the north-west corner of the field off Braintree Road. LOCATION The land is situated immediately to the south of Great Dunmow Town Centre and lies between Braintree Road and the B1256. The location benefits from excellent regional transport links with the B1256 and A120 trunk road operating as the main arterial route across North Essex and the A120 connecting to the M11, 8 miles to the west of the property. Stansted Airport is located approximately 6 miles to the north west. Great Dunmow is an affluent well established market town with a current population of over 3000 providing a full range of local facilities including primary and secondary schools, foodstores and local retail outlets. One of the strengths of the site is its sustainable location within walking distance of the Town Centre with its established infrastructure and local services and a variety of bus routes. There are established footway links to the Town Centre. PLANNING Great Dunmow is one of only two major settlements in...
 |
 |1/16

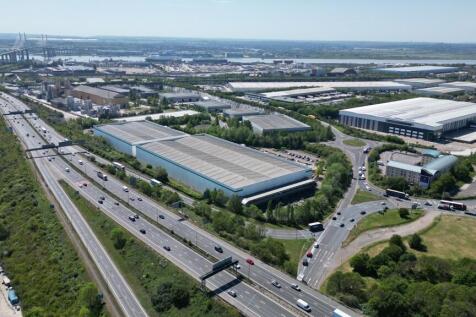
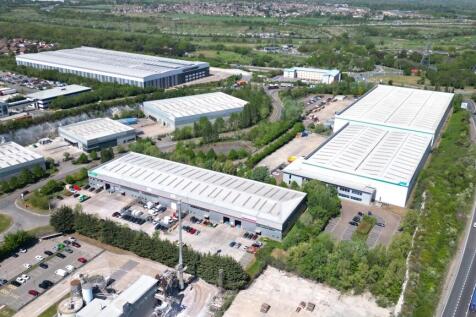
A highly attractive industrial and logistics opportunity offering a rare combination of scale, quality and operational flexibility. This detached, purpose-built facility provides substantial warehouse accommodation with an 8.20m minimum eaves height, multiple loading facilities, a secure 0.42-acre yard and 23 dedicated car parking spaces, complemented by high-quality fitted offices. The property represents an increasingly scarce opportunity to lease or purchase a secure modern, institutional-quality asset. The property comprises a detached, purpose-built industrial/warehouse unit constructed to institutional standards approximately 20 years ago and benefits from a minimum eaves height of 8.20m, one dock level loading bay and two level access loading doors. The property was extended in 2016 to the rear and currently houses a freezer and chiller which can be removed if not required. At the front of the property is a well presented two-storey office section which provides reception, open plan and private offices, meeting rooms and staff facilities. The offices benefit from suspended ceilings with inset lighting, central heating and air conditioning. Externally, the property has a secure gated yard of approximately 0.42 acres, with a depth of around 35 metres. To the front of the property is a dedicated car park separate to the loading yard providing approximately 23 car parking spaces. LOCATION Unit 2 Dolphin Way is strategically located 0.3 miles from Junction 31 of...
|1/7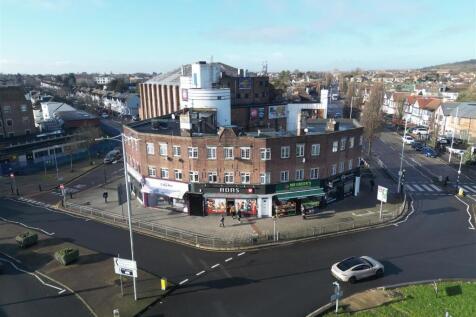
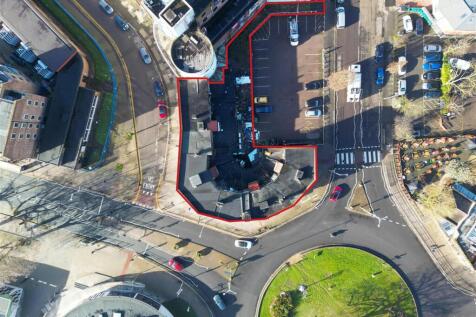
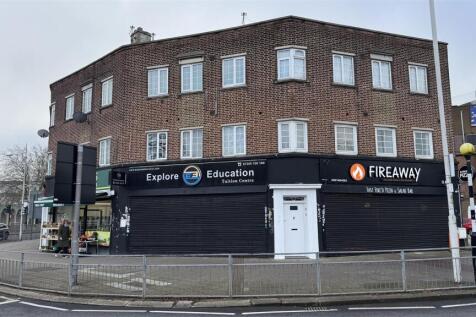
Freehold mixed-use investment opportunity with potential airspace development, located in a prime position in Barkingside, North East London. The three-storey building comprises 10 x commercial units on the ground floor and 16 x flats on the upper two floors. The property has a current passing re...


 1/4


A prime development opportunity in Wivenhoe, Essex, with outline planning permission for 25 bungalows and a 60-bed care facility on a 3.52-acre site. Ideally located with strong transport links to Colchester and London, the scheme offers potential for a high-quality residential and care


 1/14
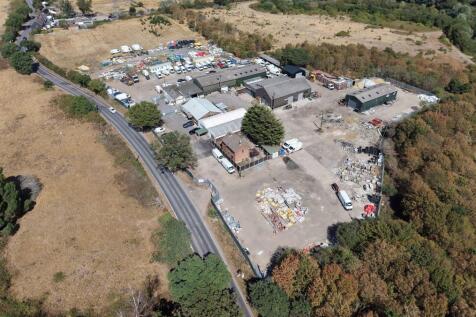
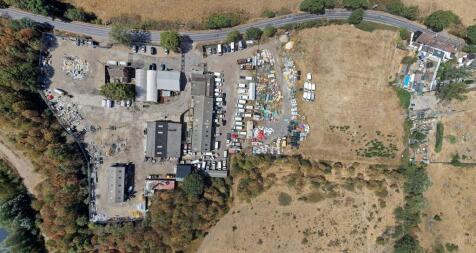
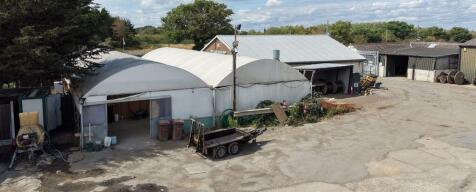
The site extends to approximately 5.81 acres and comprises a diverse mix of commercial and ancillary land uses. Around 3.5 acres of the site benefit from established commercial use, incorporating a range of industrial units, former stables, a residential dwelling and areas of open storage. This portion of the land has historically supported a variety of light industrial, trade and yard based activities, reflecting its long-standing role as a functional employment location. The remaining 2.31 acres provides an area of predominantly undeveloped land, with the overall site benefiting from a number of asset management opportunities to improve the rental income and lease profile.






 |1/10


Distribution warehouse, office and yard for sale in Purfleet. The site totals approximately 0.47ha and includes a distribution warehouse (15,629 square feet), workshop (3,602 square feet) as well as an office accommodation (3,063 square feet). The site is secure with gated access and CCTV, it is ...




 1/12


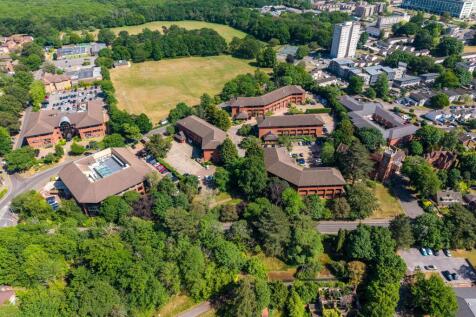
FREEHOLD INDUSTRIAL / WAREHOUSE FOR SALE – Substantial 16,684 sq ft self-contained premises including mezzanine, with 7.3m eaves height, two loading bays, secure gated yard and parking. Established Hainault industrial location. Vacant possession.
