Commercial Properties For Sale in Exeter, Devon
Paid partnerships can play a role in listing order
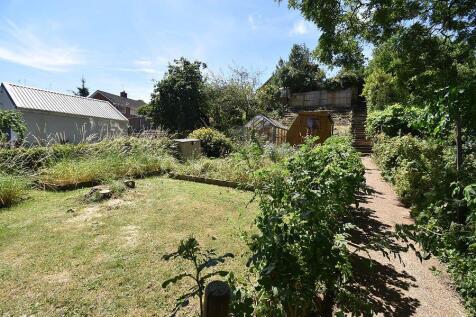

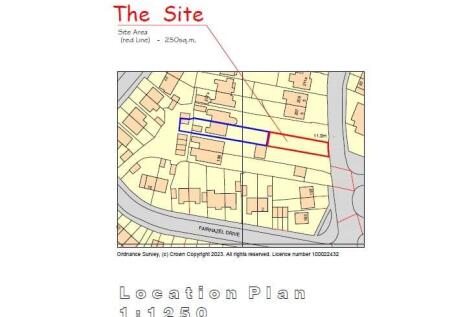
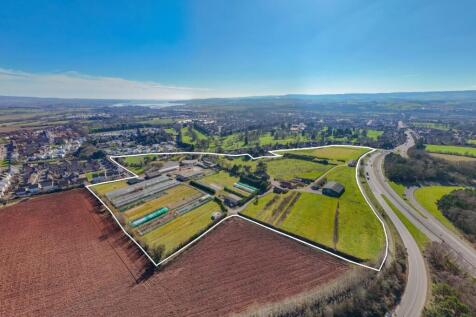
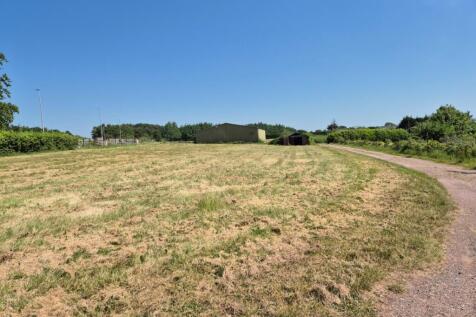
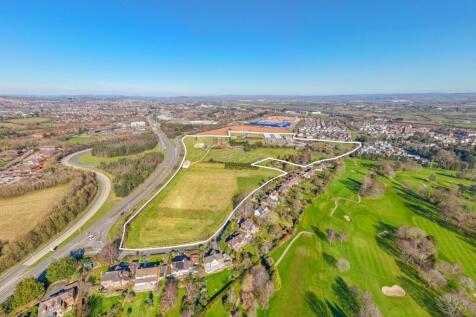
LOT –LAND FRONTING 203 EXWICK ROAD, EXWICK, EXETER, DEVON, EX4 2AU : Auction Guide Price – £50 ,000 Plus fees : The property is to be offered online by Clive Emson Auctioneers on 23rd July 2026 : To register to bid, view legal documentation or for general auction enquiries pl...
 |
| |
| 1/38
1/38


The building has previously been operated as a restaurant with ancillary residential accommodation but now non-trading. Internally, the building will need complete refurbishment throughout if it is to be used for its existing use.

- Prominent redevelopment opportunity in central Exeter
- Approx. 6,002 sq ft (557.60 sq m)
- Planning consent for conversion to 7 flats (under 2 planning permissions)



 1/5
1/5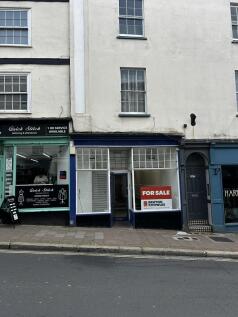
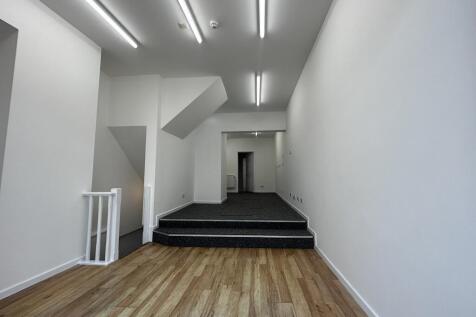
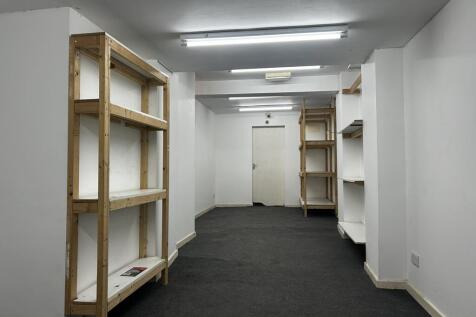
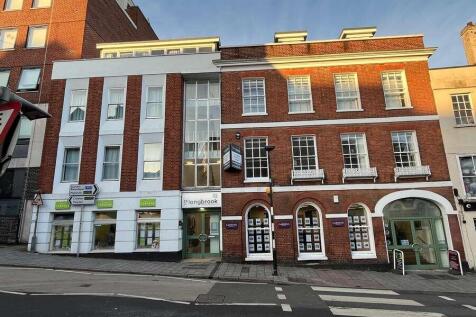
124 Fore Street forms part of an attractive Grade II Listed building which has been refurbished and sympathetically renovated as part of a conversion to create this self-contained lock-up retail unit with six flats above, which are separately owned. The shop has an attractive traditional frontage with a centrally positioned recessed entrance. Internally, the retail accommodation is well-presented having white emulsion painted ceilings and walls, with a good degree of natural light which is supplemented with strip lighting and spot lights. The floor coverings are a mixture of timber effect laminate and carpets. Beyond the retail area is a useful kitchenette facility and single WC. At the rear of the ground floor is a versatile room which has a lantern rooflight which may suit office, treatment room or storage accommodation. There is a modest amount of additional storage available within a useful below stairs cupboard. There are ample power sockets throughout, with some data cable trunking and we understand that Virgin broadband is connected. A set of stairs leads down to the useful basement level which could be used for further retail or storage space. This has an approximate floor to ceiling height of 2.2m (7') and is well presented, being painted white and carpeted throughout. There is an electrics cupboard containing the distribution board and electric meter. At the Fore Street end of the basement is a doorway which provides access to a modest amount of...

- Owner Occupation or Investment Opportunity
- Virtual Freehold for Sale £99,950
- Prominently situated
|1/12

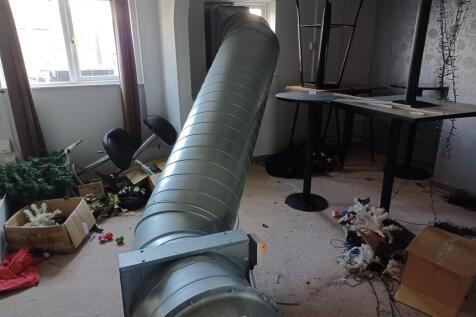
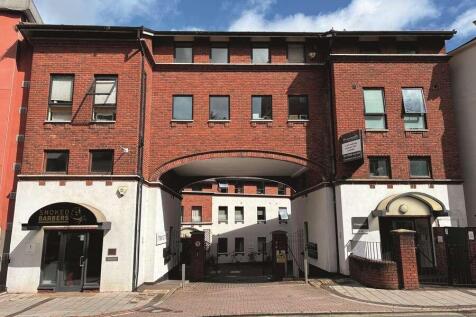
The property comprises a part brick built 3 storey public house/night club fronting Mary Arches street with older two storey building to the rear, fronting St Olaves Close. A rare city centre freehold of just over 0.1 acres. Trading as a bar and late night leisure venue over three trading areas the with enclosed rooftop beer garden the property suits its existing use or may lend itself to alternative use, subject to planning approval.
- City Centre Late Night Leisure Venue
- Three separate internal bars
- Part attached on site of 0.1 acre
 1/3
1/3


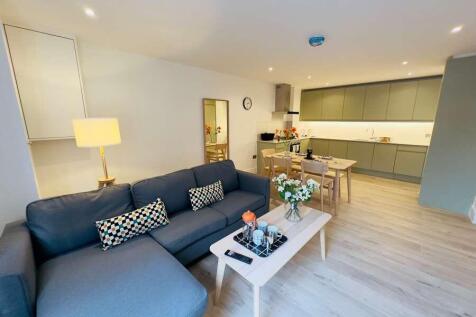
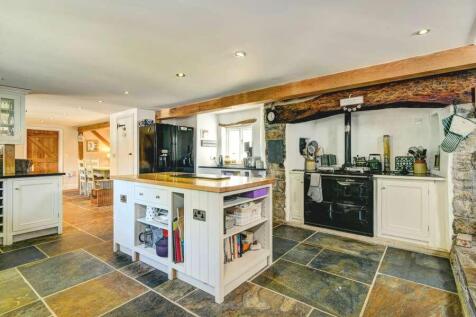
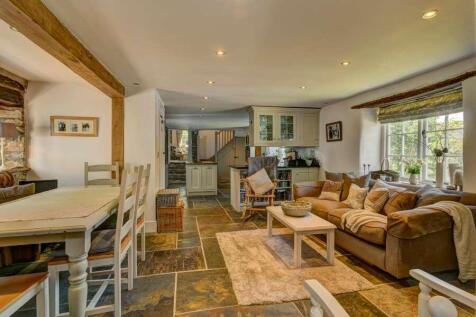
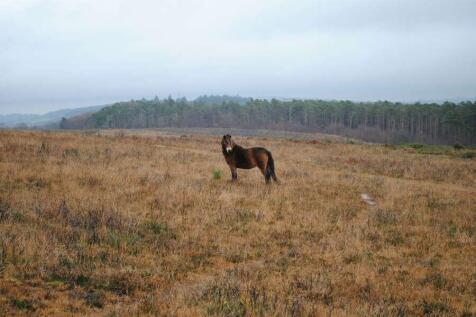
Two coastal holiday parks in Devon comprising of the following: Total of 36 acres of land including private beach. 164 static holiday caravans (138 of which operate as a letting hire fleet and are included in the sale). 24 privately owned static holiday caravans. 22 chalets with consent for redevelopment. Substantial central leisure facilities building. 15 apartments.







 1/4
1/4


Capital Court is an office campus comprising four detached offices and was developed in 2008.Building 2 most recently operated as a serviced office business centre, and is capable of occupation either as a whole or as separate ground and first floor suites. 36 allocated parking spaces.


 1/12
1/12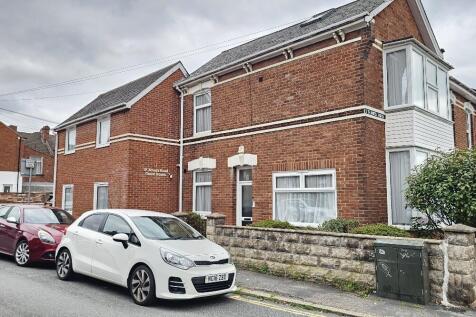
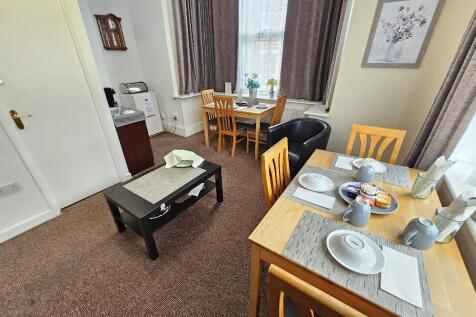
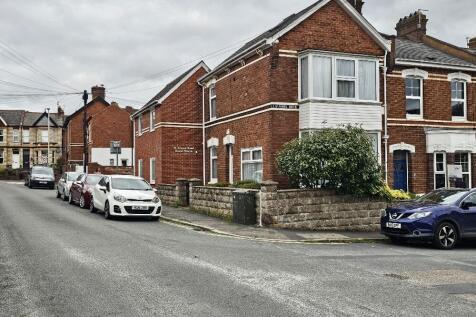
Established and profitable guest house with 6 letting bedrooms (4 with en-suite shower rooms), occupying a prime trading position within walking distance of the city centre and the Royal Devon & Exeter Hospital. Self contained 1 bedroom owner's accommodation. Parking. Potential change of use.
 |1/12
|1/12The property comprises a part brick built 3 storey public house/night club fronting Mary Arches street with older two storey building to the rear, fronting St Olaves Close. A rare city centre freehold of just over 0.1 acres. Trading as a bar and late night leisure venue over three trading areas the with enclosed rooftop beer garden the property suits its existing use or may lend itself to alternative use, subject to planning approval.
|1/31


The property comprises a semi-detached mixed-use property currently configurated as an office on the ground floor (135 Magdalen Road) and a three bedroom maisonette flat above (137 Magdalen Road). The ground floor consists of a good sized open plan sales area with storage, additional sales (currently configured as an office board room) and small courtyard to the rear. The maisonette is accessed from the right-hand-side at street level and consists of a good sized 3 bedroomed residential premises with kitchen, bathroom, living room and bedroom 3 on the first floor with the master bedroom and bedroom 2 on the second floor. There is also a generous sized landing on the second floor currently utilised for additional storage. The maisonette is let on an expired AST (expired November 2023) and has continued as a monthly periodic tenancy until either party serves notice.


 ||1/38
The building has previously been operated as a restaurant with ancillary residential accommodation but now non-trading. Internally, the building will need complete refurbishment throughout if it is to be used for its existing use.
|1/15


The property consists of a stand-alone industrial premises currently configured as a mix of office, workshop & warehouse areas and also includes a mezzanine floor. The yard area at the side and front of the property offers parking or storage options.


 1/9
1/9


Chiltern House is a high specification two-storey modern office building comprising of four office suites. Suite 1 , located on the left hand side of the ground floor, is well presented and currently configured with a central reception area and surrounding dedicated office break out rooms. Communal lobby entrance with shared welfare facilities available both on ground and 1st floor. Features include: Intercom system Suspended celling with Cat II / LED lighting Raised floor boxes Gas central heating GF disabled WC plus access to WC facilities on 1st floor Kitchenette External CCTV security The Unit has 8 dedicated car parking spaces directly in front of the building.