Commercial Properties For Sale in Fife
Paid partnerships can play a role in listing order




 1/3
1/3


FOR SALE BY ONLINE AUCTION ON WEDNESDAY 29TH OF JULY 2026 AT 9AM. ***Presenting an exceptional opportunity to acquire a versatile, vacant commercial property located at Woodside Way, Glenrothes ***COMMERCIAL INVESTMENT OPPORTUNITY***GREAT POTENTIAL INVESTMENT***ANNUAL RENTAL YIELD OF 17.36% (BASE...

- Presenting an exceptional opportunity to acquire a versatile, vacant commercial property
- Cafe/Takeaway INVESTMENT OPPORTUNITY
- ANNUAL RENTAL YIELD OF 17.36% (BASED ON GUIDE PRICE)


 1/3
1/3


We are excited to present this interesting plot ideally located close to A92 and Glenrothes Town Centre - Approximately 0.1 acres Set in an excellent location. Potentially Suitable for many uses such as Glamping, camping or recreational use (subject to researching and gaining necessary consents).



 1/3
1/3


We are excited to present this interesting plot ideally located close to A92 and Glenrothes Town CentrePlot is set in an excellent location. Potentially Suitable for many uses such as Glamping, camping or recreational use (subject to researching and gaining necessary consents).


 1/4
1/4


Development Site for Sale, Nairn Street, Kirkcaldy. The subjects comprise a roughly L shaped site located on Nairn Street, approximately 0.5 miles North of Kirkcaldy town centre. Nairn Street is one of the towns main arterial routes providing easy access to the A92 and the rest of Kirkcaldy. The surrounding area is a mixture of residential and commercial.
 1/3
1/3


Hilton Garden City is a visionary mixed use community development which on completion, will provide a range of commercial, employment and residential uses. The larger site is master planned for over 450 new homes. Phase 1, which fronts Admiralty Road, is complete and consists of a considered mix of family homes flanked by a neighbourhood retail parade anchored by Sainsbury Local. The northern most section of the site is under offer to a national house builder who have submitted planning permission for the construction of a further 165 family homes. We are delighted to have been appointed to market three highly visible development plots which wing phase 1. The sites are zoned in the Master Plan for commercial and residential uses. Site 1 and 2 are both allocated for commercial employment uses whilst Site 3 benefits from an existing planning consent for a mixed use development which comprises a balanced mix of residential, class 1 (retail) & class 2 (financial services), a nursery, a dentist and other employment related uses. We are of the opinion that this planning consent could be varied to suit a differing development mix subject to the necessary planning consents being obtained.
 1/10
1/10


New build industrial and trade counter units to let or buy coming soon To Dunfermline Pitreavie Exchange will bring flexible, high quality new build industrial accommodation to Pitreavie Business Park, with units from 6,500 sq ft and options up to 200,000 sq ft available in early 2028. Occupiers will benefit from quick access to the M90 via the A823(M), a 5 min walk to Rosyth train station and strong connectivity to Rosyth Port, Edinburgh Airport and Edinburgh city centre. Key features include: 8-10m clear internal height Electric vehicle access and roller shutter doors Dedicated operational yard areas 100% business rates discount in year 1 EV charging facilities & PV panels
1/5


Fife Food & Business Park a modern estate comprising 2 terraces of industrial / business units. The estate is located within Southfield Industrial Estate and accessed from Faraday Road. Unit 31 is a mid terrace unit which offers open industrial accommodation benefiting from a minimum eaves height of 6m rising to 8m.
1/2

The site comprises an area of land of circa 1.06 Acres (0.43 Hectares). It holds a prominent position of South Castle Drive roundabout. Access to and from the site can be safely achieved, both for vehicles and pedestrians. The development land is zoned for business use (class 4) in the Fife Council Development Plan. Potential purchasers should make enquiries with the Fife Council Planning Team as to the suitability of any use. It is important to stress that this Proposal, is for a commercial development.
1/1
The subjects comprise the former Post Office occupying a prominent corner position close to the Kingsgate Shopping. The building is of traditional sandstone construction providing accommodation over ground and first floors. A single storey extension is of brick construction which has been built to the rear in an approximate horseshoe shape around a central courtyard. There is parking available on site for up to capacity 7 vehicles.
1/4


The subject comprises a ground floor retail unit currently configured as a salon with an open plan shop front, with storage facilities, kitchen, W/C and staff area located to the rear. The salon has laminate floor overlays, with walls and ceilings being of a painted plasterboard finish. Lighting is provided by a number of LED inset spotlight fixtures, with natural light afforded through the display window to the front.
 |1/3
|1/3


The site itself extends to 25 acres or thereby. The property comprises an existing retail outlet of 1,273 sqm (13,700 sqft) with adjoining car parking of circa 150 spaces. The retail accommodation was previously occupied by Baxters and is suitable for a variety of different uses. There is also an agricultural shed and farm building which can be repurposed also. Substantial car parking adjoins the retail accommodation.


 1/5
1/5


Fife Food & Business Park a modern estate comprising 2 terraces of industrial / business units. The estate is located within Southfield Industrial Estate and accessed from Faraday Road. Unit 31 is a mid terrace unit which offers open industrial accommodation benefiting from a minimum eaves height of 6m rising to 8m.
1/2

Freehold. PPP granted (REF - 18/03579/PPP) Feb 2023. 1 acre site with room to develop 60 bed home. Likely to draw residents from wide catchment. Private fees in excess of £1800 in catchment. Last new build home (conversion) built 2018



 1/4
1/4


The subjects comprise a cleared development site of 1.7 acres with full detailed Planning Consent with enabling works undertaken to implement the consent. An significant amount of preparatory work has been undertaken for the site including the following - Planning Permission - Consent granted for 29 flats. All Planning Permissions have been purified and the entrance works have been completed which means the development has started and the Planning Consent continues in perpetuity. Building Warrant - The Building Warrant consent has been granted. Utility - Scottish Water approval for foul and storm water drainage has been approved including the water supply. Full details are available from the selling agents.
1/9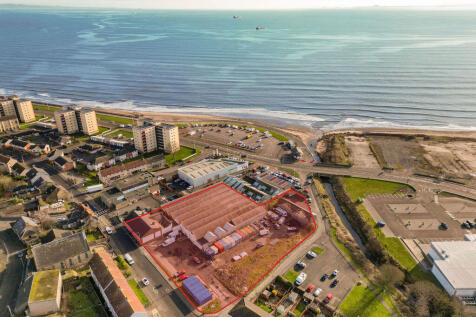
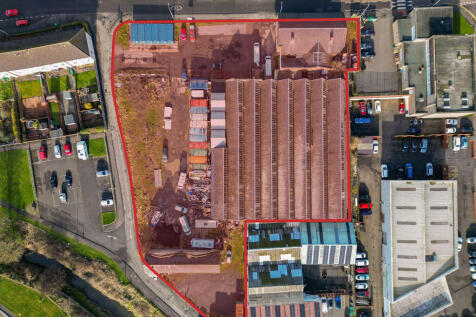
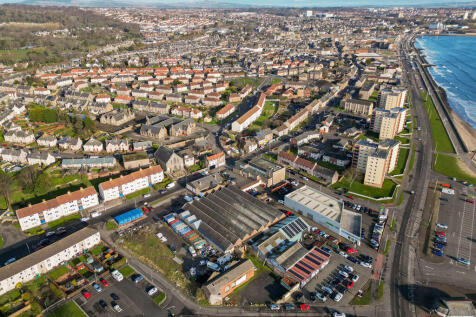
The site extends to approximately 1.6 acres and slopes slightly from north to south. The majority of the site has a large traditional warehouse which currently operates as a retail unit. Fronting Links Street is a traditional stone constructed retail parade comprising 3 retail units. There are a further approximately 20 storage containers which are used for a mix of storage and pop up retail uses.


 1/4
1/4


The subjects comprise an open area of land previously occupied by the former Muircockhalll Equestrian centre which has been cleared to allow for the development. It comprises areas of open grass, earth and wooded/shrubbed ground providing for a pleasant and tranquil outlook over the surrounding open farmland. The proposed development can be progressed by the existing live planning consent and will comprise 32 High Specification and attractive dwellings in an attractively designed site layout incorporating open landscaped grounds


