Commercial Properties For Sale in Flintshire
Paid partnerships can play a role in listing order

Unconditional offers invited -GUIDE PRICE - Offers in the region of £300,000An excellent opportunity to acquire a prime infill development site extending to approximately just under 2 acres (unconfirmed), situated within a mature and well-established residential area of Pentre, Deeside.The site i...
 |
| |
| 1/15
1/15


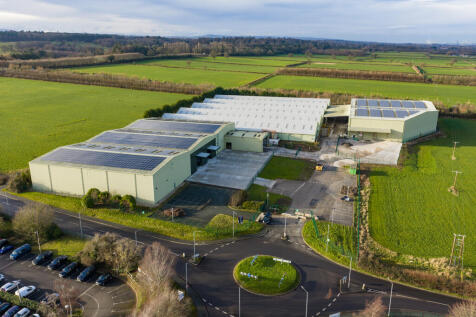
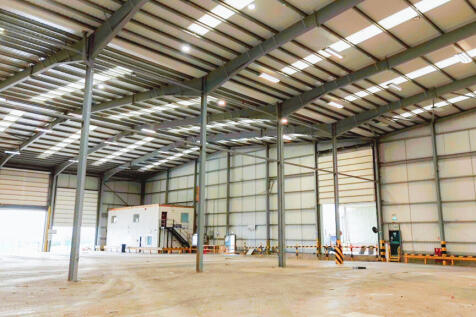
A recently refurbished industrial/ warehouse unit

- A detached and self contained unit with high eaves (11m)
- The unit has undergone an external and internal refurbishment
- Previously used as a storage and distribution unit
1/1
The Land comprises an area of grassland bounded by mature trees and hedgerows on three sides, and a wooden post and rail fence to the north. The extent of the Land being sold is defined by the red line boundary on these particulars and extends to approximately 4.13 acres (1.67 hectares). The boundary is for identification purposes only, and its exact position will need to be accurately defined on site as part of the sales process.
 ||1/25


INVESTMENT - TENANTS IN SITU An opportunity to acquire three delightful cottages situated in a courtyard within the elevated village of Gwespyr. The properties benefit from a good rental income with each property having either parking, carport or garage with solar ...

- INVESTMENT OPPORTUNITY
- THREE DELIGHTFUL COTTAGES
- TENANTS IN SITU

 ||1/25
INVESTMENT - TENANTS IN SITU An opportunity to acquire three delightful cottages situated in a courtyard within the elevated village of Gwespyr. The properties benefit from a good rental income with each property having either parking, carport or garage with solar ...
1/1
The property comprises a prime development site extending to approximately 0.294 hectares (0.727 acres), prominently positioned on First Avenue, Deeside Industrial Park. With a frontage of around 40 metres, the plot is well-shaped, level, and offers excellent flexibility for a range of industrial or warehousing schemes (subject to planning). The site's visibility and setting within an established business environment make it equally suitable for a single high-profile unit or a cluster of smaller-scale industrial units. Its strategic location ensures strong appeal to occupiers seeking to establish or expand their operations within one of North Wales' most sought-after industrial hubs.





 |1/13
|1/13


A fantastic opportunity to purchase an attractive double fronted property offering a mixed use investment in a prime location in the heart of the idyllic town of Caerwys, located within close proximity to the A55 expressway. The commercial area was previously let to two tenants and the ...
1/4


The property comprises a mid-terrace unit close to the junction of Chester Street and Wrexham Street in an area referred to as The Cross. The property is a conventional 2 and 3 storey construction of brick with painted rendered upper elevations, and pitched roofs. The building incorporates an open and covered front section area, with timber frame display windows, leading to a good sized open plan estate agency office area, which further incorporates compartmented offices and rear storage areas together with a lean-to section. There is a main staircase and secondary staircase, leading to offices at first floor level, together with kitchen/staff area, and further w/c accommodation. There is access to a second floor storage area. There is understood to be rear pedestrian access to the property via a vehicular roadway off Chester Street.


 1/5
1/5


The property provides an end terraced building arranged over two storeys (plus mezzanine) and close to the junction of Church Street. It was occupied for a number of years as a bank, and most recently a bar.
1/4


To Let/may sell Freehold.Well located in traditional, prime shopping pitch adjoining a number of other retail and commercial operators, and only a few doors away from the Banking Hub/Post Office and Boots the Chemist. On street parking, and close to other shoppers' car parks.


 |1/6
|1/6


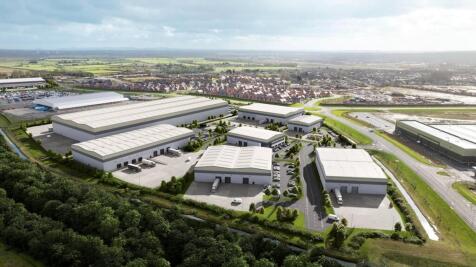
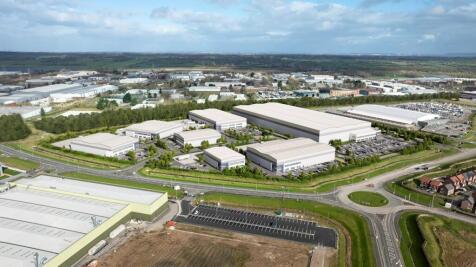
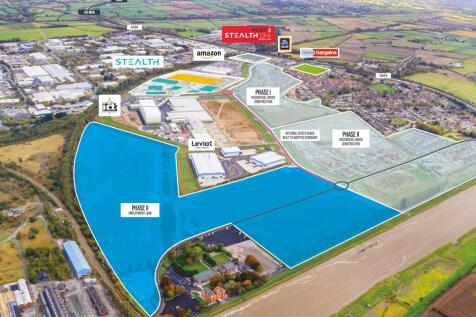
Gateway, Deeside is a mixed-use development site offering up to 1.125 million sq ft of industrial / distribution space. Gateway Deeside is a strategic development site located five miles from the M56 (J16) and only six miles north west of Chester city centre. Bespoke units are available on a Build to Suit basis on both Leasehold and Freehold terms Unit 4 - 491,247 sq ft (45,639 sq m) Available for freehold and leasehold



 |1/6
|1/6


Gateway, Deeside is a mixed-use development site offering up to 1.125 million sq ft of industrial / distribution space. Gateway Deeside is a strategic development site located five miles from the M56 (J16) and only six miles north west of Chester City Centre. Bespoke units are available on a Build to Suit basis on both Leasehold and Freehold terms
|1/6


Gateway, Deeside is a mixed-use development site offering up to 1.125 million sq ft of industrial / distribution space. Gateway Deeside is a strategic development site located five miles from the M56 (J16) and only six miles north west of Chester city centre. Bespoke units are available on a Build to Suit basis on both Leasehold and Freehold terms Unit 2B - 113,145 sq ft Available for freehold and leasehold
|1/6


Gateway, Deeside is a mixed-use development site offering up to 1.125 million sq ft of industrial / distribution space. Gateway Deeside is a strategic development site located five miles from the M56 (J16) and only six miles north west of Chester city centre. Bespoke units are available on a Build to Suit basis on both Leasehold and Freehold terms Unit 2A - 56,575 sq ft Available for freehold and leasehold
|1/6


Gateway, Deeside is a mixed-use development site offering up to 1.125 million sq ft of industrial / distribution space. Gateway Deeside is a strategic development site located five miles from the M56 (J16) and only six miles north west of Chester city centre. Bespoke units are available on a Build to Suit basis on both Leasehold and Freehold terms Unit 3 - 37,000 sq ft (3,440 sq m) Available for freehold and leasehold
|1/6


Gateway, Deeside is a mixed-use development site offering up to 1.125 million sq ft of industrial / distribution space. Gateway Deeside is a strategic development site located five miles from the M56 (J16) and only six miles north west of Chester city centre. Bespoke units are available on a Build to Suit basis on both Leasehold and Freehold terms Unit 1 - 387,826 sq ft Available for freehold and leasehold






 1/9
1/9


The property comprises a ground floor multi-purpose commercial unit extending to 20,172 sq ft as a whole and forms part of the previous Co-op store, situated adjacent to Iceland and the largest car park in Mold (circa 450 spaces). Internally, the unit is open plan in nature with a dividing wall separating the retail accommodation and storage/ancillary accommodation. The unit is decorated throughout with a tiled floor covering and set beneath a suspended ceilings with integrated LED panel lighting and HVAC units. The unit may suit subdivision, subject to planning permission. The property, which up until recently has been occupied by Poundland, benefits from a large service yard and there is a large local authority car park situated adjacent to the unit. A floor plan of the property is available below.






