Commercial Properties For Sale in Gateshead, Tyne And Wear
Paid partnerships can play a role in listing order
 1/20
1/20


The property comprises of a single storey detached industrial building of steel framed construction having brick/blockwork elevations to two metres with profiled metal cladding above. The roof is of pitched design and has profiled metal decking over, incorporating 5% translucent lights. The eaves height ranges from 5.5m to 6.7m at the apex. Internally, the warehouse is used for storage and distribution with racking throughout; there are two electric up/over shutter doors with a height of 4.9m and a width of 4m both doors go out to the yard/car park. The property benefits from a tenant-installed trade counter to the front, together with a first-floor office mezzanine. The unit is fitted with LED lighting throughout and 3-phase electricity. There is no heating within the warehouse area; however, the trade counter and office accommodation has electric wall heaters and an air conditioning unit.

- Rare opportunity to purchase on Team Valley Trading Estate
- Let to HFD Limited (Co. No. 02674152)
- 5.6 years to expiry, approx. 8 months to break






 |1/21
|1/21


Five modern, high specification units reflecting current occupier and investor demands Excellent access to the transport infrastructure both by road and sea nationally and internationally Good range of unit sizes offered suit a large number of storage, distribution, manufacturing and logistics occupiers Liquid assets with opportunity for future individual disposals or sales to owner occupiers at a premium Immediate access to a rostrum of extremely strong tenant income Attractive WAULT of 9.06 years to expiry and 7.23 years to break Low passing rent across the portfolio Tier of the market which is experiencing significant upward pressure on rents - at the time of marketing the reversionary yield sits at c. 7.79% Over 80% of the portfolio income to 'Creditsafe 100 / A' or NHS entities
 1/6
1/6


A rare opportunity to acquire a prime multi-let industrial investment situated within Team Valley, the North East’s premier industrial and business location. Derwent Court comprises a modern industrial development extending to approximately 55,974 sq ft, arranged across six indus...
 1/8
1/8


Bradley Hall is delighted to present Earlsway Trade Park, a prime multi-let industrial and trade park investment situated in the heart of Team Valley, the North East’s premier commercial location. Positioned prominently on Earlsway, the scheme benefits from exceptional connectivi...
1/6


The property comprises a detached industrial unit of steel frame construction with brick and clad elevations with the following specification: Singular and open plan offices with reception area, carpeted throughout with gas fired central heating and category 2 lighting Canteen area and W/C facilities serving both warehouse and office areas Strip fluorescent and LED lighting to the warehouse with pitched roof and sprinkler system 2 roller shutter doors measuring approximately 4.2m wide x 4.2m high and 5.5m wide x 4.1m high opening out to a loading apron Eaves height of 5m rising to 7m at the apex Approximately 70 car parking spaces Site area of approximately 3.78 acres
|1/5


The property comprises a prime, single let industrial investment securely let to Smiths News with c. 4.05 years unexpired on the lease at a rent of £131,550 per annum. The asset is located on the regions premier industrial estate and comprises a modern detached steel portal frame warehouse and production facility together with integral two storey office accommodation. The property benefits from 10 electrically operated access doors providing cross loading as well as two yard areas on both the northern and southern elevations. There was a tenant only break option at the end of the 5th year of the term which they didn't serve, showing their ongoing commitment to the location and building. Offers are sought in excess of £1,650,000 (One Million, Six Hundred & Fifty Thousand Pounds) exclusive of VAT, reflecting a Net Initial Yield of 7.51% after allowing for purchaser's costs of 6.16%. £1,650,000 reflects a reversionary yield of 8.62% and a low overall capital value of £92.82 per sq ft.
 |1/6
|1/6


Constructed circa 2000 the unit is of steel portal frame construction with brick/block and profile sheet clad elevations beneath a dual pitched profile sheet roof, incorporating 15% translucent panels. Internally it provides two storey offices incorporating double glazed windows and suspended ceilings with recessed strip lighting. Heating is via radiators with air conditioning installed at first floor level. Appropriate welfare facilities are provided.
 1/4
1/4


Freehold industrial investment for sale in Gateshead. Fully let multilet estate extending to 11,064 sq ft with secure 0.3-acre yard, generating £103,056 per annum from 7 income streams. Excellent access to the A1(M), A19 and Tyne & Wear Metro network.



 1/14
1/14
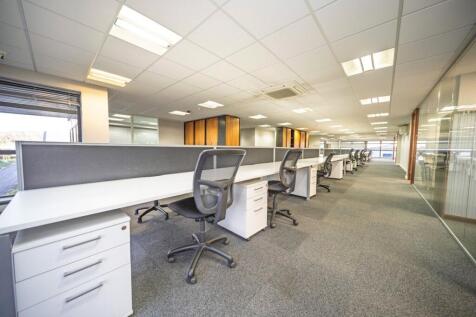
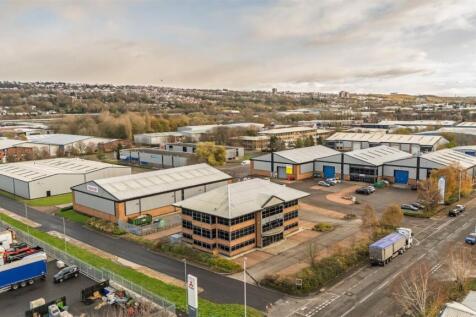
Merlin House is a prominent, purpose-built four-storey office building situated in the heart of Team Valley, one of the North East’s most established commercial locations. The property is offered with vacant possession and provides a flexible, well-proportioned layout suited to a wide range...
|1/5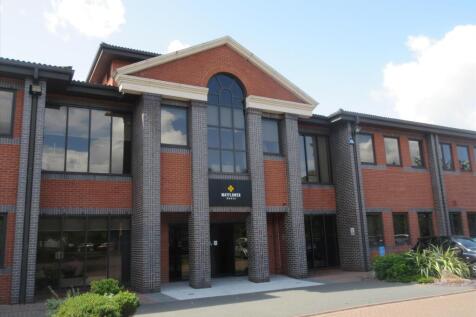
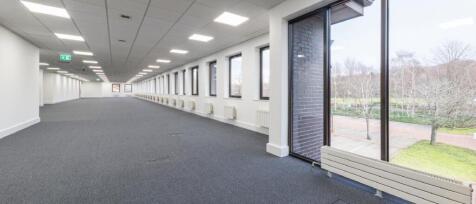
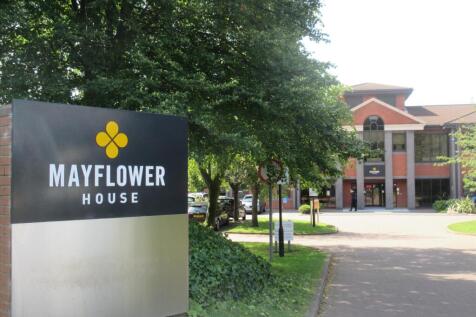
FOR SALE (or to let) Suites from 3,327 sq.ft to 7,305 sq.ft Whole building available for sale (27,789 sq ft) Asking Price £950000.00 per sq ft Mayflower House extends to 27,789 sq ft and offers high quality office space over two floors. Each floor is divided into 2 office suite...



 1/20
1/20The property comprises of a single storey detached industrial building of steel framed construction having brick/blockwork elevations to two metres with profiled metal cladding above. The roof is of pitched design and has profiled metal decking over, incorporating 5% translucent lights. The eaves height ranges from 5.5m to 6.7m at the apex. Internally, the warehouse is used for storage and distribution with racking throughout; there are two electric up/over shutter doors with a height of 4.9m and a width of 4m both doors go out to the yard/car park. The property benefits from a tenant-installed trade counter to the front, together with a first-floor office mezzanine. The unit is fitted with LED lighting throughout and 3-phase electricity. There is no heating within the warehouse area; however, the trade counter and office accommodation has electric wall heaters and an air conditioning unit.

 1/4
1/4


The property consists of a mid-terraced warehouse unit of steel portal frame construction with block work walls and profile insulated cladding from 2m high and to the roof, which incorporates translucent panels. There is a single up/over loading door to the front of the unit. Internally, the property is utilised for storage, with a small trade counter and office located to the front of the unit. The property also benefits from a small mezzanine floor, which is used for additional storage. The unit specification includes fluorescent tube lighting and gas heating, with an eaves height to the apex of 7m. Externally, the property benefits from seven designated parking spaces together with a loading area.
1/6


This immaculate property comprises a two-storey office unit forming a terrace that was constructed between 2007 and 2008. The property is of steel frame construction with brick and block curtain walling under an artificial slate roof. Internally the property has raised access floors, carpet ti...
 1/5
1/5


The property comprises two terraced industrial units of steel portal frame construction with block work and clad elevations set under a pitched steel profile sheet roof, which has recently been overclad. One unit is end of terrace and the other mid-terrace. Internally, the two units are currently operated as one single unit with the partial removal of the dividing block wall. Both units have their own utility supplies, making reinstatement of two separate units possible should a buyer require this. Each unit has concrete flooring, suspended gas blower heater and fluorescent tube lighting. Unit 320A contains a show room space, enclosed office area with storage mezzanine above along with a separate WC block to the rear of the warehouse. Unit 320B is a broadly open plan space with small office next to the front entrance and WC/kitchenette space to the rear. Minimum eaves height is 4.28m to the haunch extending to 5.65m at the apex. Each unit contains a roller shutter door measuring 3.27m wide by 3.61m high. Externally, the front of each unit opens out onto a block paved loading apron along with visitor and staff parking
1/4


The property compromises two ground floor units. Both units provide a retail/sales accommodation to the front with storage space to the rear. 21 Jackson Street benefits from a kitchenette and WC facilities located to the rear, together with a roller shutter door providing a rear loading acce...



 ||1/17


Property Overview Pattinsons are delighted to offer to the market this versatile mixed-use property located at Church Row, Windy Nook, Gateshead, offering a unique opportunity for a variety of business ventures. The building comprises a ground floor retail unit (most recently used for retai...



 1/9
1/9


The office comprises modern two storey office premises providing open plan accommodation and benefiting from own front door, independent gas fired heating and WC and kitchen facilities. Car parking is available within a central courtyard.
 1/16
1/16


The subject premises is a two storey, brick constructed property situated in Vance Business Park. Internally the property has been spit into a ground floor self contained office and a first floor self contained office, with two WC facilities located to the ground floor communal entrance. Each O...