Commercial Properties For Sale in Gateshead, Tyne And Wear
Paid partnerships can play a role in listing order
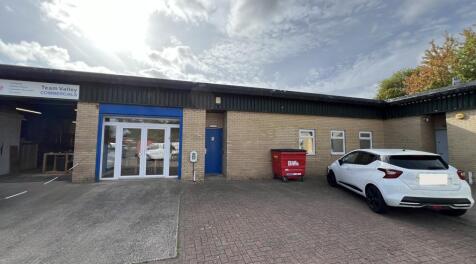
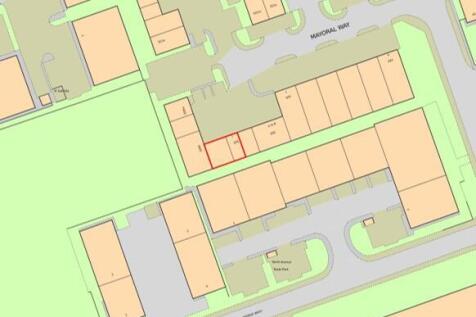
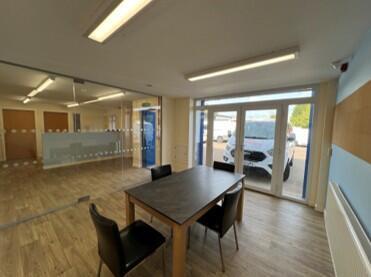
The property is a mid-terrace industrial unit of steel portal frame construction with blockwork and clad elevations set under a pitched steel profile sheet roof with circa 10% skylights. Internally the property has been fitted out to suit the current owners business needs including several cellular office spaces and entrance lobby along with an open plan office/workshop area. To the rear of the property there is a kitchenette along with male and female w.c's with one having been converted to an additional shower space. The unit is laid with concrete flooring and the space has been fitted with a suspended ceiling with recessed LED lighting. A staircase leads to a eaves storage mezzanine above the suspended ceiling which provides a useful additional storage space although not full head height. Minimum eaves in the property is 2.36m with suspended ceiling and a roller shutter door which is electrically operated measures 2.87m wide by 2.39 meters heigh. Externally the property has a concrete loading apron along with block paved parking spaces available immediately in front of the pedestrian entrance.

 1/4
1/4


Freehold industrial investment for sale in Gateshead. Fully let multilet estate extending to 11,064 sq ft with secure 0.3-acre yard, generating £103,056 per annum from 7 income streams. Excellent access to the A1(M), A19 and Tyne & Wear Metro network.

- Attractive Location
- Parking
- Freehold
1/5


The property comprises a two-storey office building that benefits from generous natural light and views over the River Tyne. The accommodation is arranged across two floors, each incorporating kitchen and WC facilities. The layout currently provides a combination of open-plan office space alongside partitioned meeting rooms.
- Well located on the Riverside
- Allocated parking spaces
- Great transport links
1/8


There are four units within the 1-acre site. The larger blue unit at the front of the site, fronting the main road, is of a steel portal frame construction with brick/blockwork elevations to approximately two metres and profiled metal cladding above. The roof is of pitched design with single-skin profiled metal decking. The unit has an eaves height of approximately 3.88m, rising to 5.10m at the apex, and benefits from an electric roller shutter door measuring approximately 4.18m high by 3.84m wide. Internally, the accommodation is divided into a number of production rooms, offices, W.C. facilities and a kitchenette, with fluorescent strip lighting and gas-fired heating throughout. There is also a warehouse area, incorporating a mezzanine storage area. Units B and C comprise a single industrial building that has been split into two units. The building is of steel portal frame construction with brick/blockwork elevations to approximately two metres and profiled metal cladding above and a pitched roof with profiled metal decking incorporating approximately 5% translucent roof lights. The eaves height is approximately 10.75m in Unit B and 9.75m in Unit C. Both units are fitted with manual roller shutter doors, with Unit B's door measuring approximately 5.80m high by 4.60m wide and Unit C's measuring approximately 5.52m high by 4.62m wide. Internally, the units provide standard industrial accommodation with LED lighting throughout and a mezzanine floor for extra storage...
- Located in a prominent industrial trade counter location
- Within 2 minutes drive of the A1
- Total site area is 1.05 acres (0.42 hectares)
1/18


The property comprises a detached industrial unit of steel frame construction with brick and clad elevations with the following specification: Singular and open plan offices with reception area, carpeted throughout with gas fired central heating and category 2 lighting Canteen area and W/C facilities serving both warehouse and office areas Strip fluorescent and LED lighting to the warehouse with pitched roof and sprinkler system 2 roller shutter doors measuring approximately 4.2m wide x 4.2m high and 5.5m wide x 4.1m high opening out to a loading apron Eaves height of 5m rising to 7m at the apex Approximately 70 car parking spaces Site area of approximately 3.78 acres
- Located adjacent to the A1
- Close to the Metrocentre
- Secure fenced site
1/18The property comprises a detached industrial unit of steel frame construction with brick and clad elevations with the following specification: Singular and open plan offices with reception area, carpeted throughout with gas fired central heating and category 2 lighting Canteen area and W/C facilities serving both warehouse and office areas Strip fluorescent and LED lighting to the warehouse with pitched roof and sprinkler system 2 roller shutter doors measuring approximately 4.2m wide x 4.2m high and 5.5m wide x 4.1m high opening out to a loading apron Eaves height of 5m rising to 7m at the apex Approximately 70 car parking spaces Site area of approximately 3.78 acres
 |1/6
|1/6


Constructed circa 2000 the unit is of steel portal frame construction with brick/block and profile sheet clad elevations beneath a dual pitched profile sheet roof, incorporating 15% translucent panels. Internally it provides two storey offices incorporating double glazed windows and suspended ceilings with recessed strip lighting. Heating is via radiators with air conditioning installed at first floor level. Appropriate welfare facilities are provided.
 1/4
1/4Freehold industrial investment for sale in Gateshead. Fully let multilet estate extending to 11,064 sq ft with secure 0.3-acre yard, generating £103,056 per annum from 7 income streams. Excellent access to the A1(M), A19 and Tyne & Wear Metro network.
 |1/5
|1/5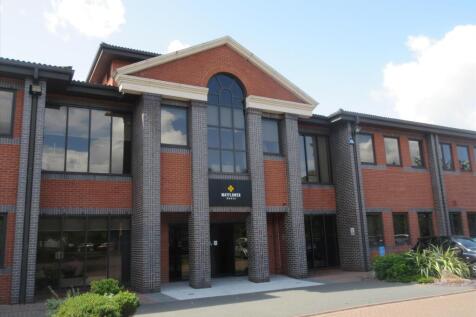
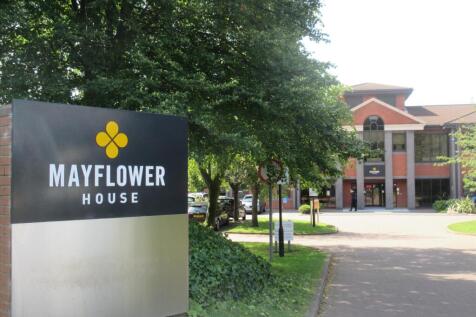
FOR SALE (or to let) Suites from 3,327 sq.ft to 7,305 sq.ft Whole building available for sale (27,789 sq ft) Asking Price £950000.00 per sq ft Mayflower House extends to 27,789 sq ft and offers high quality office space over two floors. Each floor is divided into 2 office suite...
 1/14
1/14
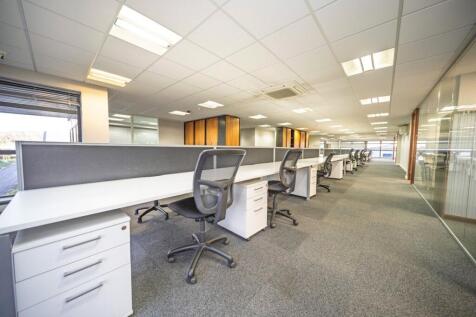
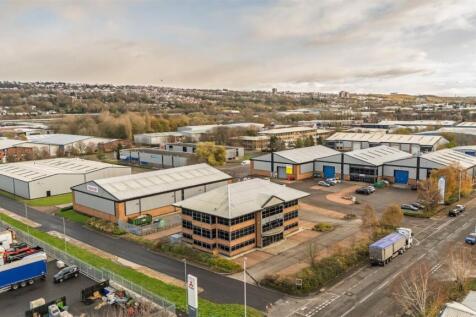
Merlin House is a prominent, purpose-built four-storey office building situated in the heart of Team Valley, one of the North East’s most established commercial locations. The property is offered with vacant possession and provides a flexible, well-proportioned layout suited to a wide range...



 1/8
1/8There are four units within the 1-acre site. The larger blue unit at the front of the site, fronting the main road, is of a steel portal frame construction with brick/blockwork elevations to approximately two metres and profiled metal cladding above. The roof is of pitched design with single-skin profiled metal decking. The unit has an eaves height of approximately 3.88m, rising to 5.10m at the apex, and benefits from an electric roller shutter door measuring approximately 4.18m high by 3.84m wide. Internally, the accommodation is divided into a number of production rooms, offices, W.C. facilities and a kitchenette, with fluorescent strip lighting and gas-fired heating throughout. There is also a warehouse area, incorporating a mezzanine storage area. Units B and C comprise a single industrial building that has been split into two units. The building is of steel portal frame construction with brick/blockwork elevations to approximately two metres and profiled metal cladding above and a pitched roof with profiled metal decking incorporating approximately 5% translucent roof lights. The eaves height is approximately 10.75m in Unit B and 9.75m in Unit C. Both units are fitted with manual roller shutter doors, with Unit B's door measuring approximately 5.80m high by 4.60m wide and Unit C's measuring approximately 5.52m high by 4.62m wide. Internally, the units provide standard industrial accommodation with LED lighting throughout and a mezzanine floor for extra storage...


 1/3
1/3


The subject premises comprises a self-contained factory / production facility, offering two storey office/storage accommodation with yard and car parking. The main building is constructed of steel portal framed design with brick and glazed elevations under a pitched roof. The offices are of brick construction with flat felt roof over, providing a combination of open plan, cellular offices, along with reception, W.C facilities and welfare facilities. The property has been extended to provide an additional workshop which has an eaves height of 6m. There is LED lighting throughout together with gas fired heating.


 1/3
1/3


For sale Industrial/Warehouse unit situated on Ninth Avenue, Team Valley Trading Estate, Gateshead. A detached facility with ground floor offices to the front elevation together with car parking for approximately 12 cars plus a loading yard area.
 |1/5
|1/5


An end terrace industrial/warehouse unit with trade counter of steel portal frame construction with brick/block and profile sheet clad elevations beneath a dual pitched profile sheet clad roof incorporating translucent light panels. Goods deliveries are by way of a roller shutter door 3m wide by 4.5m high to the warehouse which has a solid concrete floor slab, strip fluorescent lighting, gas fired blower heaters and a timber mezzanine supported by a steel frame. Warehouse min eaves height is circa 4.75m rising to 5.75m at the apex.
1/5The property comprises a two-storey office building that benefits from generous natural light and views over the River Tyne. The accommodation is arranged across two floors, each incorporating kitchen and WC facilities. The layout currently provides a combination of open-plan office space alongside partitioned meeting rooms.
1/4


The property comprises a large detached purpose built church, originally built in 1903 with a later extension built in the 1980s. Along with a large main church hall there are two additional versatile hall spaces, WC and kitchen facilities as well a private courtyard accessed from inside the church. Externally, a small grass verge sets the church back slightly off Ellison Road, to the side of the property, private car parking is available.


 1/12
1/12


The property comprises a mid-terrace industrial unit of steel portal frame construction with block work and clad elevations set under a mono pitch steel profile sheet roof with circa 10% skylights. Internally the property has been extensively fitted out to suit the seller's business including several cellular office spaces, an entrance lobby, along with a boardroom, workshop area and storage area with access from the main roller shutter door. To the rear of the property there is also a kitchenette and male/female WCs. The warehouse is laid with concrete flooring and the majority of the property has a suspended ceiling with recessed fluorescent tube lighting. The workshop bay also has high bay fluorescent tube lighting. Minimum eaves height in the warehouse area is 4.72m at the haunch. The property also has a roller shutter door which is manually operated and measures 3.22m wide x 3.61m high. Externally the property has a concrete loading apron with additional space for customer and staff parking.
||1/17


Property Overview Pattinsons are delighted to offer to the market this versatile mixed-use property located at Church Row, Windy Nook, Gateshead, offering a unique opportunity for a variety of business ventures. The building comprises a ground floor retail unit (most recently used for retai...
 1/6
1/6The property is a mid-terrace industrial unit of steel portal frame construction with blockwork and clad elevations set under a pitched steel profile sheet roof with circa 10% skylights. Internally the property has been fitted out to suit the current owners business needs including several cellular office spaces and entrance lobby along with an open plan office/workshop area. To the rear of the property there is a kitchenette along with male and female w.c's with one having been converted to an additional shower space. The unit is laid with concrete flooring and the space has been fitted with a suspended ceiling with recessed LED lighting. A staircase leads to a eaves storage mezzanine above the suspended ceiling which provides a useful additional storage space although not full head height. Minimum eaves in the property is 2.36m with suspended ceiling and a roller shutter door which is electrically operated measures 2.87m wide by 2.39 meters heigh. Externally the property has a concrete loading apron along with block paved parking spaces available immediately in front of the pedestrian entrance.
1/10


Unit B8 Marquis Court - Self-Contained Office for Sale on Team Valley Asking Price £130000 Unit B8 Marquis Court forms part of a courtyard office development comprising 4 detached office buildings developed in the mid 1980's utilising a brick construction. Unit B8 is located on t...


 |1/15
|1/15


The property comprises a detached industrial/warehouse unit which was built in the 1990s comprising of steel frame construction with pitched clad roof and clad elevations with brick built walls in part. There are well fitted offices over two floors which at ground floor area comprise a reception, open plan office, w.c's and small canteen. These areas have gas central heating, suspended ceiling, LED lighting, carpeted throughout and provide double glazed windows. The upper offices comprise of two large open plan offices together with toilet facilities of the same specification as ground floor. The warehouse area is open plan and provides toilet facilities and small canteen. There is AmdiRad gas heating together with four loading doors measuring 5.3m wide x 5.4m high which open out on to an extensive concrete yard for loading and unloading which to the rear is fully secure by a palisade fence and gated. The eaves height extends to approximately 6m and there is LED lighting throughout together with two small store areas. There is III phase electricity to the property. The site has approximately 45 car parking spaces.


 |1/13
|1/13


For Sale or Leasehold Build to Suit Kingsway Point, Team Valley offers freehold / leasehold build to suit packages and benefits from the following: - Flexibility for a range of uses subject to planning - High prominence on the A1 - Immediate access to Team Valley's retail and indus...
1/3


A level roughly rectangular site alongside Wellington Road and bisected by Cross Lane providing two plots with access from the same. The western plot totals approximately 3.65 hectares (9 acres) and the eastern plot some 2.83 hectares (7 acres). It lies a few hundred metres from the Metro Centre and approximately half a mile from two junctions of the A1. The surrounding area is of a mixed commercial and industrial use. Nearby occupiers include Costco, DVSA, SIG, GAP and North Eastern Bus.