Commercial Properties For Sale in Gloucestershire
Paid partnerships can play a role in listing order
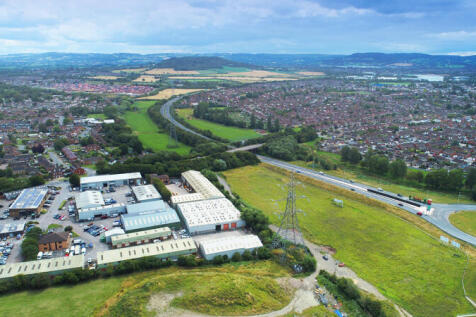
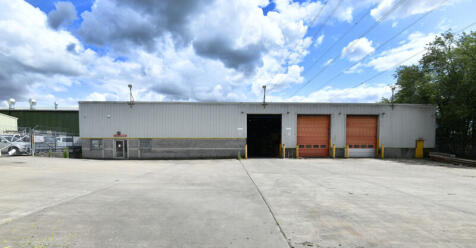
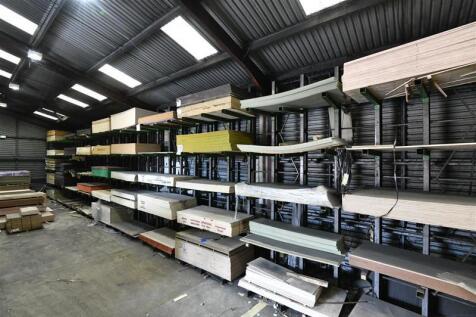
This self contained site on Innsworth Technology Park was established as a Royal Mail distribution depot but more recently has been the main storage and distribution centre for an international sheet materials company. It comprises; a two storey office block with open plan accommodation, two large yards (each with individual access) and a number of warehouses and storage sheds. The main warehouse has an internal office and facilities block, and office sales counter facing yard 2. There is scope for each yard to be operated independently either for renewed owner-occupation or multi-let occupancy, and there is potential to develop or re-develop the site subject to consents. Local amenities include the Park Diner which is less than two minutes walk from the office building.


 1/6
1/6

 1/10
1/10


The site extends to approximately 4.33 acres (1.75 hectares) and comprises a parcel of pasture land which slopes downhill from the residential scheme to the north, to a lower lying southern woodland area within Flood Zones 2/3. Access to the site is currently provided two entrances, one of which is via a retained access through the Strawberry Fields development to the north and the other is via an agricultural gateway off Rea Lane to the south of the site. According to the Environment Agency's Flood Map for Planning, the lower parts of the site are located within Flood Zones 2/3.
- Development/BNG Land
- The site extends to approximately 4.33 acres (1.75 hectares)
- The vendors will consider offers for : - Unconditional freehold sale - Unconditional freehold + uplift - Conditional (subject to planning)
1/17


Six high quality letting lodges (3x2 bedroom & 3x1 bedroom) in 1.25 acres of landscaped gardens; Country pub & restaurant currently open 3 days a week with scope to further develop; Character trading areas; High quality 5* rated commercial kitchen; Owners home; Surrounded by stunning country views..

- Six High Quality Letting Lodges (3 x 2 Bedroom & 3 x 1 Bedroom)
- Set in 1.25 acres of landscaped gardens
- Country Pub and Restaurant currently open 3 days a week
1/7


The Rose Inn is a substantial part three, part two storey building with rendered elevations beneath pitched slated, and tiled roofs. There is a forecourt beer patio area and a further external trading area, a Skittle Alley and beer garden/patio to the rear. The public house is served by a surfaced car park on the opposite side of Paganhill Lane, providing 14 car park spaces. The site area is 0.366 acres and the pub has a footprint of 4158 sf (Source Nimbus Maps).

- Substantial freehold Community pub.
- Immediate well populated residential catchment.
- Open plan trading area and spacious living accommodation on upper floors.


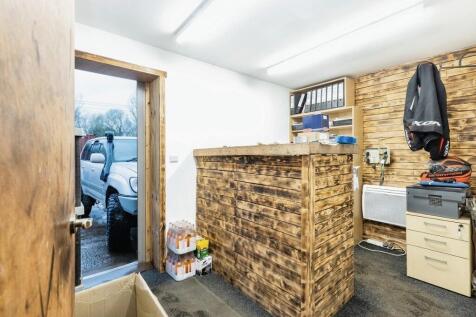
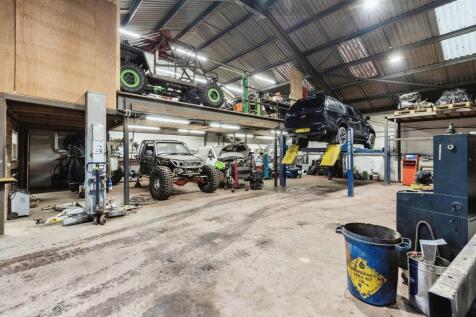

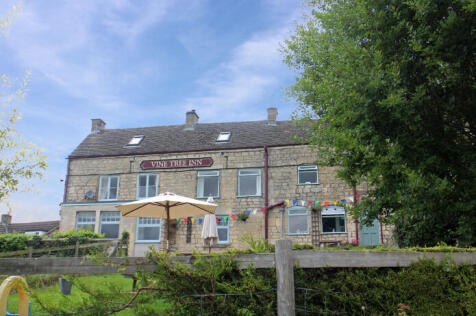
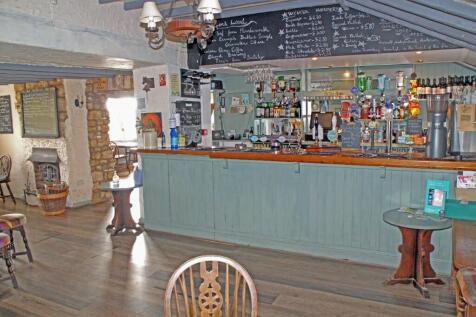
 1/17
1/17


The Bell Inn is located on the English side of the village and stands at its centre in a prominent location beside the main A466, with views over the River Wye and the village riverside park. The imposing premises appear to constructed mainly of stone and brick with rendered and colourwashed elevat
 1/3
1/3


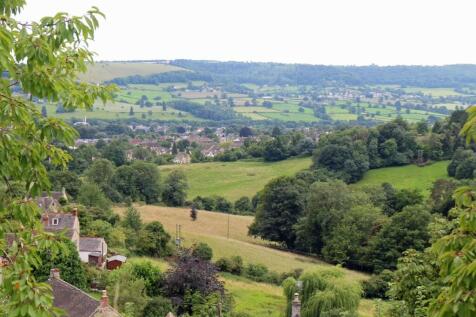
Lot 1 The land comprises of permanent pasture land which is sloping in part. The majority of the land is fenced with post and wire or hedgerows. We understand the land to lie over slightly acid loamy and clayey soils with natural springs and some loamy shallow lime-rich soils over chalk or limestone. There is a public footpath crossing the western parcels. Access is available from Arundel Drive where an application has been submitted and approved for a drop down kerb. Lot 2 Lot 2 comprises a steep sloping single pasture field with access off Rodborough Lane. The land lies over shallow loamy lime-rich soils over chalk or limestone. There are no public rights of way crossing the land. Offers to be recieved by Noon on Thursday 30th July 2026
 1/38
1/38


The property is located on Beachley Road, Sedbury, a village approximately 1 mile outside of Chepstow. Sedbury is located next to the A48, a main throughfare into Chepstow and the Forest of Dean/Gloucester. Notable nearby occupiers include a Doctors Surgery, Spar and Day Lewis Pharmacy.



 |1/17
|1/17


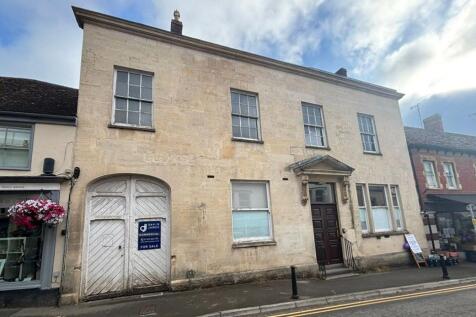
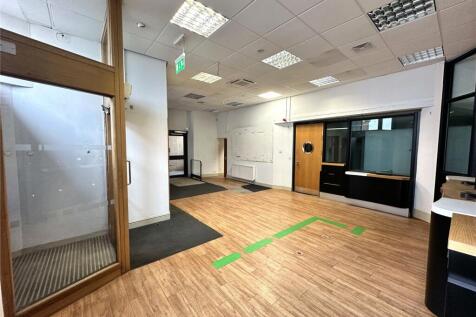
The property is arranged over four floors, with basement, ground, first and second floor and provides well-proportioned commercial accommodation with good natural light throughout. Whilst the unit is currently occupied by 'Hands On Wellbeing' as therapy and treatment rooms, the layout is adaptable and lends itself to use as offices, professional services, creative workspace, or alternative commercial uses (subject to any necessary consents). The property benefits from a large external front car park providing space for turning and circa 7 parking spaces. The property (including the building, walls, railings and piers) is Grade II Listed.


 1/7
1/7The Rose Inn is a substantial part three, part two storey building with rendered elevations beneath pitched slated, and tiled roofs. There is a forecourt beer patio area and a further external trading area, a Skittle Alley and beer garden/patio to the rear. The public house is served by a surfaced car park on the opposite side of Paganhill Lane, providing 14 car park spaces. The site area is 0.366 acres and the pub has a footprint of 4158 sf (Source Nimbus Maps).


 1/3
1/3


Lot 1 The land comprises of permanent pasture land which is sloping in part. The majority of the land is fenced with post and wire or hedgerows. We understand the land to lie over slightly acid loamy and clayey soils with natural springs and some loamy shallow lime-rich soils over chalk or limestone. There is a public footpath crossing the western parcels. Offers to be recieved by noon on Thursday 30th July 2026


 1/3
1/3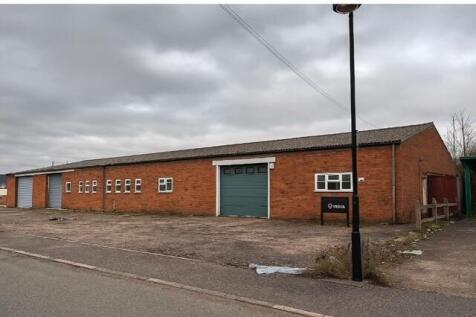


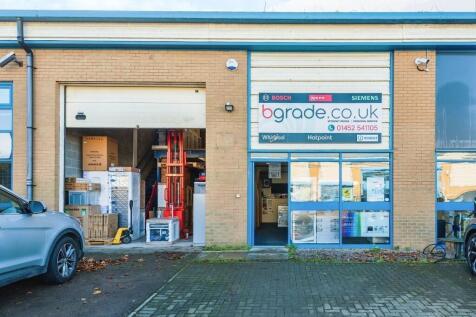
Unit 24, Bamfurlong Industrial Estate, Staverton, Cheltenham, GL51 6SX Industrial / Warehouse / Workshop Unit • Freehold Sale (will consider Leasing) • Good access to M5 and Cheltenham/Gloucester Centre • Large parking and loading forecourt (space for up to 18 vehicles) • Potential refurbishment
 |1/8
|1/8


A grade 2 listed, mixed use property offering great investment potential. Equally it presents an opportunity for an owner occupier. It comprises a ground floor commercial premises presently run as a ladies fashion shop. The commercial element could also be used for a variety of purposes. Via...

 |1/11
|1/11


A traditional barn in an elevated position, with planning permission to convert. Planning Reference Number: P0847/24/FUL (Forest of Dean District Council) Barn 1 Planning permission for conversion into a four bedroom property with the following layout: Ground floor: Entrance hall I Lounge I Kitchen / Dining room I Study I Utility I WC First floor: Principal bedroom with ensuite bathroom I two further bedrooms I Forth bedroom with ensuite bathroom I Family bathroom Barn 2 A single storey building supported by masonry walls to the rear and an arrangement of posts and staddle stones along the eastern elevation. The building formerly benefited from approved planning consent as part of a wider application for conversion into a home office / sunroom Outside The barns are currently surrounded by hardstanding with a grassed area to the rear. As per the planning permission, access will be taken via a right of way over the adjacent road to the east. Situation The barn is situated on the outskirts of the villages of Alvington and Woolaston, Gloucestershire located on the west bank of the River Severn, in the Forest of Dean. The town of Lydney is 4 miles distant offering a hospital, superstore shopping, a station and day-to-day amenities. The...