Commercial Properties For Sale in Gloucestershire
Paid partnerships can play a role in listing order
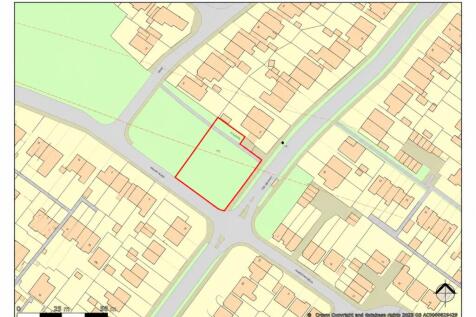
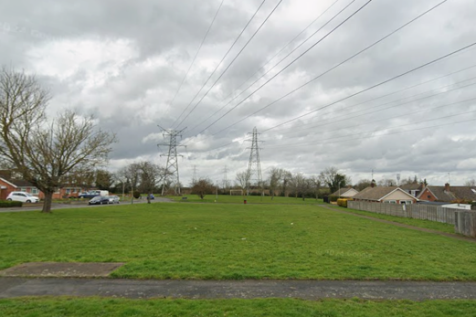
Guide Price £1,500 (plus fees). For sale by Unconditional Livestream Auction Wednesday 29th July 2026 at 11:00. A freehold parcel of land, situated in Cheltenham. Legal pack available to download free of charge via our website.
 1/3
1/3



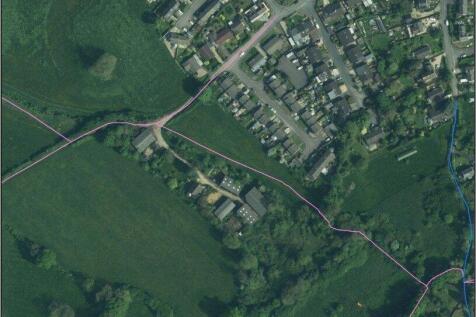
Lot 2 Lot 2 comprises a steep sloping single pasture field with access off Rodborough Lane. The land lies over shallow loamy lime-rich soils over chalk or limestone. There are no public rights of way crossing the land. Offers to be recieved by Noon on Thursday 30th July 2026
 1/25
1/25


The property is comprises of a single block of pastureland of 4.75 acres divided into three paddocks. This is surrounded by 17.70 acres of amenity woodland; totalling 22.45 acres. The equestrian facilities are arranged across two principal yard areas. The first comprises a timber-clad barn incorporating two internal loose boxes and a tack room. The barn benefits from a concrete floor throughout beneath a corrugated tin roof, together with an adjoining enclosed concrete yard. A second yard provides two further timber loose boxes with an enclosed concrete yard area. In addition, there is a tin field shelter with metal gates to the front. All paddocks are enclosed by post and rail fencing, which appear in good condition. The woodland is comprised of mature broadleaf species; according to the agricultural land classification maps, is classified as Grade 4 productive land with shallow lime rich soils over chalk or limestone.
- 22.45 Acres Mixed Use Land
- Easy Access from Road
- Ideal for Equestrian Use
1/14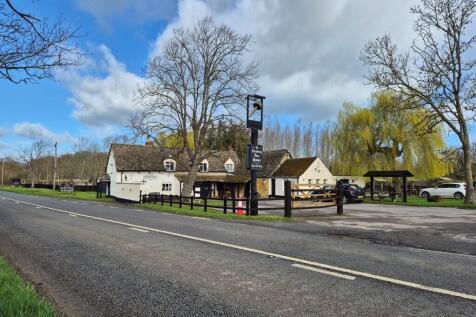
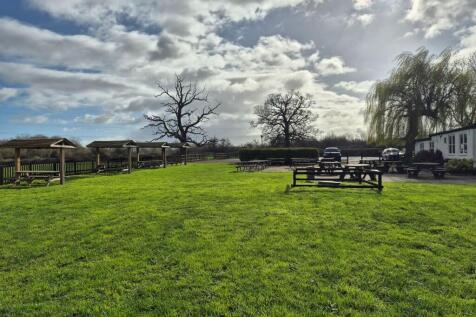
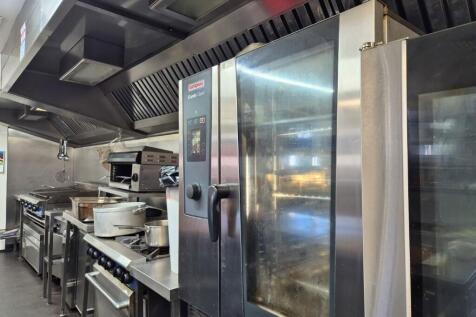
Free-of-tie roadside pub set in 4.5 acres; Taking over £15,000 pw from 5-day trade; Full of character with multiple seating areas; Commercial kitchens; Professional carvery dispense; PP. for 8 Shepherds Huts; Car park; Beer garden; Large paddock offers business opportunities; Private accommodation..

- Free-of-tie famous roadside pub set in 4.5 acres
- Taking over £15,000 per week from 5-day trade including popular carvery
- Full of character with multiple internal seating areas - 130 capacity
1/6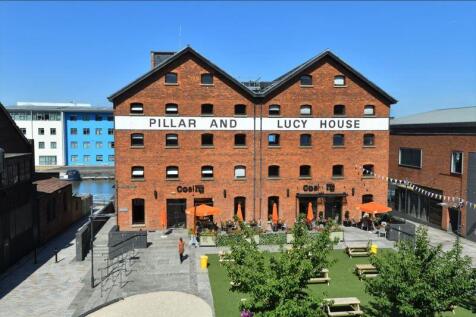
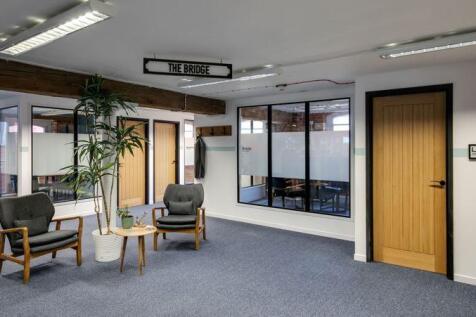
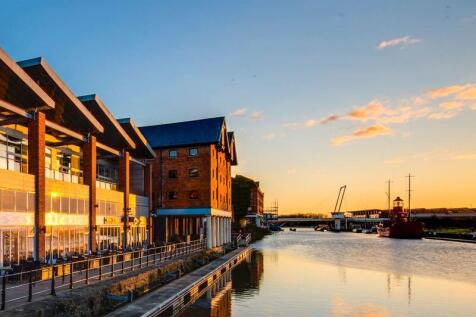
Pillar & Lucy House is a Grade II listed warehouse built in 1835 on the east bank of the Gloucester Sharpness Canal for sugar importers Messrs Phillpotts and Baker. Gloucester Docks, originally constructed in the early 19th century to support the city's expanding trade, have since been revitalised into a lively cultural hub. The upper floors, supported on a colonnade of cast-iron pillars, extended over the quay to provide temporary covered storage. From 1850 the building was occupied by corn merchants - initially J & C Sturge, followed by W C Lucy & Co in the 1860s and Smith & Cornock from the 1890s. In 1917 the building interior was damaged by fire. Gloucester City Council granted planning permission in 1983 to convert Pillar & Lucy House to offices, a pub, wine bar and restaurant. The covered quayside was a huge asset when the ground floor opened as a pub The Waterfront in 1984. Two years later it had become live music and real ale venue The City Barge. Following extensive refurbishment of the entire building, the very popular Coal Kitchen bar and grill opened in 2007
- 17,930 Sq. Ft
- £226,625 base rent per annum
- Ground floor F&B with Office uppers





 |1/13
|1/13


A well-equipped nursery most recently used for soft fruit production, now offering potential for continued or alternative residential and commercial opportunities (subject to planning). The site is accessed via an established gateway to the south of Durbridge Road. The access drive leads south towards two residential properties known as Lower Folly and Princehill. Both properties will retain a full right of access over the drive. In total, the site extends to approximately 3.16 acres (1.28 ha) and gently slopes from the north to the southeast. At present on site are several clusters of substantial glasshouses in three groups. The glasshouses have a total approximate Gross Internal Area of 67,220 sq.ft and are all connected to an oil-fired boiler heating system, electronically controlled ventilation, and an integrated irrigation system. These have been occupied and used for growing until September 2025. In addition to the glasshouses, there are two further buildings, a boiler house, housing both Danks of Netherton boilers together with Nu-Way burners (1,530 sq.ft), and a packing house of 954 sq.ft. The packing house is of concrete block construction under a pitched roof and may offer conversion potential, subject to the necessary consents. Overall, the site offers good scope for continued use as a nursery or a wide range of potential business diversification or operational opportunities, subject to obtaining the necessary planning consents. Rights of Way, Wayleaves...
 |1/25
|1/25


A versatile office/retail property comprising two single-storey buildings extending to approximately 2,276 Sq Ft (NIA), set within a substantial plot of approximately 10,000 Sq Ft. The property is situated within the secure and accessible Site D of the Cotswold Airport complex and offers excellen...
 1/25
1/25The property is comprises of a single block of pastureland of 4.75 acres divided into three paddocks. This is surrounded by 17.70 acres of amenity woodland; totalling 22.45 acres. The equestrian facilities are arranged across two principal yard areas. The first comprises a timber-clad barn incorporating two internal loose boxes and a tack room. The barn benefits from a concrete floor throughout beneath a corrugated tin roof, together with an adjoining enclosed concrete yard. A second yard provides two further timber loose boxes with an enclosed concrete yard area. In addition, there is a tin field shelter with metal gates to the front. All paddocks are enclosed by post and rail fencing, which appear in good condition. The woodland is comprised of mature broadleaf species; according to the agricultural land classification maps, is classified as Grade 4 productive land with shallow lime rich soils over chalk or limestone.


 1/4
1/4


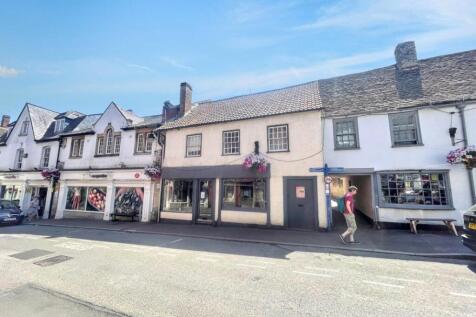
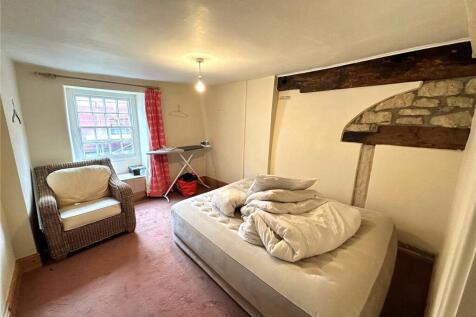
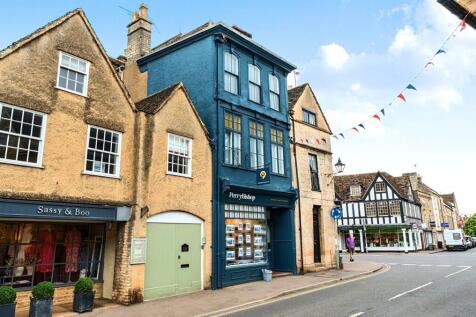
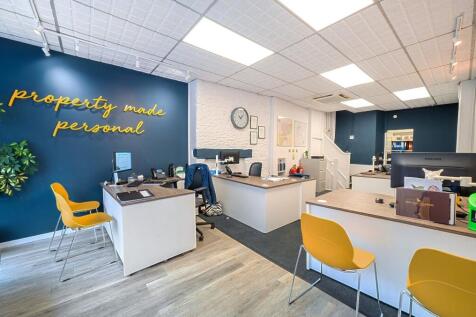
The property is Grade II* listed. The property, historically known as the Merchants House, comprises three stories; ground floor commercial unit with upper floor residential 1 bedroom flat, split across first and second floors. The premises is timber frame with brick above and benefits from a stone and brick cellar (formerly a medieval undercroft). The property is accessed via single doorway on Westgate Street. The property is to be sold with full vacant possession. There is no gas to the property.


 |1/8
|1/8


An opportunity to acquire a freehold of a four storey retail building within 190m of Cheltenham High Street. 16 Portland Street offers a mix of retail office and storage accommodation, with the potential (subject to consents) to convert the upper parts to residential. The Property comprises four flo
 1/3
1/3


Brand New Light Industrial/ Business Units available in West Cheltenham within 1 mile (1.5 km) of the M5 (J11). THP are delighted to offer the potential for a brand new business park on Hatherley on the West side of Cheltenham adjacent to Asda, B&Q and the Nuffield. The site extends to 1 acre and th


 |1/17
|1/17


FOR SALE BY ONLINE AUCTION - Lot 120 - Mixed-Use Investment ; ONLINE AUCTION from 28th - 30th July A mixed-use investment property occupying a prominent position within Cinderford town centre. The property comprises a ground floor retail unit together with a self-contained first floor r...