Commercial Properties For Sale in Gloucestershire
Paid partnerships can play a role in listing order
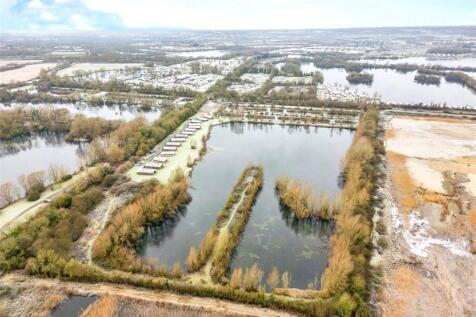
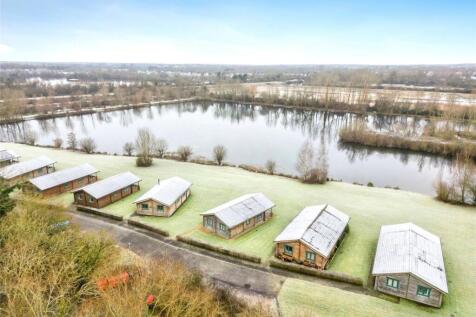
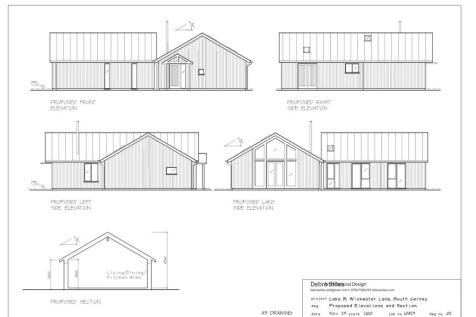
Lake Pochard, Wickwater Lane, South Cerney, Cirencester, GL7 5RL An exciting, rare opportunity to acquire a substantial site covering 25 acres to include an operating café and fishing business along with planning granted for four shepherd huts, four luxury lodges and a service lodge. ...
 1/2
1/2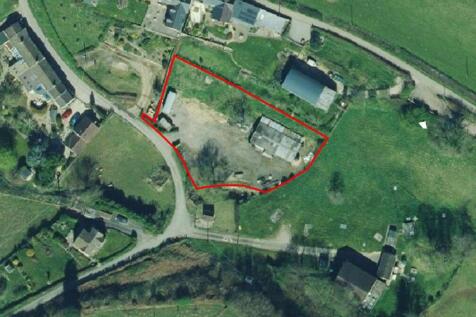
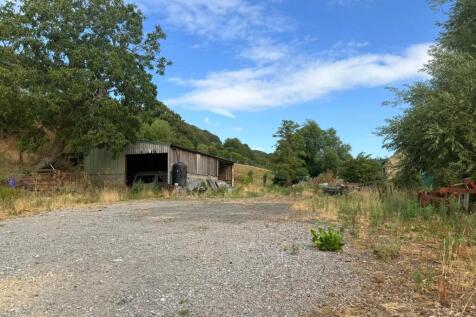
Farmyard with agricultural building (1,871ft2), located within the Hamlet of Millend, all extending to approximately 0.47 acres.

- Agricultural building of approx. 1,871ft2 / 174m2
- Suited to alternative uses, subject to planning
- Mains electricity connected
 1/6
1/6


Purpose built data centre building, plus three detached external plant rooms. Former List X / FSC location. 4 MVA dual feed power supply with transferrable connection agreement. Situated within a highly secured fenced and gated compound, with substantial surrounding landscaping and natural screening. Multiple network carriers including DFTS secure network. Six data halls, comprising two large, and four smaller- csoenlftained data halls, with raised floors and suspended ceilings providing temperature controlled and ventilated chambers. 2 x 80,000 litre fuel storage tanks. Back up power by UPS systems and 5 x 1250 KVA generators. Central corridor provides access to data halls and office / ancillary accommodation. Full asset list available upon request. 360 circulation with a single vehicular access point. A car park is situated just outside the vehicular entrance to the compound

- 42,269 sq ft (3,927 sq m) / 5.65 acres (2.29 ha)
- Rare opportunity to secure existing data centre on a leasehold or long leasehold basis.
- Former List X / FSC location.
1/4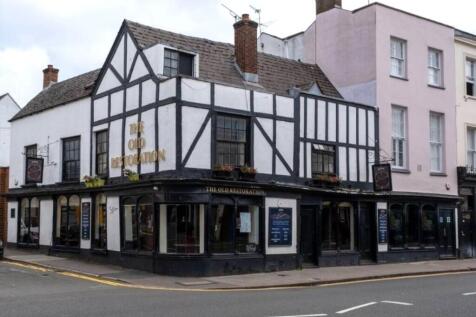
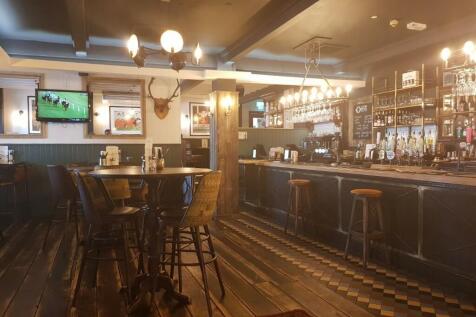
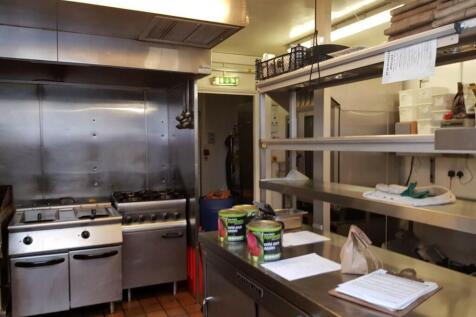
Cheltenham town centre public house; With seating for 72 and vertical drinking space for 30 plus; Well fitted commercial catering kitchen and refurbished WC's; Currently trading with limited hours; Three-bedroom owner's home with private kitchen..

- Cheltenham town centre public house
- With seating for 72 and vertical drinking space for 30 plus
- Well fitted commercial catering kitchen and refurbished WC's






 |1/9
|1/9


The site is in active use as an HGV storage and distribution facility and includes a range of industrial buildings, large-scale greenhouses and polytunnels, providing a mixture of hardstanding and developed areas. The scale of the site and its existing commercial B8 use, indicates that there is good scope for industrial redevelopment, subject to obtaining the necessary planning consents. The site may be suitable for the construction of new-build industrial or logistics buildings, with potential for reconfiguration or comprehensive redevelopment to meet modern occupier requirements. The site's size, good access and layout offers flexibility for a plethora of industrial uses including warehousing, storage, distribution or ancillary employment uses, subject to planning. Its established commercial character and current operational use further underpin its potential for future industrial-led development.
1/16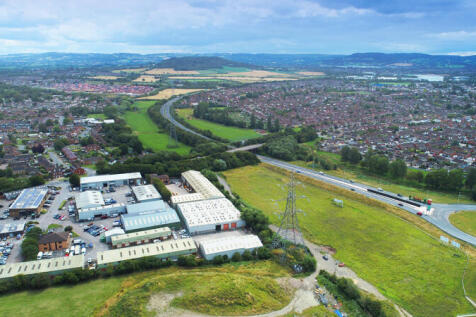
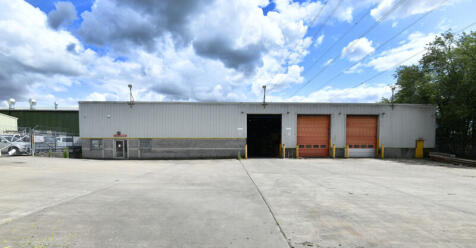
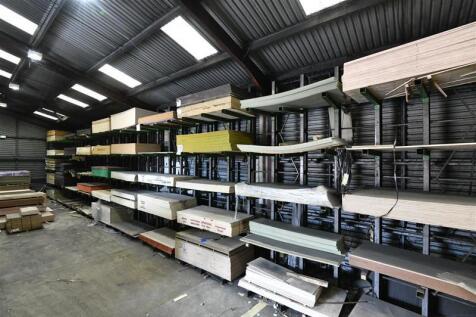
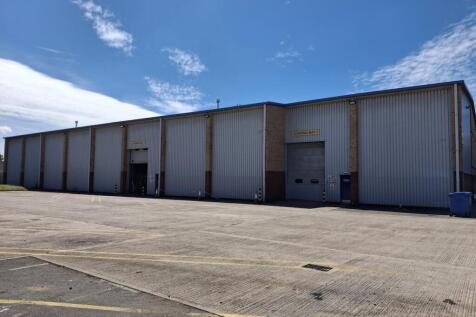
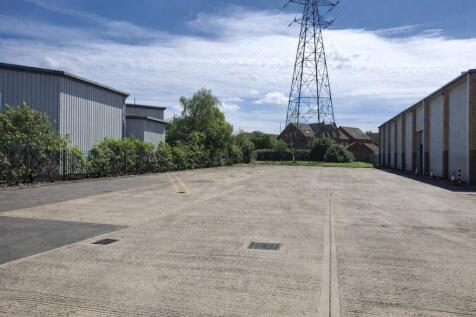
This self contained site on Innsworth Technology Park was established as a Royal Mail distribution depot but more recently has been the main storage and distribution centre for an international sheet materials company. It comprises; a two storey office block with open plan accommodation, two large yards (each with individual access) and a number of warehouses and storage sheds. The main warehouse has an internal office and facilities block, and office sales counter facing yard 2. There is scope for each yard to be operated independently either for renewed owner-occupation or multi-let occupancy, and there is potential to develop or re-develop the site subject to consents. Local amenities include the Park Diner which is less than two minutes walk from the office building.




 |1/19
|1/19


Lake Pochard is a unique lakeside leisure complex situated in the centre of the Cotswold Lakes. An established holiday lodge accommodation with planning permission for additional units. The property comprises 15 Scandinavian-style holiday lodges, mature lakes, and café with flat above.


 1/6
1/6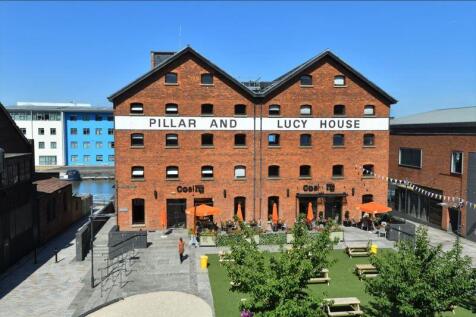
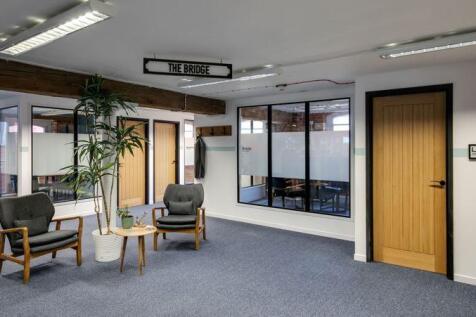
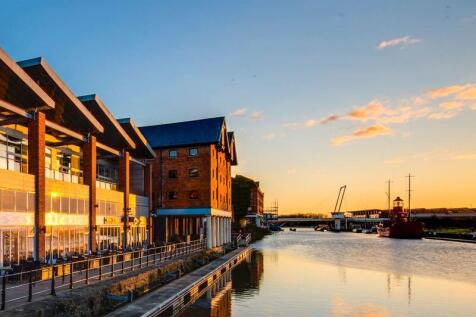
Pillar & Lucy House is a Grade II listed warehouse built in 1835 on the east bank of the Gloucester Sharpness Canal for sugar importers Messrs Phillpotts and Baker. Gloucester Docks, originally constructed in the early 19th century to support the city's expanding trade, have since been revitalised into a lively cultural hub. The upper floors, supported on a colonnade of cast-iron pillars, extended over the quay to provide temporary covered storage. From 1850 the building was occupied by corn merchants - initially J & C Sturge, followed by W C Lucy & Co in the 1860s and Smith & Cornock from the 1890s. In 1917 the building interior was damaged by fire. Gloucester City Council granted planning permission in 1983 to convert Pillar & Lucy House to offices, a pub, wine bar and restaurant. The covered quayside was a huge asset when the ground floor opened as a pub The Waterfront in 1984. Two years later it had become live music and real ale venue The City Barge. Following extensive refurbishment of the entire building, the very popular Coal Kitchen bar and grill opened in 2007
1/8


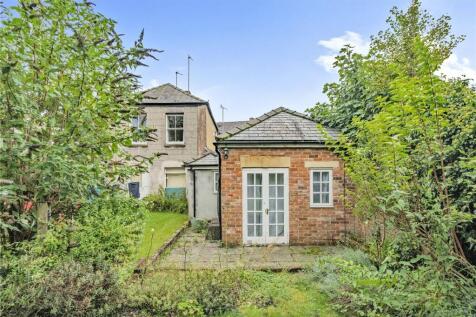
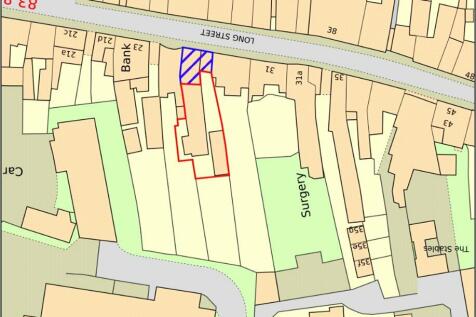
Known as 'The Bank House', the site got its name from its time as a former Cheltenham and Gloucester Bank. The site comprises two Regency buildings, built circa 1830s. The three-storey section, with statues on its facade, housed the Bank which moved out in the 1950's.


 1/13
1/13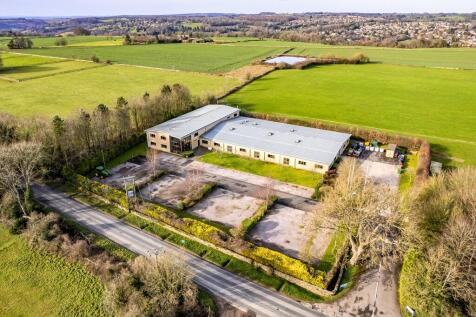
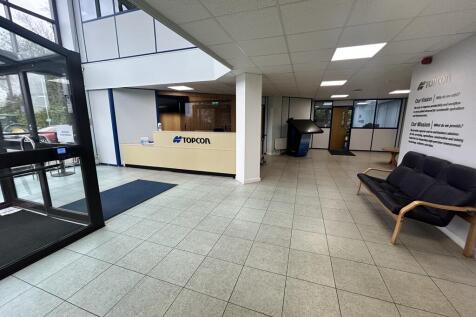
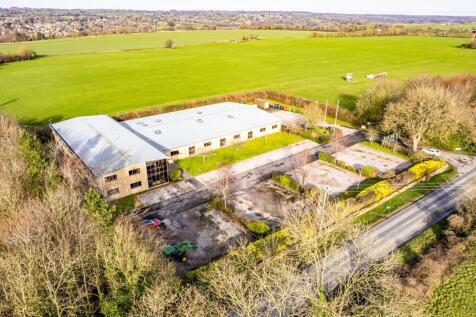
The unit is of modern construction providing self-contained office accommodation on both ground and first floor levels. The unit further benefits from a large ground floor workshop alongside large external yard space currently used for parking. The unit and site itself have been very well maintained and provide a good mix of single offices, open plan workspace, meeting and board rooms and large open plan workshop accessible via passenger and roller shutter door.