Commercial Properties For Sale in Gloucestershire
Paid partnerships can play a role in listing order
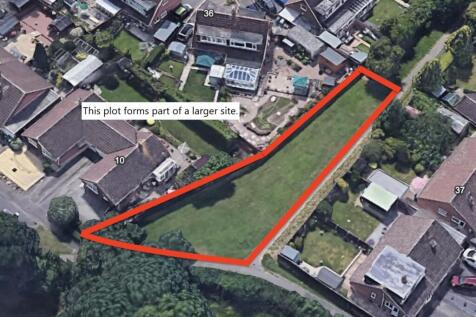
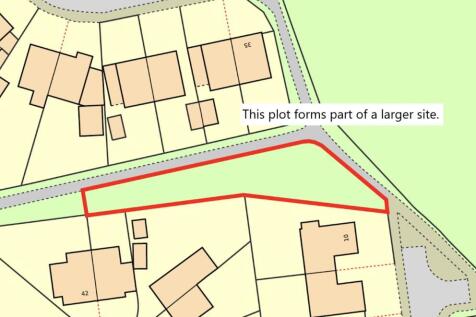
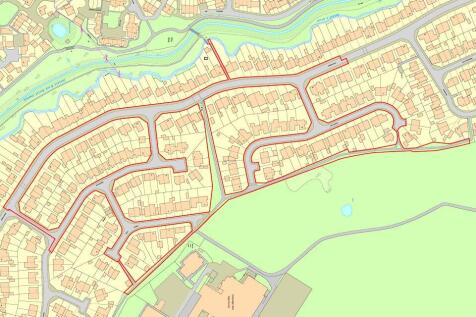
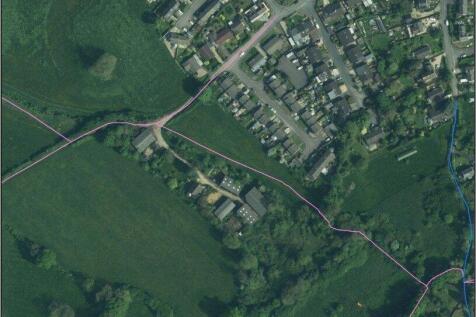
Please refer to auctioneer for more information **For Sale By Public Auction 29th July 2026 09:30 AM To inspect the legal documents for this property go to our website to download the legal pack** Land and Roadways Measuring Approximately 5.45 Acres / 22,055 sq m /...
 1/25
1/25


The property is comprises of a single block of pastureland of 4.75 acres divided into three paddocks. This is surrounded by 17.70 acres of amenity woodland; totalling 22.45 acres. The equestrian facilities are arranged across two principal yard areas. The first comprises a timber-clad barn incorporating two internal loose boxes and a tack room. The barn benefits from a concrete floor throughout beneath a corrugated tin roof, together with an adjoining enclosed concrete yard. A second yard provides two further timber loose boxes with an enclosed concrete yard area. In addition, there is a tin field shelter with metal gates to the front. All paddocks are enclosed by post and rail fencing, which appear in good condition. The woodland is comprised of mature broadleaf species; according to the agricultural land classification maps, is classified as Grade 4 productive land with shallow lime rich soils over chalk or limestone.

- 22.45 Acres Mixed Use Land
- Easy Access from Road
- Ideal for Equestrian Use


 1/2
1/2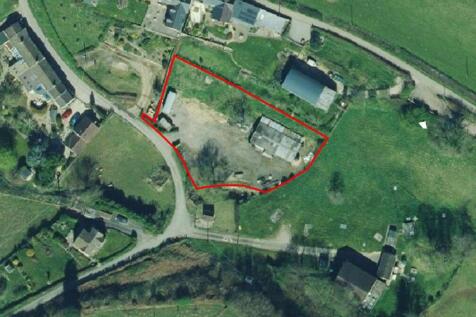
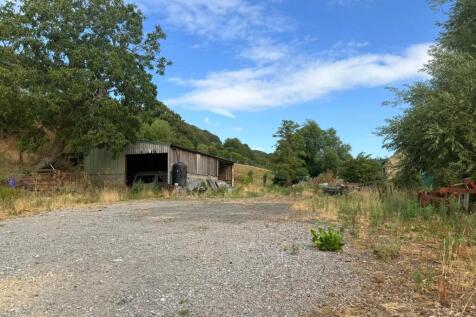

Farmyard with agricultural building (1,871ft2), located within the Hamlet of Millend, all extending to approximately 0.47 acres.

- Agricultural building of approx. 1,871ft2 / 174m2
- Suited to alternative uses, subject to planning
- Mains electricity connected






 |1/9
|1/9


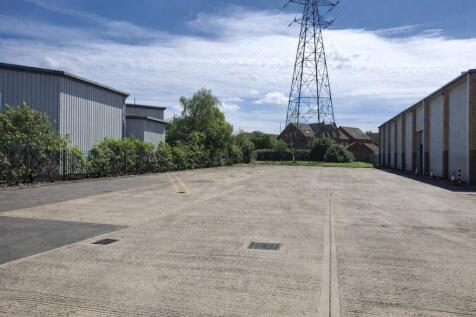
The site is in active use as an HGV storage and distribution facility and includes a range of industrial buildings, large-scale greenhouses and polytunnels, providing a mixture of hardstanding and developed areas. The scale of the site and its existing commercial B8 use, indicates that there is good scope for industrial redevelopment, subject to obtaining the necessary planning consents. The site may be suitable for the construction of new-build industrial or logistics buildings, with potential for reconfiguration or comprehensive redevelopment to meet modern occupier requirements. The site's size, good access and layout offers flexibility for a plethora of industrial uses including warehousing, storage, distribution or ancillary employment uses, subject to planning. Its established commercial character and current operational use further underpin its potential for future industrial-led development.
1/16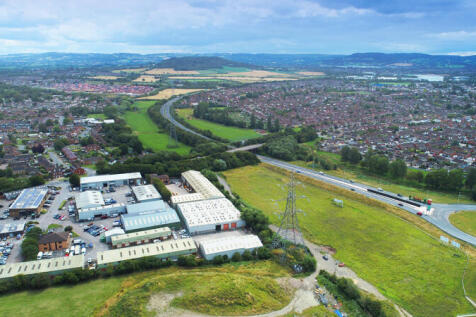
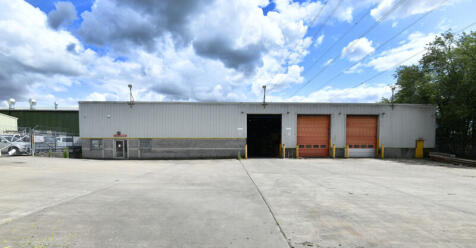
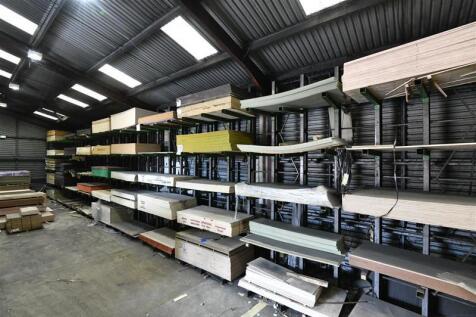
This self contained site on Innsworth Technology Park was established as a Royal Mail distribution depot but more recently has been the main storage and distribution centre for an international sheet materials company. It comprises; a two storey office block with open plan accommodation, two large yards (each with individual access) and a number of warehouses and storage sheds. The main warehouse has an internal office and facilities block, and office sales counter facing yard 2. There is scope for each yard to be operated independently either for renewed owner-occupation or multi-let occupancy, and there is potential to develop or re-develop the site subject to consents. Local amenities include the Park Diner which is less than two minutes walk from the office building.


 |1/19
|1/19


Lake Pochard is a unique lakeside leisure complex situated in the centre of the Cotswold Lakes. An established holiday lodge accommodation with planning permission for additional units. The property comprises 15 Scandinavian-style holiday lodges, mature lakes, and café with flat above.
 1/6
1/6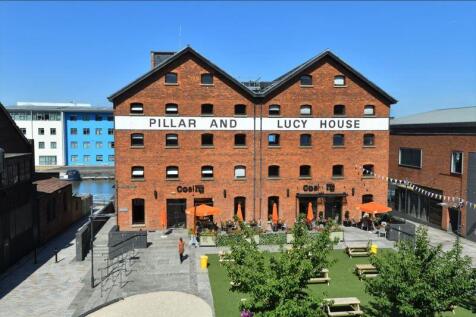
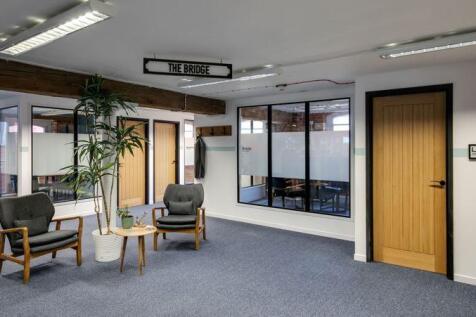
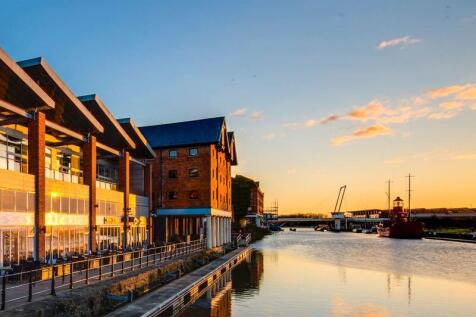
Pillar & Lucy House is a Grade II listed warehouse built in 1835 on the east bank of the Gloucester Sharpness Canal for sugar importers Messrs Phillpotts and Baker. Gloucester Docks, originally constructed in the early 19th century to support the city's expanding trade, have since been revitalised into a lively cultural hub. The upper floors, supported on a colonnade of cast-iron pillars, extended over the quay to provide temporary covered storage. From 1850 the building was occupied by corn merchants - initially J & C Sturge, followed by W C Lucy & Co in the 1860s and Smith & Cornock from the 1890s. In 1917 the building interior was damaged by fire. Gloucester City Council granted planning permission in 1983 to convert Pillar & Lucy House to offices, a pub, wine bar and restaurant. The covered quayside was a huge asset when the ground floor opened as a pub The Waterfront in 1984. Two years later it had become live music and real ale venue The City Barge. Following extensive refurbishment of the entire building, the very popular Coal Kitchen bar and grill opened in 2007
1/8


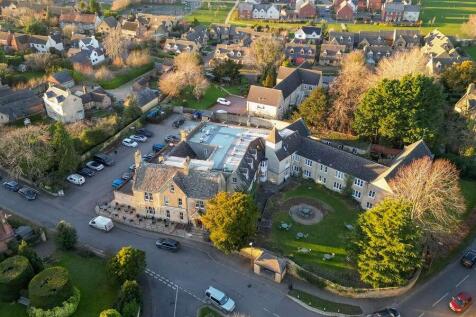
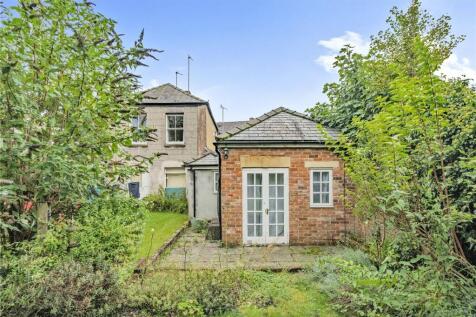
Known as 'The Bank House', the site got its name from its time as a former Cheltenham and Gloucester Bank. The site comprises two Regency buildings, built circa 1830s. The three-storey section, with statues on its facade, housed the Bank which moved out in the 1950's.


 1/13
1/13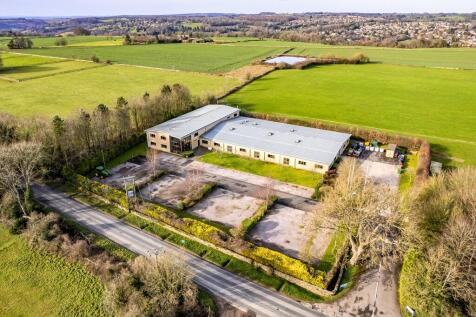
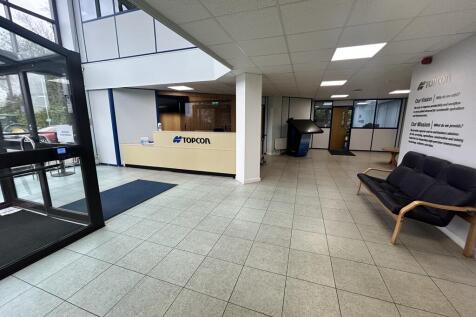
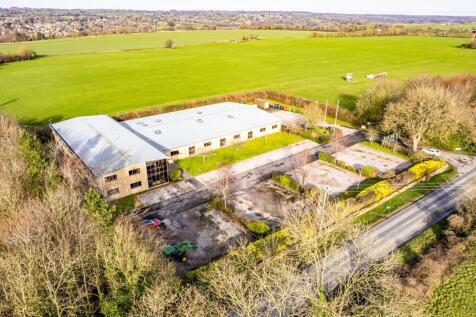
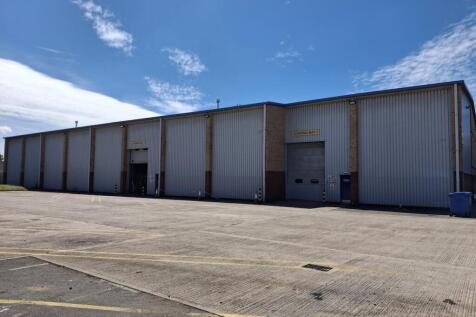
The unit is of modern construction providing self-contained office accommodation on both ground and first floor levels. The unit further benefits from a large ground floor workshop alongside large external yard space currently used for parking. The unit and site itself have been very well maintained and provide a good mix of single offices, open plan workspace, meeting and board rooms and large open plan workshop accessible via passenger and roller shutter door.












 ||1/33


An exceptional dual-property offering, recently renovated, featuring a substantial seven-bedroom main house and a detached two-bedroom bungalow. With flexible commercial and residential permissions, generous parking and well-kept gardens, it provides outstanding potential for multi-generational l...


 1/17
1/17


Six high quality letting lodges (3x2 bedroom & 3x1 bedroom) in 1.25 acres of landscaped gardens; Country pub & restaurant currently open 3 days a week with scope to further develop; Character trading areas; High quality 5* rated commercial kitchen; Owners home; Surrounded by stunning country views..
