Commercial Properties For Sale in Greater Manchester
Paid partnerships can play a role in listing order




 1/5
1/5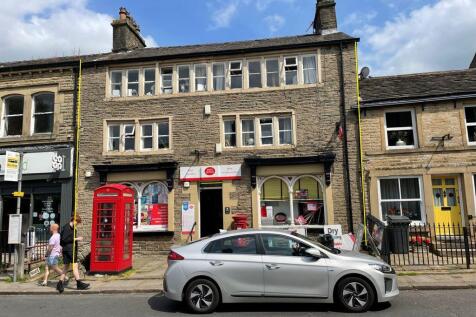
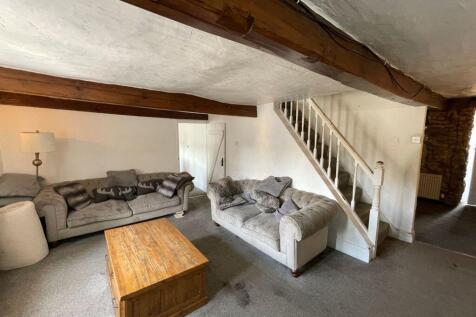
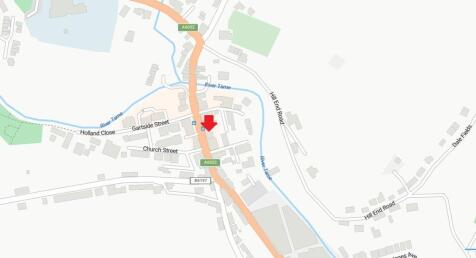
The property, which is Grade II Listed, is built in coursed local stone beneath a pitched slate roof. It extends over four floors and has the benefit of both a business and a residential tenancy. The business tenant occupies the ground floor along with part of the first floor, where there are storage and WC facilities, and trades as Delph Post Office and Convenience Store. A separate, self-contained flat, accessed from the rear, extends over the remainder of the first floor and the whole of the second floor. It comprises living room, kitchen, 3 bedrooms, bathroom and en-suite. The lower ground floor, previously occupied as a second flat, is currently vacant. The property is in need of improvement and upgrading works.

- Mixed Use Investment
- 217.05 sq m (2,336 sq ft) NIA
- Over Four Floors


 1/10
1/10
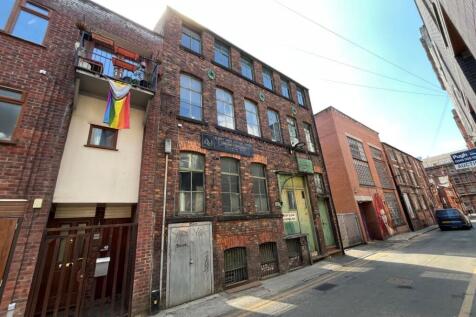
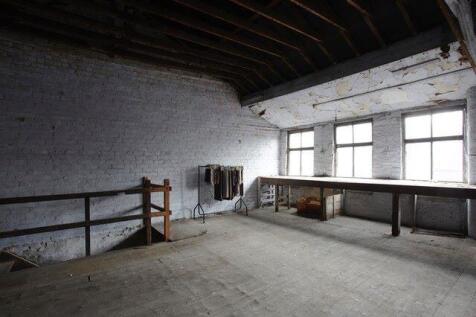
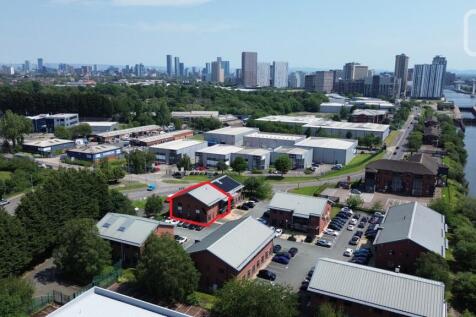
Grade II listed former textile workshop/warehouse. One of the last such opportunities in Manchester City Centre. Fantastic location in the city centre and within the vibrant Village community. UNIQUE CITY CENTRE DEVELOPMENT OPPORTUNITY: Grade II listed former textile workshop/warehouse with Devel...













 |
| |1/30
|1/30


The Grade II listed former Ramsbottom Co-Operative Hall is prominently located on Bolton St, the main high street of Ramsbottom, and comprises of three floors with additional basement and lower basement levels.



 1/3
1/3


Self-contained, ground floor commercial unit located just off Deansgate Asking Price £625000 Jordan Street presents a rare opportunity to acquire a self-contained ground floor Class E commercial unit located just off Deansgate. The property extends to approximately 2,242 sq ft a...



 1/6
1/6

 1/9
1/9


The property is located on the south side of Beech Road at its junction with Whitelow Road in the highly popular Chorlton Green area of Chorlton Cum Hardy, Manchester. Beech Road is home to an excellent range of bars, cafes, restaurants and independent retailers. Manchester City Centre is approx 4 miles north east. A three storey mid terraced property of brick constriction beneath a pitched slate roof , comprising a restaurant on the ground floor and self contained 4 bed flat above accessed from the front of the property. The ground floor restaurant tenant - Barok provides high quality Turkish Cuisine to eat in or take out.
 1/3
1/3


Two former houses set in a generous plot of 0.925 acres, ripe for further development in the garden and full refurbishment of the existing dwellings, all Subject to Planning Permission. The dwellings have some scope for further extensions or sub-division into Apartments. The accommodation is extensive and circa 7,500 sq ft gross. Due to the nature of the existing building condition viewings are only accompanied and caution needed due to some loose floor boarding and internal deterioration of the internal fabric. The buildings could have potential for Commercial Use, also Subject to Planning Permission. Externally the plot includes a walled garden which tiers down to the stream. It is a pleasant environment where we believe a further two new build plots are possible, Subject to Planning Permission and in conjunction with the refurbishment of the existing building.



 1/13
1/13


A detached Victorian two storey office building with a basement, which was originally built as a residential dwelling. The property is constructed of solid brick elevations under a pitched slated roof with PVC rainwater goods and a mixture of double glazed and timber and PVC glazing. Internally, the offices are mainly cellular in form, although some structural walls have been removed to create larger open plan spaces. The property was previously occupied by an accounting practice and benefits from approximately 6 car parking to the rear on a tarmacadam surface. The property is arranged across basement, ground, first and second floor accommodation with kitchens and WC's.
|1/4


PRIME RETAIL / INVESTMENT / DEVELOPMENT THREE STOREY MID TERRACE PROPERTY ON A PROMINENT PARADE IN CHORLTON VILLAGE. COMPRISING RETAIL UNIT WITH BASEMENT KITCHEN AND STORE. THE FIRST AND SECOND FLOOR HAVE THE POTENTIAL FOR RESIDENTIAL CONVERSION. CURRETLY PRODUCING A TOTAL OF £33,000 P.A




 1/19
1/19


The offices are currently occupied by Cowgills small business unit whom are relocating to offices at Middlebrook. An attractive detached office building that originally was two separate dwellings before being converted to its existing use. Internally there are offices to ground, first and second floors with extensive basement storage areas. The property is constructed of traditional brick elevations under a pitched slate roof and a mix of timber and PVC window frames. There is a separate extrance off both Bedford Street and Chorley New Road and two internal staircases hence it could be split back into two properties. Externally there are landscaped areas to the front and car parking to the side and rear of the property.
1/17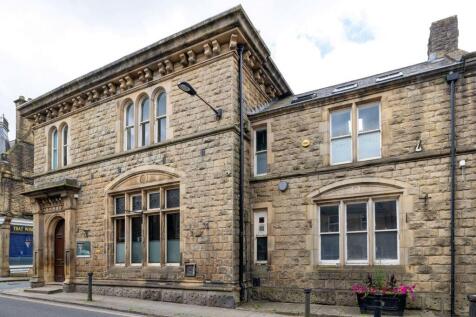
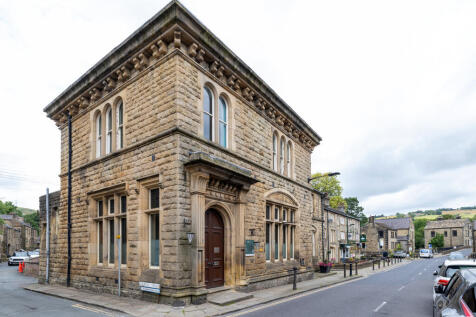

A rare opportunity to aquire distinctive former bank premises which have been sympathetically renovated preserving original features including stone elevations, decorative stone lintels, arched and mullioned window openings with large sash windows providing good natural light. Internally it has timber wall panelling and dado boarding, timber archways and joinery detail. The original bank vault is still in place and has been used as a storeroom. The ground and part first floor have been used as a restaurant trading until recently as "Delve" and previously known as "The Bank". An entrance vestibule leads to the ground floor where there is the former banking hall which offers open plan space with bar area, prep room and original safe, along with toilet facilities. The first floor is open to the eaves with skylight windows to both roof slopes, and a staircase leads to a mezzanine level where there is a suite of offices comprising three rooms. The property is considered to be suitable for a variety of uses subject to planning consent.