Commercial Properties For Sale in Greenwich (London Borough)
Paid partnerships can play a role in listing order
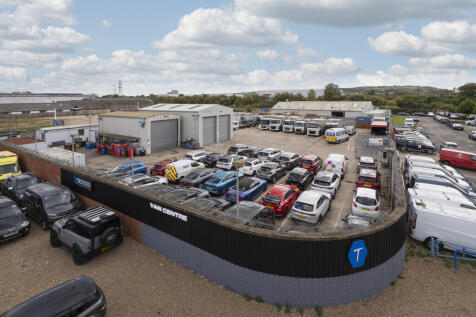

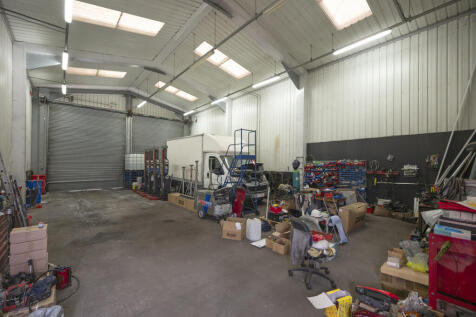
The property comprises a self-contained open storage yard with two steel frame constructed workshops as well as a few smaller portacabin structures used as offices. Currently occupied by a waste management company, the site is well secured and accessed via an electrical gate fronting onto Kellner Road. The exterior boundary of the site is currently let to a neighboring business for extra car parking space. The site will be sold with vacant possession.

 1/8
1/8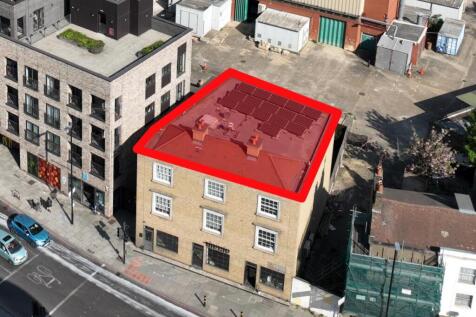


The site currently comprises the roof and airspace above a 3-storey mixed-use residential-led block (Block B) within The Glassworks Development. The existing development was constructed in 2017 and comprises 23 residential apartments plus ground floor commercial space, all of which are sold of...

- Planning consent implemented for 2 x 1-bedroom flats above an existing 3-storey block.
- No CIL or S106 obligations, offering a cost-efficient development prospect.
- Structural drawings in place, enabling immediate commencement of construction.
 |1/11
|1/11


The property is currently let to Gilt Moth Tattoo, with the lease expiring in September. Vacant possession may be available subject to negotiation. Extending to approximately 1,041 sqft, the unit is largely open plan and includes a front waiting area, tattoo studio, sterilisation room, storage, WC and accessible WC, staff room, and an outdoor courtyard. The unit falls within the sui generis use class.

- Freehold commercial unit (sui generis)
- Turnkey finish throughout
- Measures c.1041sqft internally with additional outside space to the rear
1/9The property comprises a self-contained open storage yard with two steel frame constructed workshops as well as a few smaller portacabin structures used as offices. Currently occupied by a waste management company, the site is well secured and accessed via an electrical gate fronting onto Kellner Road. The exterior boundary of the site is currently let to a neighboring business for extra car parking space. The site will be sold with vacant possession.
- Open storage land
|1/12


Two commercial units available to purchase within a prominent development just off of busy Woolwich Road. Both units are arranged entirely over ground floor with Unit A measuring 2,875 square feet and Unit B measuring 2,850 square feet. Both units are presented in Shell & Core allowing an incoming occupier to fit out the property to their own specifications in accordance with their own style, branding and needs. The unit comprises of a large open plan space, small lobby entrance, commercial cycle store and toilet with a sperate shower room. The unit sits within a mixed-use development comprising of 67 new build homes. Note that the units are separate and cannot be connected internally. The property benefits from planning use class E, however, is specific for offices, research & development and industrial processes purposes only.
- 2x Brand New Commercial units for sale.
- Suitable operators include office operators, research and development, industrial purposes etc.
- Unit A measures 2,850sqft (265sqm) & Unit B measures 2,875sqft (267sqm).
1/9The property comprises a self-contained open storage yard with two steel frame constructed workshops as well as a few smaller portacabin structures used as offices. Currently occupied by a waste management company, the site is well secured and accessed via an electrical gate fronting onto Kellner Road. The exterior boundary of the site is currently let to a neighboring business for extra car parking space. The site will be sold with vacant possession.


 1/4
1/4


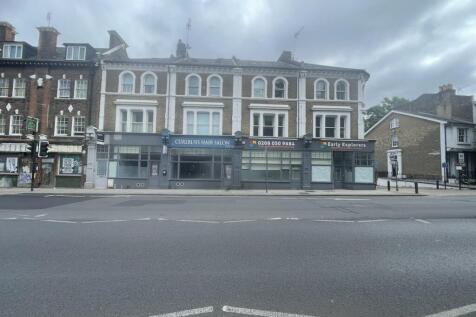
The building is set in mid terrace between retail units. Ground Floor GIA 281 sq. m. (3,024 sq. Ft) Floor to ceiling height of 3.5 m approx. Basement GIA 153 sq. m. (1,645 sq. ft.). Shop Commercial tenanted at £45,000 pa on a 10 year lease from October 2020. Lease available upon request.Flat 1 - Furnished - 1 bed 46 sqm. approx, Flat 2 - Furnished - 2 bed 56sqm. approx., Flat 3 - Furnished - 3 bed 86 sq.m. approx, Flat 4 - Furnished - 1 bed 45 sq.m. approx., Flat 5 - Furnished - 2 bed 53 sq.m approx., Flat 6 - Furnished - 1 bed 42 sq.m approx. Residential element currently producing £100,171.08 per annum There is potential for the residential parts to be sold with vacant possession NB 2 rooms in the roof that maybe able to be incorporated into one of the flats
 1/21
1/21


65 Eltham High Street occupies a prominent position on the High Street, within the heart of Eltham town centre, benefiting from strong pedestrian footfall. Nearby occupiers include McDonalds Marks & Spencer, Superdrug, and Holland & Barrett.
 |1/6
|1/6


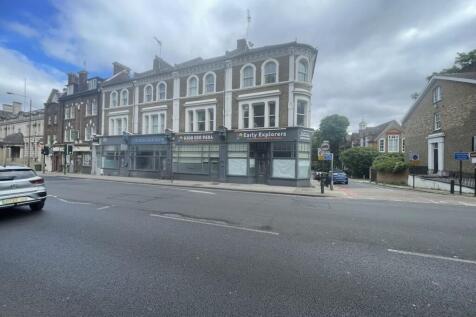
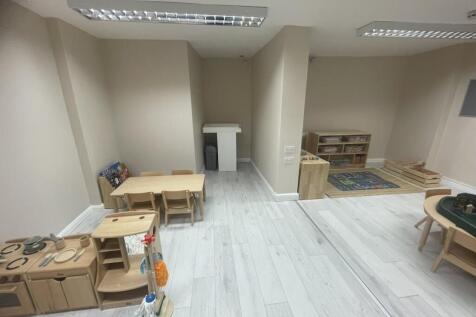
137 Greenwich High Road comprises a substantial two-storey warehouse building providing approximately 10,688 sq ft (992.94 sq m) of gross internal floor area, split across ground and lower ground floors. The property fronts directly onto Greenwich High Road and is accessed via a full-width roller shutter entrance, offering excellent vehicular access and loading capability rarely found in this part of South East London. At ground floor level, the accommodation provides a generous open-plan warehouse and storage area with a dedicated loading bay, supplemented by a series of private air conditioned offices and a small yard to the rear. The lower ground floor offers extensive additional storage and warehouse space arranged across a series of interconnecting rooms, providing considerable flexibility of layout. The property has previously been occupied as a storage and distribution hub for a fashion business and is well configured for logistics, trade, or wholesale uses. With its combination of high-volume storage, ground-level vehicular access, and town centre location, 137 Greenwich High Road represents an increasingly rare opportunity to acquire a large-format commercial warehouse within Zone 2.







 1/4
1/4


To be offered by auction on 14 July (unless sold prior) Attractive Former Hall with Previous Planning Permission for Alternative Uses Comprises approximately 307.60 sq m (3,311 sq ft) Offered with Vacant Possession
 |1/12
|1/12Two commercial units available to purchase within a prominent development just off of busy Woolwich Road. Both units are arranged entirely over ground floor with Unit A measuring 2,875 square feet and Unit B measuring 2,850 square feet. Both units are presented in Shell & Core allowing an incoming occupier to fit out the property to their own specifications in accordance with their own style, branding and needs. The unit comprises of a large open plan space, small lobby entrance, commercial cycle store and toilet with a sperate shower room. The unit sits within a mixed-use development comprising of 67 new build homes. Note that the units are separate and cannot be connected internally. The property benefits from planning use class E, however, is specific for offices, research & development and industrial processes purposes only.
|1/11The property is currently let to Gilt Moth Tattoo, with the lease expiring in September. Vacant possession may be available subject to negotiation. Extending to approximately 1,041 sqft, the unit is largely open plan and includes a front waiting area, tattoo studio, sterilisation room, storage, WC and accessible WC, staff room, and an outdoor courtyard. The unit falls within the sui generis use class.



 1/8
1/8The site currently comprises the roof and airspace above a 3-storey mixed-use residential-led block (Block B) within The Glassworks Development. The existing development was constructed in 2017 and comprises 23 residential apartments plus ground floor commercial space, all of which are sold of...





