Commercial Properties For Sale in Greenwich (London Borough)
Paid partnerships can play a role in listing order


 1/9
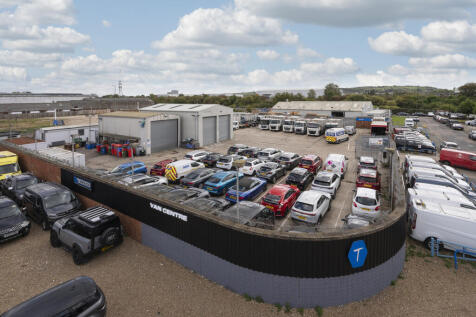
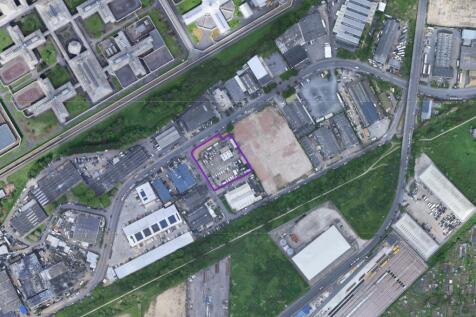
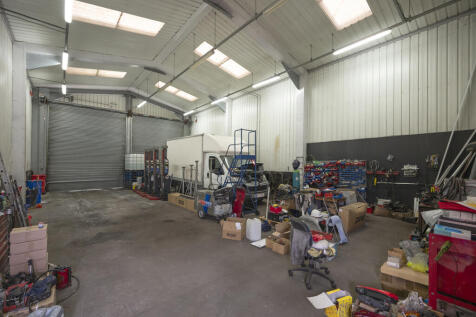
The property comprises a self-contained open storage yard with two steel frame constructed workshops as well as a few smaller portacabin structures used as offices. Currently occupied by a waste management company, the site is well secured and accessed via an electrical gate fronting onto Kellner Road. The exterior boundary of the site is currently let to a neighboring business for extra car parking space. The site will be sold with vacant possession.

- Acre Site For Sale
- Industrial Open Storage
- Sold with Vacant Possession
1/8


Hilton's Wharf is a mixed-use development comprising a mixture of residential apartments, commercial accommodation and live-work units. The space extend to over 3,100 sq ft and provide office/retail/leasure accommodation arranged over ground and mezzanine floors. The property is currently occupied by a specialist personal training studio and benefits from good natural light, high ceilings, airconditioning and an electricity supply, with no gas connection. Additional features include WC facilities, changing rooms and a partitioned office area. Ground Floor:133.69 Sq M (1,439 Sq Ft) Mezzanine: 154.87 Sq M (1,667 Sq Ft) Total Area: 288.56 Sq M (3,106 Sq Ft)
1/7


The property comprises a ground floor retail unit within Block J, New Capital Quay, extending to approximately 375 sq m (4,036 sq ft). It has two entrances, an open display and sales area, customer WCs and ancillary storage. The mezzanine level above is excluded from the demise, offering a purchaser potential asset management interest. The unit is let to Chuanglee Minic Greenwich Limited, trading as a supermarket, for retail and café use within Class E. The tenant must keep the unit open and trading, and its obligations are guaranteed by Chuanglee Limited. The lease is for 20 years from 17 January 2025, expiring 16 January 2045. The rent is £79,236.50 per annum, rising to £105,648.66 per annum from 17 January 2027. Rent reviews are upward-only to open market rent on 17 January 2030, 2035 and 2040. There is a mutual break option on 16 January 2030, on not less than six months' notice. The lease is contracted out of the security of tenure provisions of the Landlord and Tenant Act 1954. The tenant is responsible for repairs and reimburses insurance, service charge and rates.
- Long leasehold interest held on a 999-year lease, with approximately 988 years unexpired.
- Rent: £79,236.50 per annum initially, increasing to £105,648.66 per annum from the full rent commencement date (date to be verified).
- Yield from January 2027: 7.67%, allowing for estimated purchaser's costs of 6%.

 1/9
The property comprises a self-contained open storage yard with two steel frame constructed workshops as well as a few smaller portacabin structures used as offices. Currently occupied by a waste management company, the site is well secured and accessed via an electrical gate fronting onto Kellner Road. The exterior boundary of the site is currently let to a neighboring business for extra car parking space. The site will be sold with vacant possession.


 1/4


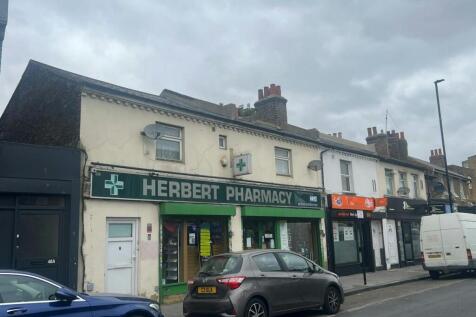
The building is set in mid terrace between retail units. Ground Floor GIA 281 sq. m. (3,024 sq. Ft) Floor to ceiling height of 3.5 m approx. Basement GIA 153 sq. m. (1,645 sq. ft.). Shop Commercial tenanted at £45,000 pa on a 10 year lease from October 2020. Lease available upon request.Flat 1 - Furnished - 1 bed 46 sqm. approx, Flat 2 - Furnished - 2 bed 56sqm. approx., Flat 3 - Furnished - 3 bed 86 sq.m. approx, Flat 4 - Furnished - 1 bed 45 sq.m. approx., Flat 5 - Furnished - 2 bed 53 sq.m approx., Flat 6 - Furnished - 1 bed 42 sq.m approx. Residential element currently producing £100,171.08 per annum There is potential for the residential parts to be sold with vacant possession NB 2 rooms in the roof that maybe able to be incorporated into one of the flats


 1/12


The property comprises a terraced unit of portal framed construction under a pitched roof clad in profile steel. Salient features of the property are as follows:- * Refurbished premises * 7.1 metre to haunch (8.1 metre to roof) * Reinforced concrete floors, approx. 35 KN per m * 3 phase power supply * Electrically operated sectional loading doors * Air conditioned offices * Two WCs * Generous concrete yard/forecourt area * Immediately available


 1/7
The property comprises a ground floor retail unit within Block J, New Capital Quay, extending to approximately 375 sq m (4,036 sq ft). It has two entrances, an open display and sales area, customer WCs and ancillary storage. The mezzanine level above is excluded from the demise, offering a purchaser potential asset management interest. The unit is let to Chuanglee Minic Greenwich Limited, trading as a supermarket, for retail and café use within Class E. The tenant must keep the unit open and trading, and its obligations are guaranteed by Chuanglee Limited. The lease is for 20 years from 17 January 2025, expiring 16 January 2045. The rent is £79,236.50 per annum, rising to £105,648.66 per annum from 17 January 2027. Rent reviews are upward-only to open market rent on 17 January 2030, 2035 and 2040. There is a mutual break option on 16 January 2030, on not less than six months' notice. The lease is contracted out of the security of tenure provisions of the Landlord and Tenant Act 1954. The tenant is responsible for repairs and reimburses insurance, service charge and rates.
 |1/6


137 Greenwich High Road comprises a substantial two-storey warehouse building providing approximately 10,688 sq ft (992.94 sq m) of gross internal floor area, split across ground and lower ground floors. The property fronts directly onto Greenwich High Road and is accessed via a full-width roller shutter entrance, offering excellent vehicular access and loading capability rarely found in this part of South East London. At ground floor level, the accommodation provides a generous open-plan warehouse and storage area with a dedicated loading bay, supplemented by a series of private air conditioned offices and a small yard to the rear. The lower ground floor offers extensive additional storage and warehouse space arranged across a series of interconnecting rooms, providing considerable flexibility of layout. The property has previously been occupied as a storage and distribution hub for a fashion business and is well configured for logistics, trade, or wholesale uses. With its combination of high-volume storage, ground-level vehicular access, and town centre location, 137 Greenwich High Road represents an increasingly rare opportunity to acquire a large-format commercial warehouse within Zone 2.





 1/7


An excellent opportunity to acquire a mixed-use freehold investment occupying a prominent position on the ever-popular Trafalgar Road. The four-storey building comprises a lower ground and ground floor commercial unit, accessed directly from Trafalgar Road, together with two one-bedroom flats at first and second floor levels, independently accessed from Old Woolwich Road. The commercial unit is let to Vorwerk UK Limited at a current passing rent of £23,000 per annum until 31 March 2028. A tenant-only break option recently passed without being exercised. Vorwerk occupies the premises as a showroom and in-person workshop for its Thermomix brand. The company currently operates 24 physical locations across the UK, while its German parent group has an annual turnover of approximately £3 billion. The two one-bedroom flats have been recently refurbished to a high standard and are let to fully vetted working professionals, producing a combined £42,300 per annum (£1,750 pcm for Flat 1 and £1,775 pcm for Flat 2). The property currently generates £65,300 per annum, increasing to £66,300 per annum from 31 March following a fixed £1,000 per annum. commercial rent increase.


 1/8
Hilton's Wharf is a mixed-use development comprising a mixture of residential apartments, commercial accommodation and live-work units. The space extend to over 3,100 sq ft and provide office/retail/leasure accommodation arranged over ground and mezzanine floors. The property is currently occupied by a specialist personal training studio and benefits from good natural light, high ceilings, airconditioning and an electricity supply, with no gas connection. Additional features include WC facilities, changing rooms and a partitioned office area. Ground Floor:133.69 Sq M (1,439 Sq Ft) Mezzanine: 154.87 Sq M (1,667 Sq Ft) Total Area: 288.56 Sq M (3,106 Sq Ft)


 |1/10


An opportunity to acquire this sought-after retail unit sized at c.2,317sqft (c.215.3sqm) which is housed within a modern development in Deptford. The unit itself is accessible via a street entrance door, with huge glass frontage wrapping around the courtyard onto the main road (Creek Road). The unit is mostly open plan with huge ceiling height, providing the opportunity for a mezzanine floor to be added. The unit is in a good condition throughout, and additionally, there are 2x allocated parking spaces on site, and is easily accessible by public transport by being on Creek Road. The property is let to an Asian Supermarket on a 10-year lease at £42,500pa which reflects a gross annual yield of c.8.94%. A full copy of the agreed lease can be provided.
|1/12


Two commercial units available to purchase within a prominent development just off of busy Woolwich Road. Both units are arranged entirely over ground floor with Unit A measuring 2,875 square feet and Unit B measuring 2,850 square feet. Both units are presented in Shell & Core allowing an incoming occupier to fit out the property to their own specifications in accordance with their own style, branding and needs. The unit comprises of a large open plan space, small lobby entrance, commercial cycle store and toilet with a sperate shower room. The unit sits within a mixed-use development comprising of 67 new build homes. Note that the units are separate and cannot be connected internally. The property benefits from planning use class E, however, is specific for offices, research & development and industrial processes purposes only.

 1/8
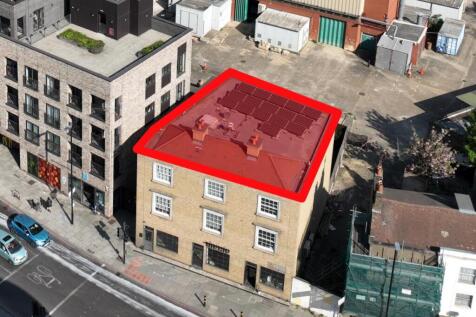

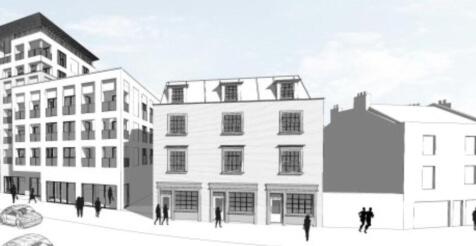
The site currently comprises the roof and airspace above a 3-storey mixed-use residential-led block (Block B) within The Glassworks Development. The existing development was constructed in 2017 and comprises 23 residential apartments plus ground floor commercial space, all of which are sold of...