Commercial Properties For Sale in Hackney (London Borough)
Paid partnerships can play a role in listing order




 |
| 1/10
1/10


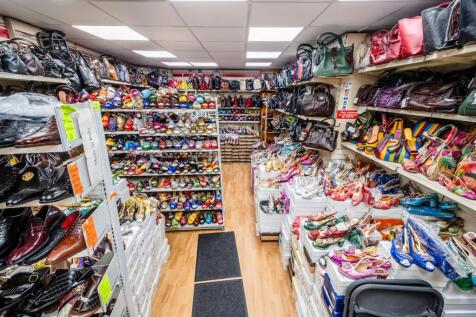
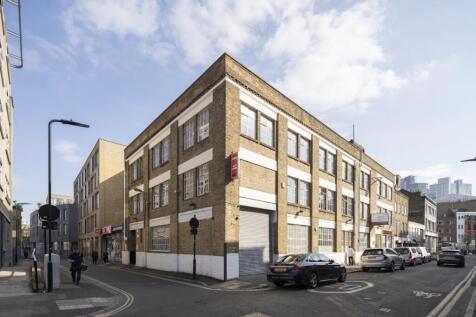
For Rent/For Sale - Prime Restaurant/Showroom in the heart of Shoreditch
- Rare opportunity to secure a restaurant space in the heart of Shoreditch
- Prominent and attractive corner/return frontage
- Existing layout offers 164 covers over ground floor and lower ground
| |1/18
|1/18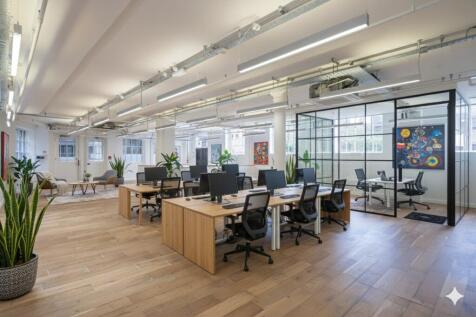
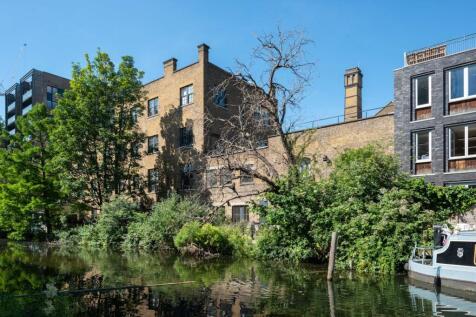
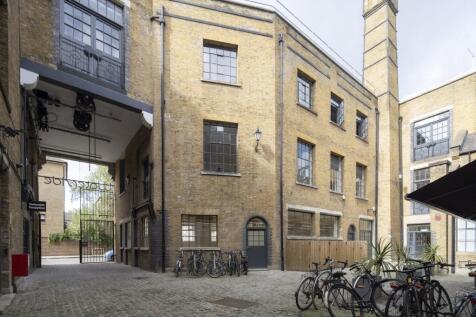
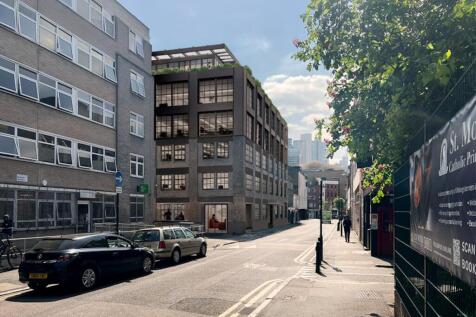
Newly Refurbished, Self Contained, Office Space Available for Lease and Purchase in a Unique Victorian Estate Overlooking Wenlock Basin

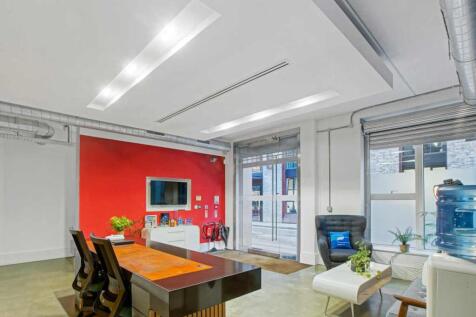
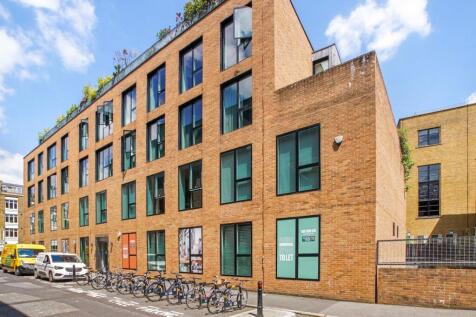
- Characterful Office Space with with Direct views over the Wenlock Basin
- Newly Refurbished Office
- Self-contained with access directly from street








 |1/12
|1/12


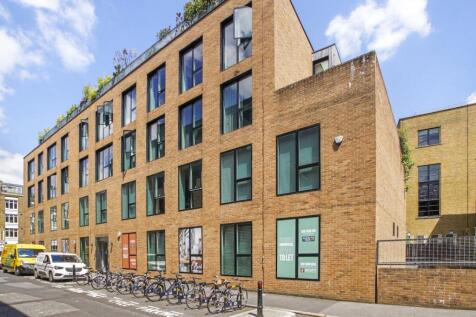
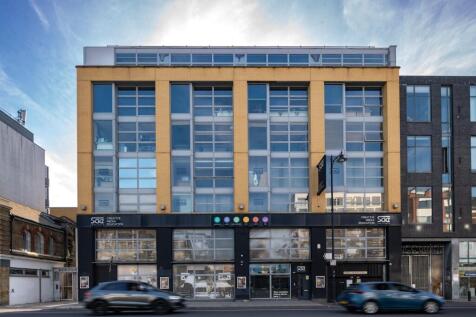
4 storey building 5895 sq.ft. approx. GIA including lift area, currently used as a retail gallery on the ground floor with associated workshop and offices on the upper. All floors are serviced by a lift and stairwell to the rear of the building, accessed via Luke Street.
 |1/12
|1/12


4 storey building 5895 sq.ft. approx. GIA including lift area, currently used as a retail gallery on the ground floor with associated workshop and offices on the upper. All floors are serviced by a lift and stairwell to the rear of the building, accessed via Luke Street.

 |1/12
|1/12


4 storey building 5895 sq.ft. approx. GIA including lift area, currently used as a retail gallery on the ground floor with associated workshop and offices on the upper. All floors are serviced by a lift and stairwell to the rear of the building, accessed via Luke Street.
 |1/2
|1/2

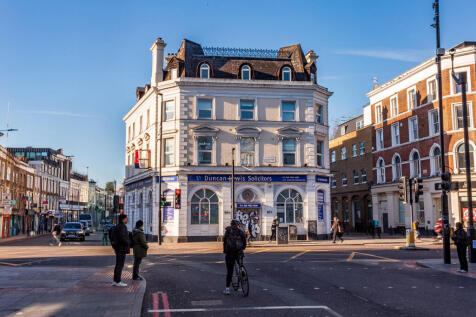
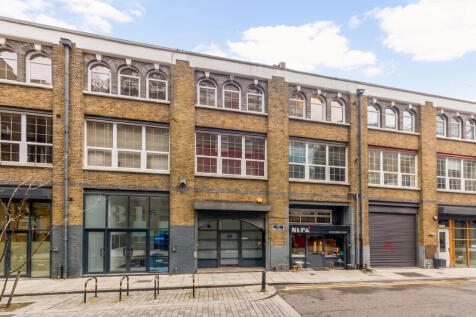
The property comprises of an attractive substantial three storey office building in addition to which there is also a basement (storage area). The property is Grade II* Listed (No. 1235537). The main front entrance is accessed directly off Stoke Newington High Street, however there is also a rear entrance via Wilmer Place, where the private car parking is also accessed, for which there is spaces for at least 5 vehicles. Garden to rear. The current use of the property is offices (B1 Use Class). Basement - 12.77sq.m/137.5 sq.ft Ground Floor - 139.18 sq.m./1498 sq.ft. First Floor - 133.81 sq.m. /1440.3 sq.ft Second Floor - 138.9 sq.m/1495.1 sq.ft. £35 per sq.ft. plus service charge, rates and other outgoings.