Commercial Properties For Sale in Hackney, East London
Paid partnerships can play a role in listing order



![Drawing 1-210[80]_page-0001.jpg](https://media.rightmove.co.uk:443/dir/crop/10:9-16:9/property-photo/5726bec23/172464677/5726bec2345e539b69fed9f406e477ac_max_476x317.jpeg)
![Drawing 1-230[88]_page-0001.jpg](https://media.rightmove.co.uk:443/dir/crop/10:9-16:9/property-photo/d6277b8dc/172464677/d6277b8dc113cfccd2f337a3e4caa915_max_476x317.jpeg)









 |
| 1/12
1/12


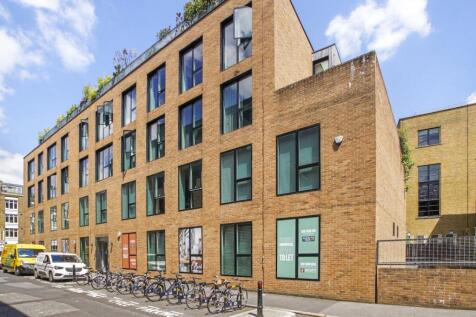
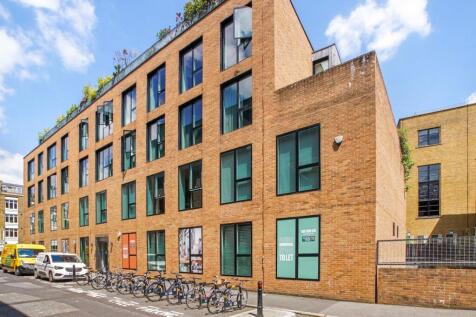
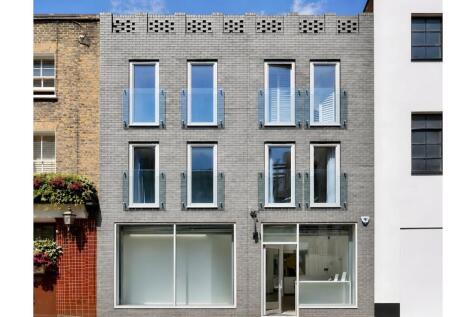
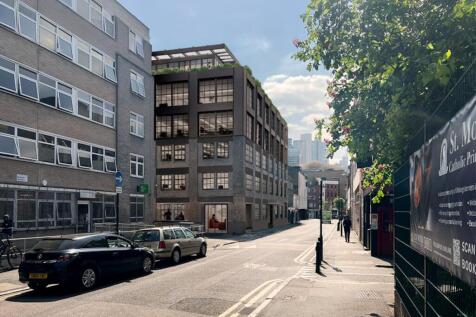
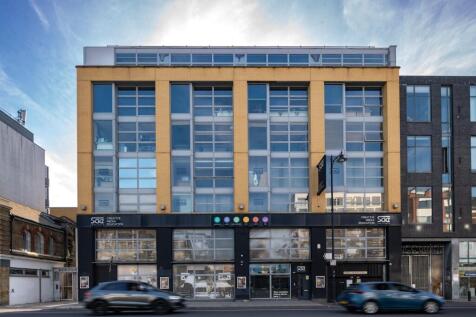
4 storey building 5895 sq.ft. approx. GIA including lift area, currently used as a retail gallery on the ground floor with associated workshop and offices on the upper. All floors are serviced by a lift and stairwell to the rear of the building, accessed via Luke Street.


 |1/12
|1/12


4 storey building 5895 sq.ft. approx. GIA including lift area, currently used as a retail gallery on the ground floor with associated workshop and offices on the upper. All floors are serviced by a lift and stairwell to the rear of the building, accessed via Luke Street.
|1/12


4 storey building 5895 sq.ft. approx. GIA including lift area, currently used as a retail gallery on the ground floor with associated workshop and offices on the upper. All floors are serviced by a lift and stairwell to the rear of the building, accessed via Luke Street.


 |1/2
|1/2

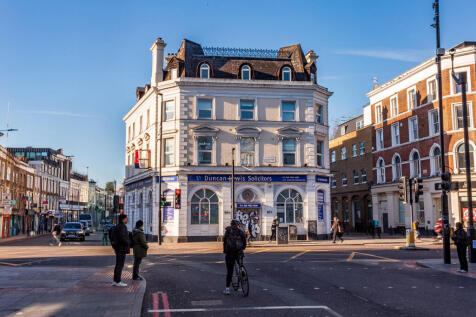
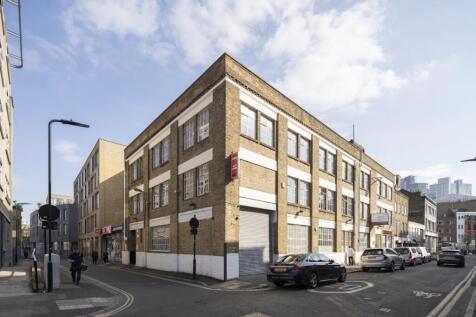
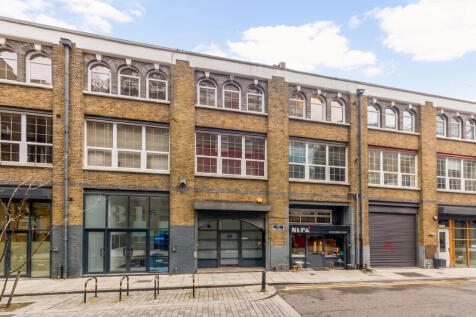
The property comprises of an attractive substantial three storey office building in addition to which there is also a basement (storage area). The property is Grade II* Listed (No. 1235537). The main front entrance is accessed directly off Stoke Newington High Street, however there is also a rear entrance via Wilmer Place, where the private car parking is also accessed, for which there is spaces for at least 5 vehicles. Garden to rear. The current use of the property is offices (B1 Use Class). Basement - 12.77sq.m/137.5 sq.ft Ground Floor - 139.18 sq.m./1498 sq.ft. First Floor - 133.81 sq.m. /1440.3 sq.ft Second Floor - 138.9 sq.m/1495.1 sq.ft. £35 per sq.ft. plus service charge, rates and other outgoings.